2132 W Beach Street, Tampa, FL 33607
- $499,999
- 5
- BD
- 2
- BA
- 2,100
- SqFt




- List Price
- $499,999
- Days on Market
- 70
- MLS#
- TB8526153
- Bedrooms
- 5
- Full Bathrooms
- 2
- Sq. Ft
- 2,100
- Lot Size
- 5,000
- Subtype
- Single Family
- County
- Hillsborough
- Community
- No Deed Restriction
- Subdivision
- Mac Farlanes Rev Map Of Add
- Year Built
- 1928
Property Description
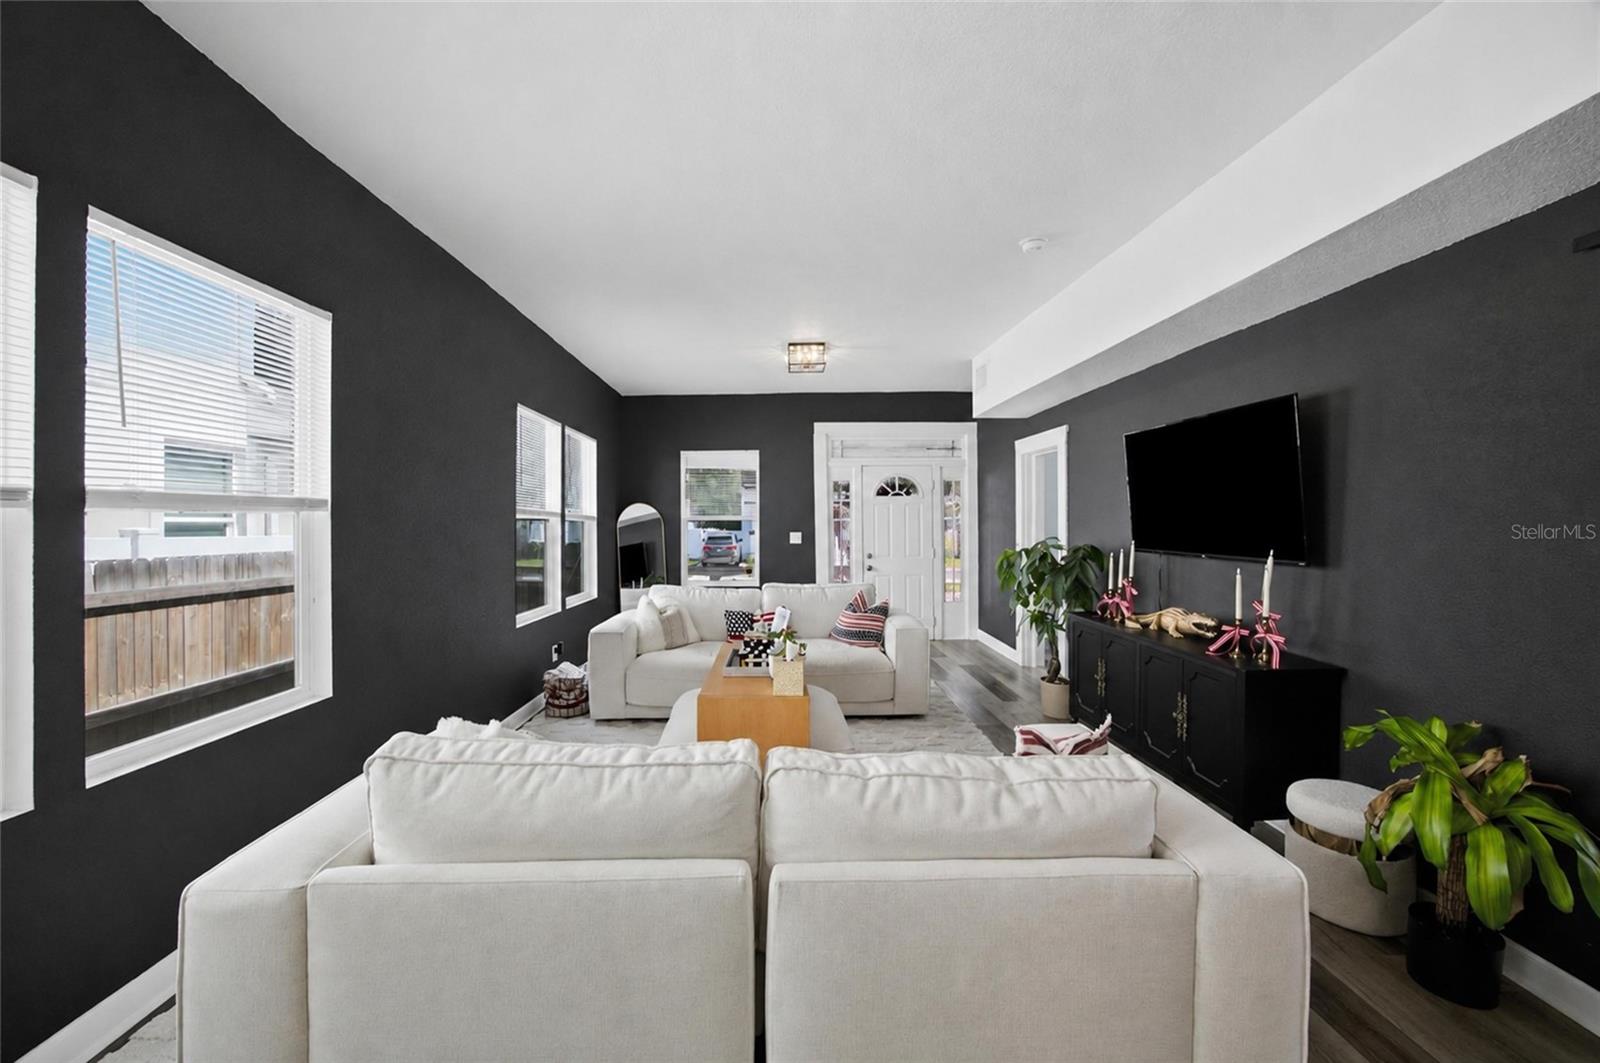
Over $15K in improvements completed in August! This beautifully updated 1920s bungalow offers over 2,000 square feet, 5 bedrooms, and 2 full baths, blending historic character with refined modern updates. The home features luxury vinyl plank flooring, an updated kitchen with stainless steel appliances, renovated bathrooms, updated electrical and plumbing, an inviting open-concept layout, and recent improvements to the home's foundation and overall condition. 4-Point inspection ready. A welcoming front porch and flexible floor plan provide space for entertaining, working from home, or hosting guests, while the combination of cosmetic and meaningful property improvements offers added peace of mind. Located in one of Tampa's rapidly evolving urban neighborhoods, this property presents exceptional long-term investment potential. Just 3.3 miles from the anticipated GasWorx district and near the transformative Rome Collective development, the area continues to attract new retail, dining, infrastructure, and employment opportunities. Enjoy easy access to Downtown Tampa, Armature Works, the Riverwalk, Midtown, Ybor, Raymond James Stadium, and I-275.
Additional Information
- City
- Tampa
- Region
- Tampa
- Zip
- 33607
- Mo Subdivision
- Other
- Neighborhood
- Old West Tampa, Northwest Tampa
- Subdivision
- Mac Farlanes Rev Map Of Add
- Area
- 2100
- Community Extras
- No Deed Restriction
- Property Description
- Two Story
- Exterior Construction
- Frame
- Elementary School
- Tampa Bay Boluevard-Hb
- Middle School
- Stewart-Hb
- High School
- Blake-HB
- Pool Type
- No Pool
- Property Style
- Single Family
- Total Acreage
- 0 to less than 1/4
- Special Sale Provision
- None
- Garage Description
- 1 Car Carport
- Property Condition
- Completed
- Interior Features
- Ceiling Fans(s), Kitchen/Family Room Combo, Living Room/Dining Room Combo, PrimaryBedroom Upstairs, Thermostat
- Interior Layout
- Ceiling Fans(s), Kitchen/Family Room Combo, Living Room/Dining Room Combo, PrimaryBedroom Upstairs, Thermostat
- Flood Zone
- X
- Heated Square Feet
- 2100
- Acres
- 0.11
- Exterior Features
- Sidewalk
- Fence Description
- Fenced, Wood
- Floor Covering
- Luxury Vinyl
- Pp Sqft
- 238.09
- Levels
- Two
- Occupant Type
- Vacant
- Subtype
- Single Family
- Roof
- Shingle
- Property Subtype
- Residential
- DPRYN
- Yes
- Sewer
- Public Sewer
- Water Source
- Public
- Furnished
- Negotiable
Listing courtesy of SMITH & ASSOCIATES REAL ESTATE. 813-839-3800
Mortgage Calculator
StellarMLS is the source of this information via Internet Data Exchange Program. All listing information is deemed reliable but not guaranteed and should be independently verified through personal inspection by appropriate professionals. Listings displayed on this website may be subject to prior sale or removal from sale. Availability of any listing should always be independently verified. Listing information is provided for consumer personal, non-commercial use, solely to identify potential properties for potential purchase. All other use is strictly prohibited and may violate relevant federal and state law. Data last updated on