14331 Gnatcatcher Terrace, Lakewood Ranch, FL 34202
- $410,000
- 3
- BD
- 2
- BA
- 1,738
- SqFt






- List Price
- $410,000
- Days on Market
- 25
- MLS#
- TB8526236
- Bedrooms
- 3
- Full Bathrooms
- 2
- Sq. Ft
- 1,738
- Lot Size
- 6,464
- Subtype
- Single Family
- County
- Manatee
- Community
- Sidewalks, No Deed Restriction
- Subdivision
- Greenbrook Village
- Year Built
- 2004
Property Description
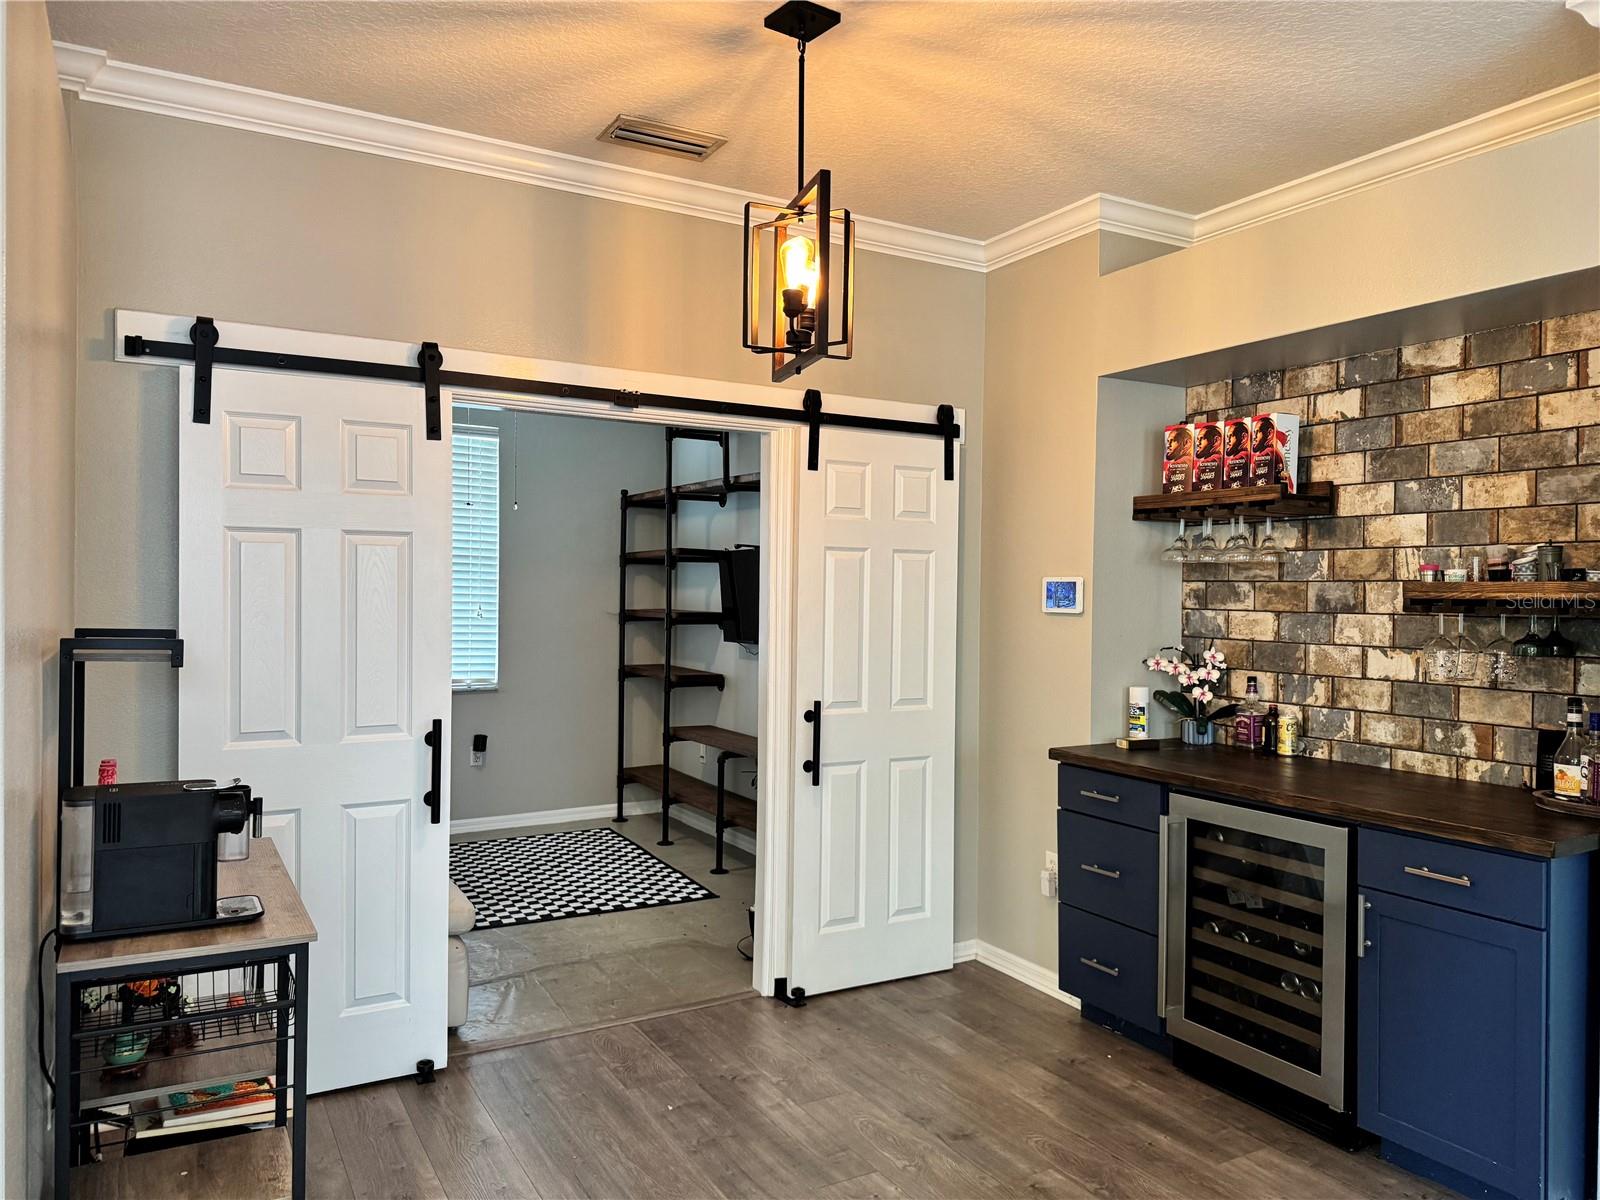
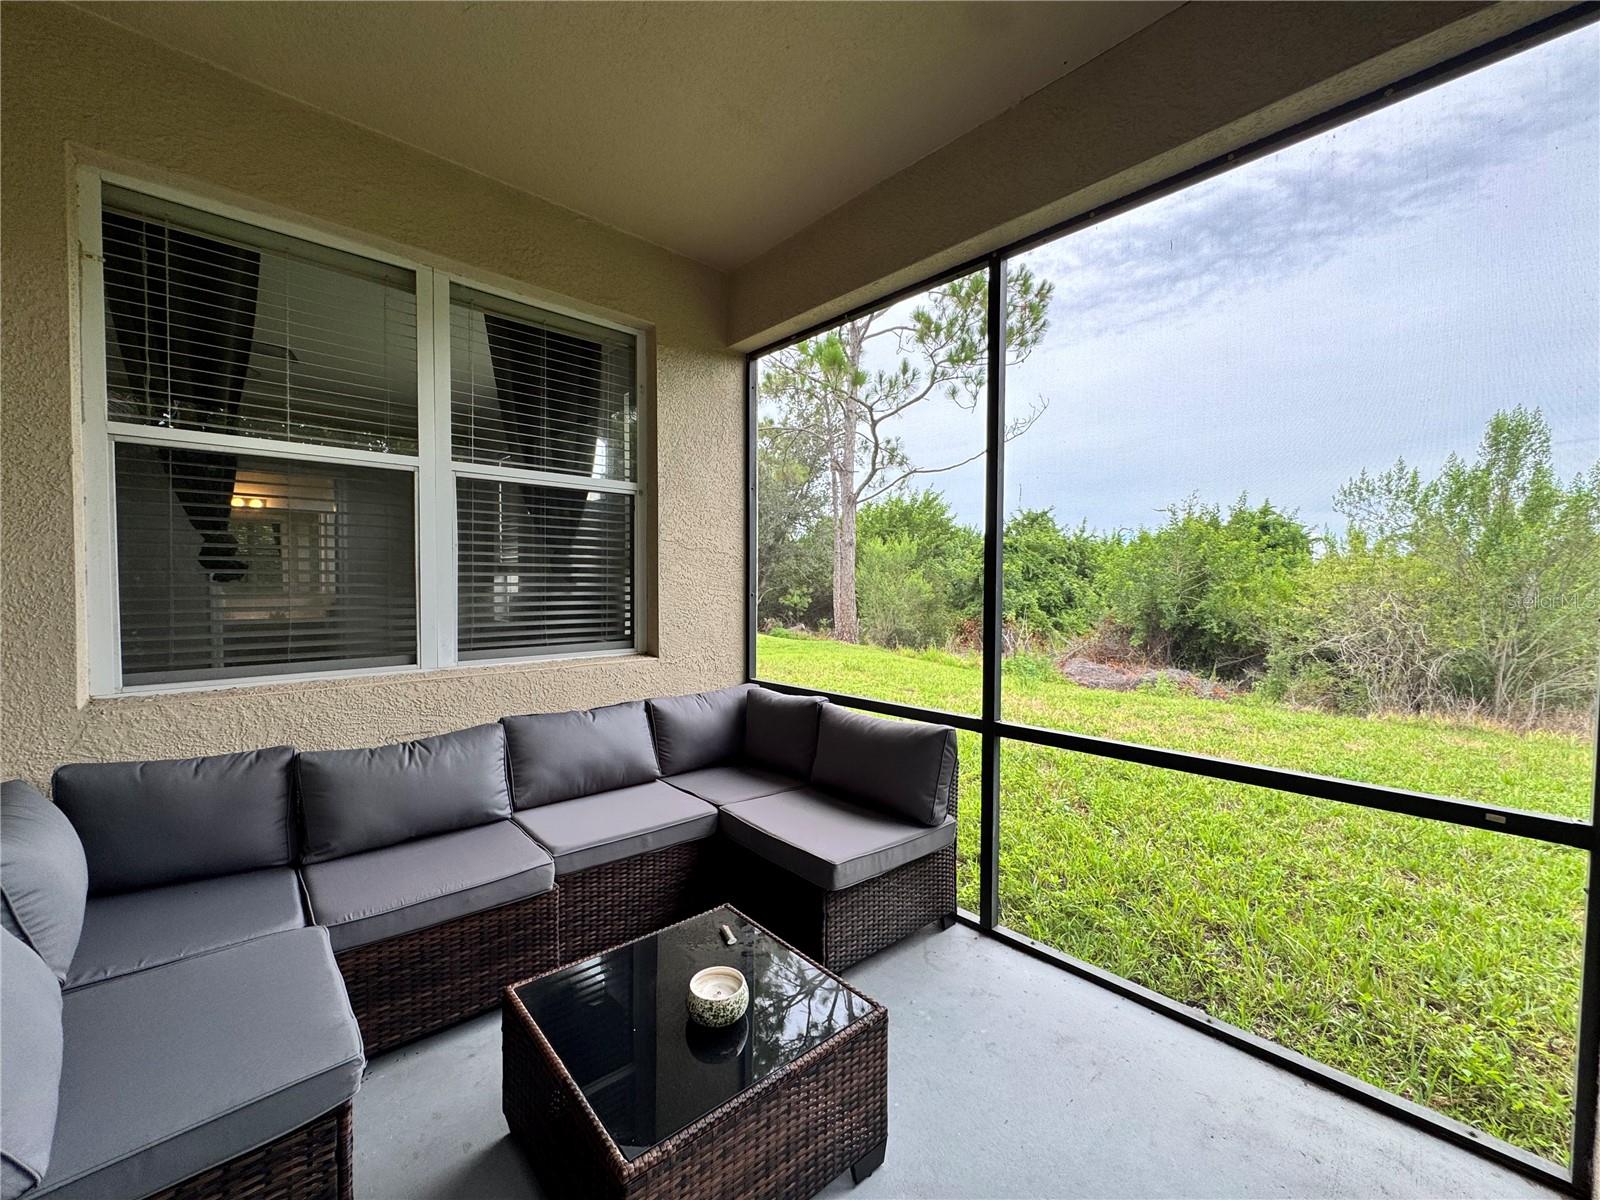
Highly sought after Greenbrook Village in the master planned Lakewood Ranch area. This home has 3-bedrooms with a DEN, 2 bathrooms, it exhibits an OPEN FLOOR PLAN with LUXURY VINYL/TILE throughout, spacious bedrooms, HIGH CEILINGS, CROWN MOLDING, and CUSTOM WINDOW TREATMENTS. Modern touches with GRANIT COUNTERTOPS accent the kitchen and coffee bar. Eat-in space in the kitchen as well as a formal dinning room. Large living room with electric fire place opens onto the PRIVATE SCREENED LANAI with green space out back for peace and quiet and ROOM FOR A POOL. HVAC 2021, ROOF 2025, WATER HEATER 2021, WHOLE HOUSE WATER SOFTNER SYSTEM 2021 Lakewood Ranch offers top rated schools, exceptional shopping and dinning. Over 150 miles of trails accented by parks, lakes and outdoor fun. Multiple area gulf courses, sports complexes, wellness and fitness options, spas and great healthcare facilities. Amazing location, close to everything. 20 minutes to Sarasota Airport, minutes to UTC mall, great food and entertainment. Come get what you deserve!!
Additional Information
- City
- Lakewood Ranch
- Region
- Bradenton/Lakewood Ranch/Lakewood Rch
- Zip
- 34202
- Mo Subdivision
- Lakewood
- Neighborhood
- Lakewood
- Subdivision
- Greenbrook Village Subphase Bb
- Area
- 1738
- Community Extras
- Sidewalks, No Deed Restriction
- Garage Spaces
- 2
- Property Description
- One Story
- Exterior Construction
- Block, Stucco
- Located Near
- Conservation Area
- Pool Type
- No Pool
- Pets Allowed
- Yes
- Property Style
- Single Family
- Total Acreage
- 0 to less than 1/4
- Special Sale Provision
- None
- Garage Description
- 2 Car Garage
- Minimum Lease
- 1-2 Years
- Interior Features
- Cathedral Ceiling(s), Ceiling Fans(s), Crown Molding, Dry Bar, Eat-in Kitchen, High Ceilings, Kitchen/Family Room Combo, Living Room/Dining Room Combo, Open Floorplan, Primary Bedroom Main Floor, Stone Counters, Walk-In Closet(s), Window Treatments
- Interior Layout
- Cathedral Ceiling(s), Ceiling Fans(s), Crown Molding, Dry Bar, Eat-in Kitchen, High Ceilings, Kitchen/Family Room Combo, Living Room/Dining Room Combo, Open Floorplan, Primary Bedroom Main Floor, Stone Counters, Walk-In Closet(s), Window Treatments
- Community Features
- Sidewalks
- Flood Zone
- X
- CDD
- Yes
- Pet Size
- Extra Large (101+ Lbs.)
- Hoa Fee
- $120
- Monthly Hoa Amount
- 10
- Taxes
- $1,529
- Financing Available
- Cash, Conventional, FHA, VA Loan
- Heated Square Feet
- 1738
- Acres
- 0.15
- Exterior Features
- Sidewalk
- Floor Covering
- Luxury Vinyl
- HOA Yes/No
- Yes
- HOA Comm/Assn
- Required
- Pp Sqft
- 235.9
- Levels
- One
- Occupant Type
- Owner
- Subtype
- Single Family
- Roof
- Shingle
- Property Subtype
- Residential
- DPRYN
- Yes
- View
- Trees/Woods
- Sewer
- Public Sewer
- Water Source
- Public
- Amenities
- Park, Playground
- Furnished
- Unfurnished
Listing courtesy of SANTANA AND COMPANY REAL ESTATE. 941-226-9664
Mortgage Calculator
StellarMLS is the source of this information via Internet Data Exchange Program. All listing information is deemed reliable but not guaranteed and should be independently verified through personal inspection by appropriate professionals. Listings displayed on this website may be subject to prior sale or removal from sale. Availability of any listing should always be independently verified. Listing information is provided for consumer personal, non-commercial use, solely to identify potential properties for potential purchase. All other use is strictly prohibited and may violate relevant federal and state law. Data last updated on