4709 Travertine Drive, Tampa, FL 33615
- $325,000
- 3
- BD
- 2
- BA
- 1,509
- SqFt




- List Price
- $325,000
- Price Change
- ▼ $25,000 1784454835
- Days on Market
- 23
- MLS#
- TB8526267
- Bedrooms
- 3
- Full Bathrooms
- 2
- Sq. Ft
- 1,509
- Lot Size
- 7,875
- Subtype
- Single Family
- County
- Hillsborough
- Community
- No Deed Restriction
- Subdivision
- Bay Crest Park Unit 18
- Year Built
- 1970
Property Description
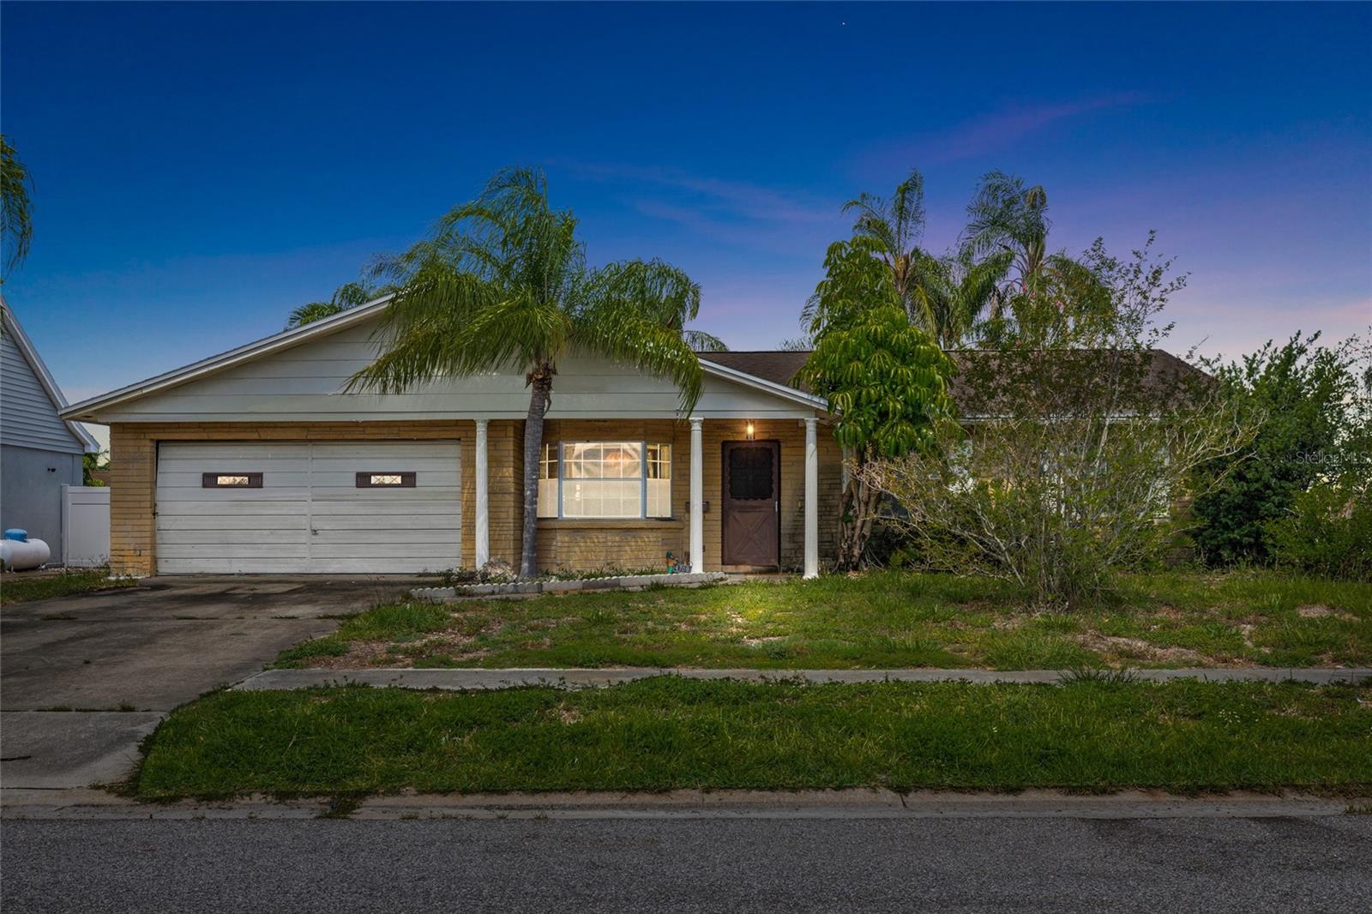
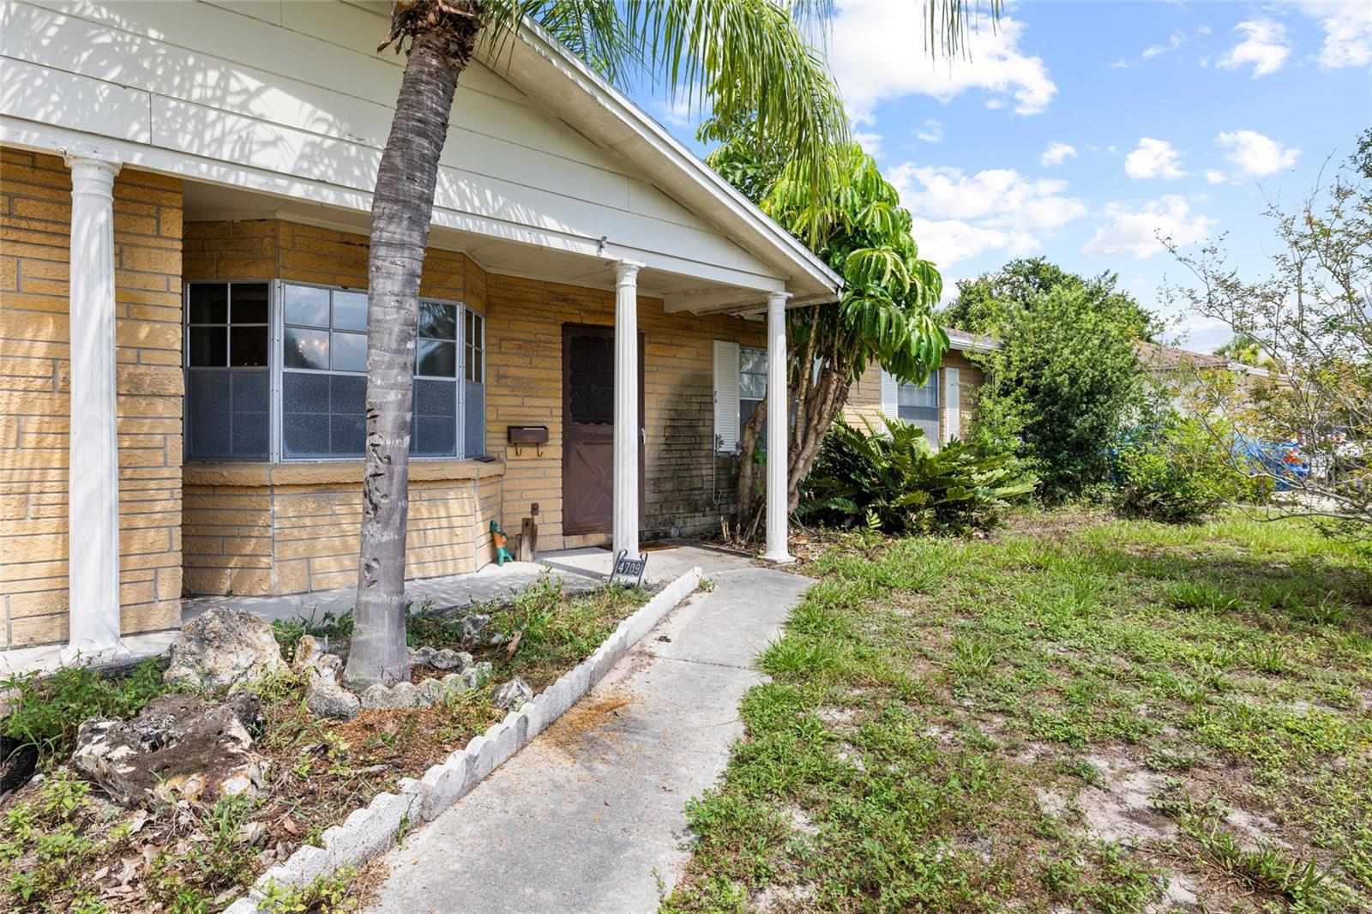
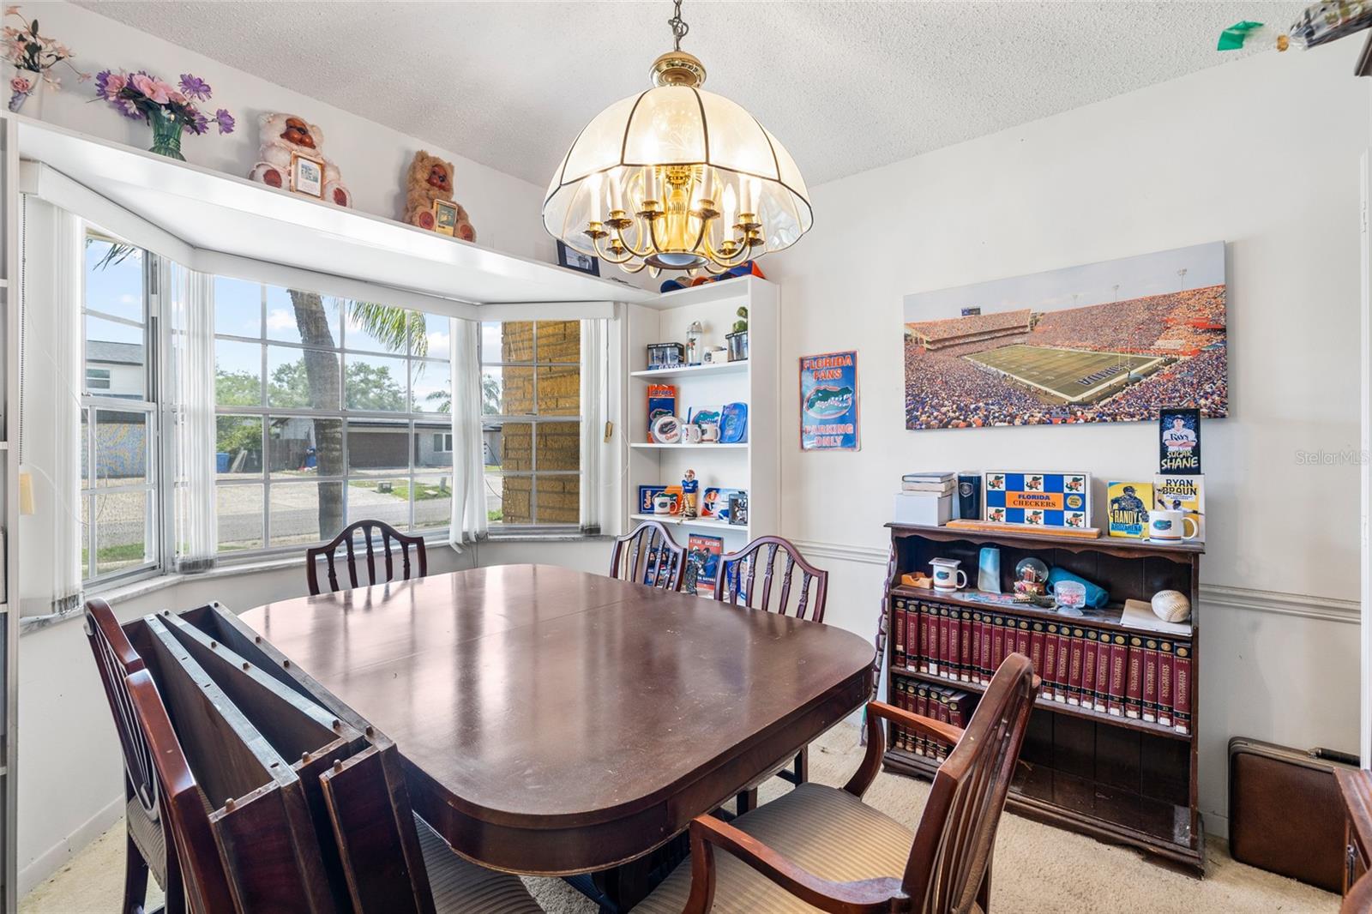
Charming Waterfront Home in Sought-After Baycrest Neighborhood. Discover this inviting single-story residence nestled in the highly desirable Baycrest community, a beautiful waterfront neighborhood offering exclusive access to Tampa Bay & the Gulf. Residents enjoy the convenience of a private community boat ramp, perfect for water enthusiasts, along with access to water activities right at your doorstep. This home features three bedrooms and two bathrooms, with two separate living spaces, a dedicated dining room, and an additional eat-in kitchen area—ideal for entertaining and family gatherings. The property has solid bones and presents a wonderful opportunity for cosmetic updates, allowing you to personalize and enhance its charm. Enjoy outdoor living in the fenced backyard, complemented by a screened-in patio that’s perfect for relaxing or hosting guests. Whether you're looking to update and customize or invest in a fantastic location, this property offers an excellent opportunity for the right buyer. Don’t miss your chance to own a piece of Baycrest’s waterfront paradise!
Additional Information
- City
- Tampa
- Region
- Tampa / Town and Country
- Zip
- 33615
- Mo Subdivision
- Town N County Alliance, Bay Crest Park
- Neighborhood
- Town N County Alliance, Bay Crest Park
- Subdivision
- Bay Crest Park Unit 18
- Area
- 1509
- Community Extras
- No Deed Restriction
- Garage Spaces
- 2
- Property Description
- One Story
- Exterior Construction
- Block, Stucco
- Elementary School
- Bay Crest-Hb
- Middle School
- Webb-Hb
- High School
- Alonso-HB
- Pool Type
- No Pool
- Pets Allowed
- Yes
- Property Style
- Single Family
- Total Acreage
- 0 to less than 1/4
- Special Sale Provision
- None
- Garage Description
- 2 Car Garage
- Minimum Lease
- No Minimum
- Interior Features
- Built-in Features, Ceiling Fans(s), Thermostat
- Interior Layout
- Built-in Features, Ceiling Fans(s), Thermostat
- Flood Zone
- AE
- Flood Zone
- Yes
- Heated Square Feet
- 1509
- Acres
- 0.18
- Exterior Features
- Private Yard
- Fence Description
- Fenced
- Floor Covering
- Carpet, Linoleum
- Pp Sqft
- 215.37
- Levels
- One
- Occupant Type
- Owner
- Subtype
- Single Family
- Roof
- Shingle
- Property Subtype
- Residential
- DPRYN
- Yes
- Sewer
- Public Sewer
- Water Source
- Public
- Furnished
- Unfurnished
Listing courtesy of MCBRIDE KELLY & ASSOCIATES. 813-254-0900
Mortgage Calculator
StellarMLS is the source of this information via Internet Data Exchange Program. All listing information is deemed reliable but not guaranteed and should be independently verified through personal inspection by appropriate professionals. Listings displayed on this website may be subject to prior sale or removal from sale. Availability of any listing should always be independently verified. Listing information is provided for consumer personal, non-commercial use, solely to identify potential properties for potential purchase. All other use is strictly prohibited and may violate relevant federal and state law. Data last updated on