5213 Prairie View Way, Wesley Chapel, FL 33545
- $475,000
- 5
- BD
- 3
- BA
- 3,510
- SqFt




- List Price
- $475,000
- Days on Market
- 17
- MLS#
- TB8526380
- Bedrooms
- 5
- Full Bathrooms
- 3
- Sq. Ft
- 3,510
- Lot Size
- 8,486
- Subtype
- Single Family
- County
- Pasco
- Community
- Association Recreation - Owned, Park, Playground, Pool, No Deed Restriction
- Subdivision
- New River Lakes Villages B2 & D
- Year Built
- 2005
Property Description
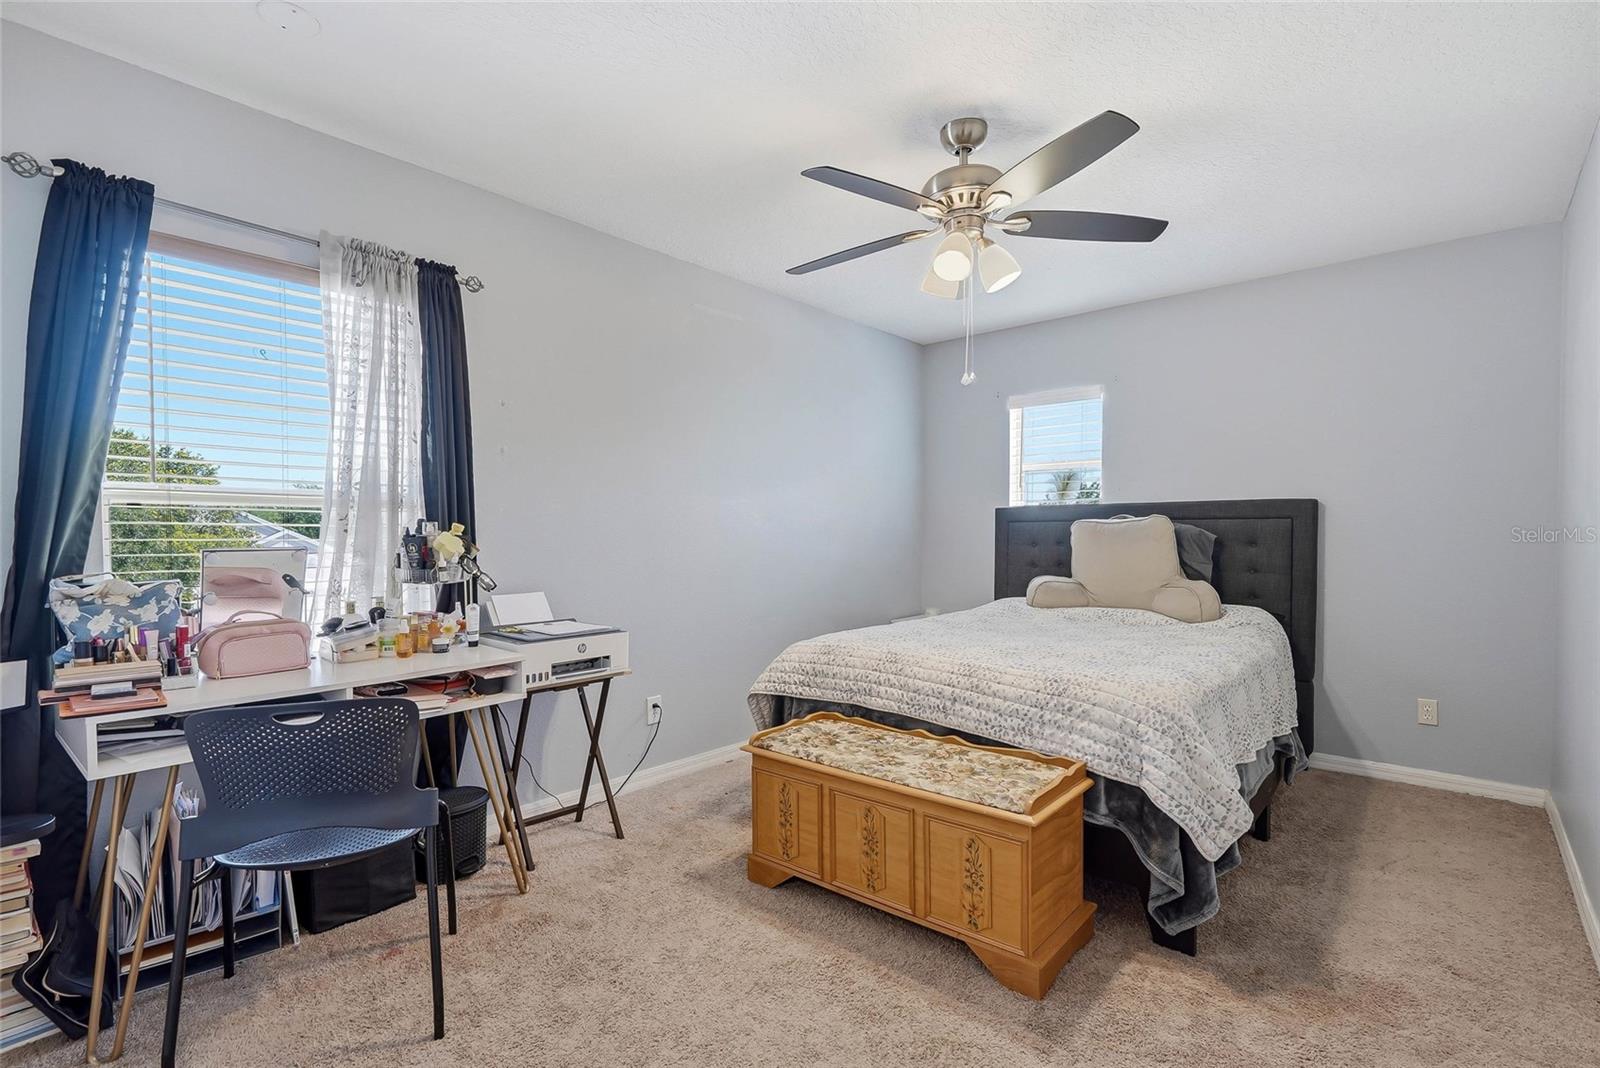
Welcome home to New River Lakes, an established and well-loved community in Wesley Chapel. This 2-story, 5-bedroom, 3-bath home sits on an oversized corner lot with over 3,500 square feet of living space — plenty of room to spread out and settle in. The remodeled eat-in kitchen is the heart of the home, with abundant cabinetry, generous counter space, new appliances, and a breakfast bar that opens right into the family room. The expansive living and dining rooms make hosting easy, whether it's a holiday gathering or a Sunday get-together. A thoughtful 3-way split floor plan gives everyone their own space. A first-floor bedroom and full bath are ideal for guests, while the second-floor primary suite offers a large walk-in closet, garden tub, and separate shower. Three more bedrooms, full bath and a versatile loft complete the upstairs. Beyond your front door, community amenities include a pool, tennis and basketball courts, and a playground — everyday resort living, right at home. Schedule your private showing today and see why 5213 Prairie View Way is the home you've been waiting for.
Additional Information
- City
- Wesley Chapel
- Region
- Wesley Chapel
- Zip
- 33545
- Mo Subdivision
- New River Lakes
- Neighborhood
- New River Lakes
- Subdivision
- New River Lakes Villages B2 & D
- Area
- 3510
- Community Extras
- Association Recreation - Owned, Park, Playground, Pool, No Deed Restriction
- Garage Spaces
- 2
- Property Description
- Two Story
- Exterior Construction
- Stucco, Frame
- Located Near
- Corner Lot, Level, Sidewalk, Paved
- Pool Type
- Community
- Pets Allowed
- Yes
- Property Style
- Single Family
- Total Acreage
- 0 to less than 1/4
- Special Sale Provision
- None
- Garage Description
- 2 Car Garage
- Additional Rooms
- Loft, Den/Library/Office
- Minimum Lease
- 6 Months
- Interior Features
- Eat-in Kitchen, High Ceilings, Kitchen/Family Room Combo, Open Floorplan, PrimaryBedroom Upstairs, Split Bedroom, Ceiling Fans(s)
- Interior Layout
- Eat-in Kitchen, High Ceilings, Kitchen/Family Room Combo, Open Floorplan, PrimaryBedroom Upstairs, Split Bedroom, Ceiling Fans(s)
- Community Features
- Association Recreation - Owned, Park, Playground, Pool
- Flood Zone
- X
- Hoa Fee
- $120
- Monthly Hoa Amount
- 120
- Financing Available
- Cash, Conventional, FHA, VA Loan
- Heated Square Feet
- 3510
- Acres
- 0.19
- Exterior Features
- Lighting, Sidewalk, Sliding Doors
- Community Pool
- Yes
- Fence Description
- Fenced, Vinyl
- Parking Description
- Driveway, Garage Door Opener
- Floor Covering
- Linoleum, Carpet, Ceramic Tile, Wood
- HOA Yes/No
- Yes
- HOA Comm/Assn
- Required
- Pp Sqft
- 135.33
- Levels
- Two
- Occupant Type
- Vacant
- Subtype
- Single Family
- Roof
- Shingle
- Property Subtype
- Residential
- Pool
- Yes
- DPRYN
- Yes
- Sewer
- Public Sewer
- Water Source
- Public
- Amenities
- Tennis Court(s)
- Furnished
- Unfurnished
Listing courtesy of SMITH & ASSOCIATES REAL ESTATE. 727-342-3800
Mortgage Calculator
StellarMLS is the source of this information via Internet Data Exchange Program. All listing information is deemed reliable but not guaranteed and should be independently verified through personal inspection by appropriate professionals. Listings displayed on this website may be subject to prior sale or removal from sale. Availability of any listing should always be independently verified. Listing information is provided for consumer personal, non-commercial use, solely to identify potential properties for potential purchase. All other use is strictly prohibited and may violate relevant federal and state law. Data last updated on