2202 Amity Court, New Port Richey, FL 34655
- $725,000
- 4
- BD
- 3
- BA
- 2,743
- SqFt









- List Price
- $725,000
- Price Change
- ▼ $25,000 1784659801
- Days on Market
- 22
- MLS#
- TB8526516
- Bedrooms
- 4
- Full Bathrooms
- 2
- Half Bathrooms
- 1
- Sq. Ft
- 2,743
- Lot Size
- 96,000
- Subtype
- Single Family
- County
- Pasco
- Community
- Street Lights, No Deed Restriction
- Subdivision
- Oak Ridge
- Year Built
- 1981
Property Description
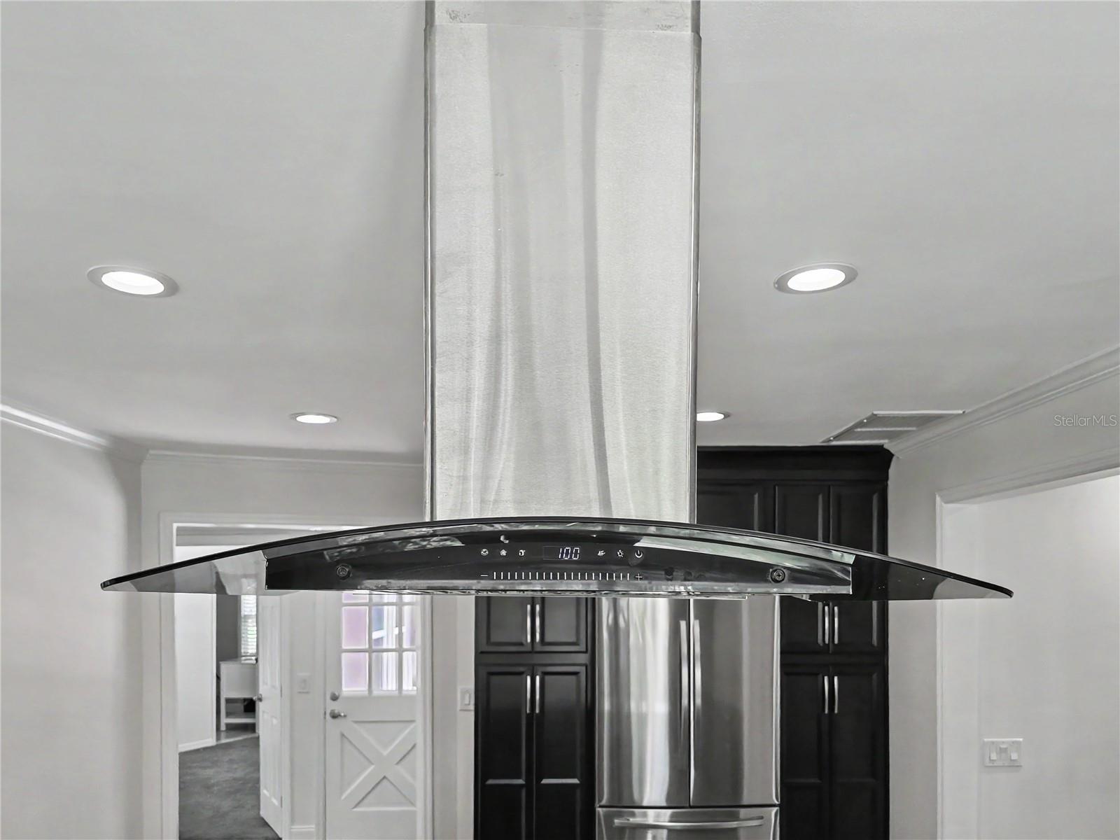
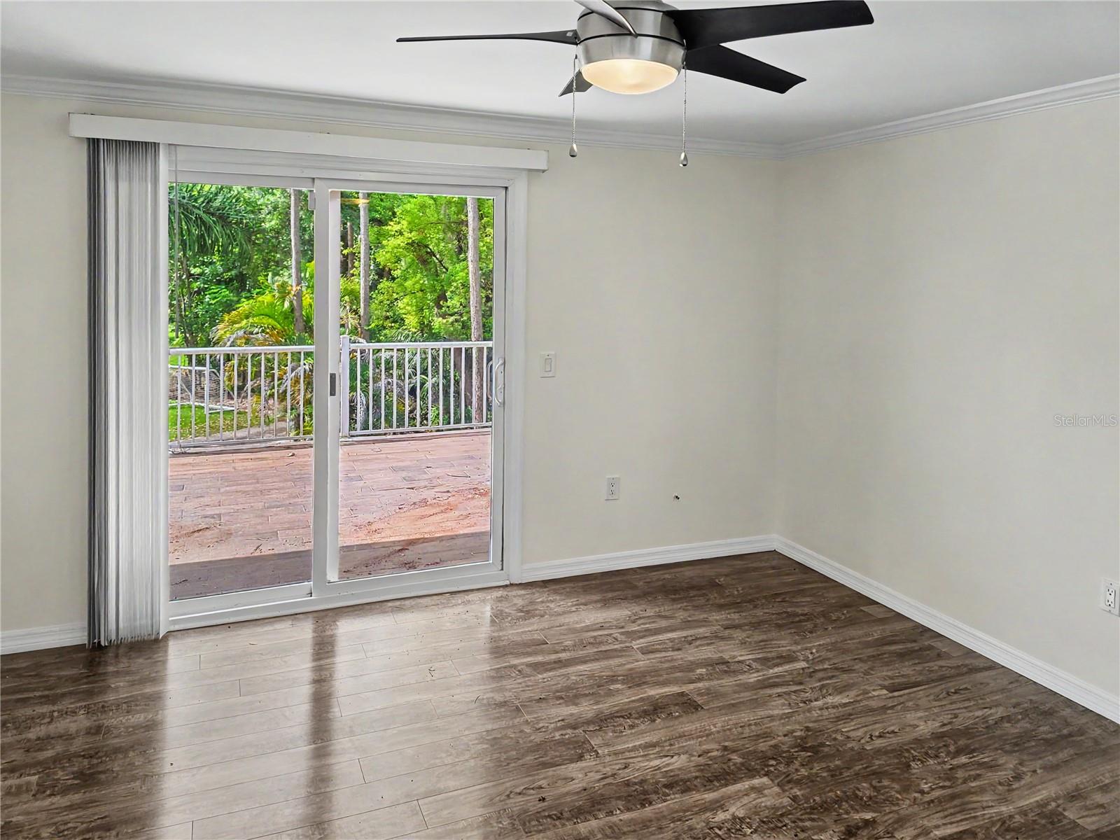
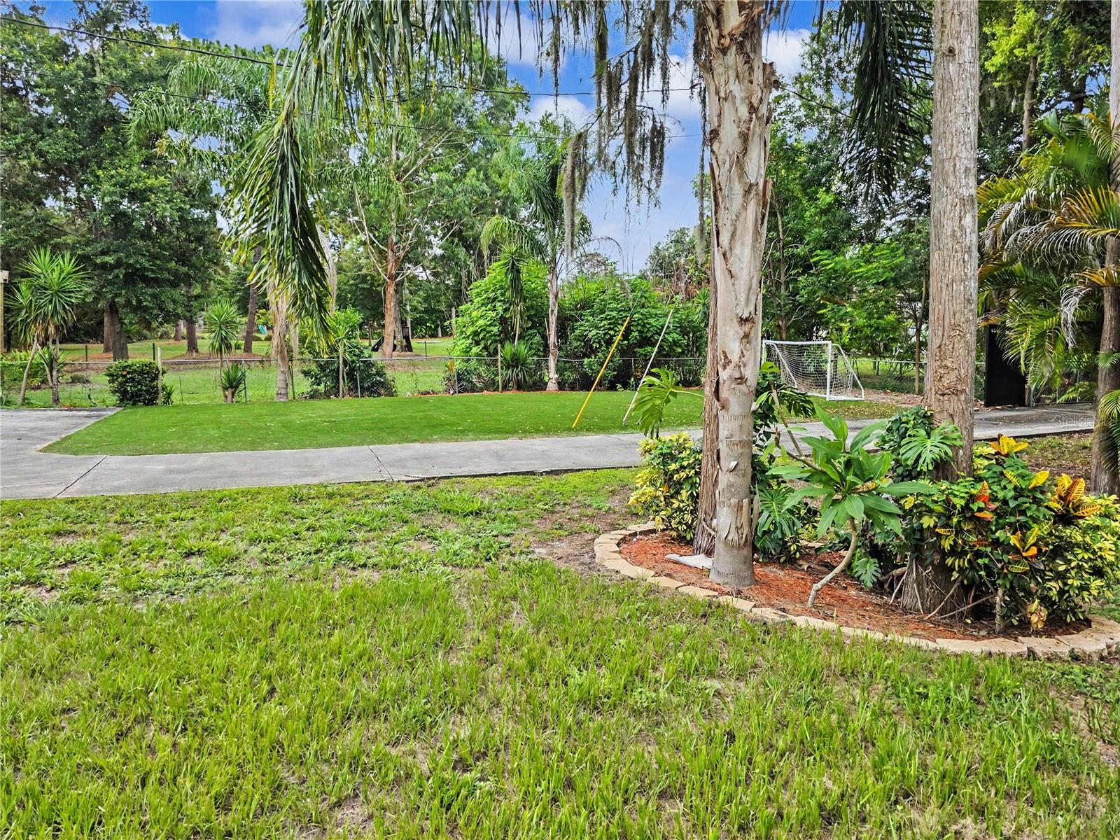
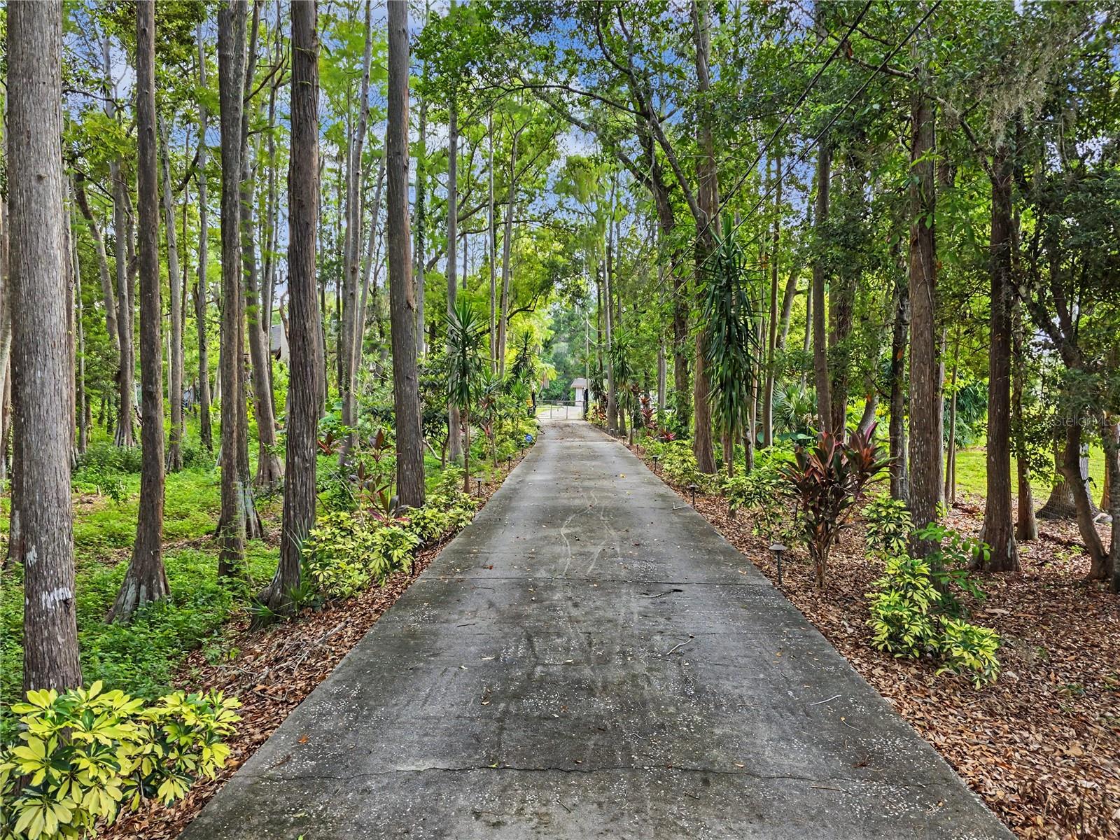
Auction Property. ***Luxury Live Auction! *** Transparent Non-Distressed Auction! *** Saturday, August 8, 2026, at 10:00am. Preview from 9:00 am on Sale Day. Because this is an auction sale, the home may sell for less or more than the list price. The home is being sold free and clear of all debts and is guaranteed by title insurance, like any other traditionally listed home. This home is high and dry and has never flooded. Located in zone X. Set back at the very end of a peaceful cul-de-sac, this private gated property offers the kind of space, privacy, and flexibility that is becoming harder to find. Located in the desirable Oak Ridge community, this estate sits on more than 2 acres with no HOA, giving you room to live, park, store, entertain, and enjoy the property without the usual neighborhood restrictions. The setting feels tucked away, yet the location keeps you close to everything. Shopping, Dining, Entertainment, and a short drive to the Tampa International Airport, Tarpon Springs, the Sponge Docks, major roadways, Pinellas County, Hillsborough County, beaches, and everyday conveniences are all within easy reach. A keypad-entry drive leads into the property, where mature landscaping, open outdoor space, a screened saltwater pool, a pond, a fire pit area, a storage shed, and generous parking create a true private retreat. There is room for boats, RVs, work vehicles, guests, and more. Inside, the home offers 4 bedrooms, 2.5 bathrooms, and 2,743 square feet of living area with a bright, open feel. High ceilings, a skylight, formal living and dining areas, and a spacious great room give the home a comfortable layout for both daily living and entertaining. The first-floor primary suite opens to a private deck overlooking the backyard, creating a quiet escape within the home. Upstairs, an oversized bedroom with its own balcony offers excellent flexibility and could serve as a second primary suite, guest suite, media room, or private retreat. The fourth bedroom is also highly versatile and would work well as an office, gym, hobby room, or additional guest space. The home has seen several important updates, including a 2016 remodel, a 2022 refresh, new interior paint, and recently replaced AC units. With its acreage, privacy, pool, flexible floor plan, and no-HOA setting, this property offers a rare opportunity to own a private estate-style home in one of the area’s most convenient and desirable locations.
Additional Information
- City
- New Port Richey
- Region
- New Port Richey/Seven Springs/Trinity
- Zip
- 34655
- Mo Subdivision
- Oak Ridge
- Neighborhood
- Oak Ridge
- Subdivision
- Oak Ridge
- Area
- 2743
- Water Frontage
- Lake Front
- Community Extras
- Street Lights, No Deed Restriction
- Property Description
- Two Story
- Exterior Construction
- Stucco, Frame
- Elementary School
- Seven Springs Elementary-Po
- Middle School
- Seven Springs Middle-Po
- High School
- J.W. Mitchell High-PO
- Located Near
- Cul-De-Sac, Landscaped, Level, Oversized Lot, Private
- Frontage
- Pond
- Pool Type
- Private
- Pets Allowed
- Yes
- Water Access
- Pond
- Water View
- Yes
- Water View
- Pond
- Property Style
- Single Family
- Total Acreage
- 2 to less than 5
- Water Frontage
- Yes
- Special Sale Provision
- Auction
- Property Condition
- Completed
- Additional Rooms
- Bonus Room, Family Room, Formal Dining Room Separate, Formal Living Room Separate, Great Room, Inside Utility
- Minimum Lease
- No Minimum
- Interior Features
- Ceiling Fans(s), Crown Molding, Eat-in Kitchen, Kitchen/Family Room Combo, Open Floorplan, Primary Bedroom Main Floor, Solid Surface Counters, Solid Wood Cabinets, Thermostat, Walk-In Closet(s), Wet Bar, Window Treatments
- Interior Layout
- Ceiling Fans(s), Crown Molding, Eat-in Kitchen, Kitchen/Family Room Combo, Open Floorplan, Primary Bedroom Main Floor, Solid Surface Counters, Solid Wood Cabinets, Thermostat, Walk-In Closet(s), Wet Bar, Window Treatments
- Water Frontage
- Pond
- Water Front Description
- Pond
- Community Features
- Street Lights
- Flood Zone
- X
- Water Access
- Yes
- Financing Available
- Cash, Conventional
- Heated Square Feet
- 2743
- Acres
- 2.20
- Stories
- 2
- Exterior Features
- Awning(s), Balcony, Lighting, Outdoor Shower, Rain Gutters, Sidewalk, Sliding Doors, Storage
- Private Pool
- Yes
- Fence Description
- Chain Link
- Waterfront
- Yes
- Parking Description
- Assigned, Driveway, Off Street, Parking Pad
- Floor Covering
- Carpet, Laminate, Luxury Vinyl, Tile
- Water Features
- Pond, Pond
- Other Structures
- Shed(s), Storage
- HOA Comm/Assn
- None
- Pp Sqft
- 264.31
- Levels
- Two
- Occupant Type
- Vacant
- Subtype
- Single Family
- Roof
- Shingle
- Property Subtype
- Residential
- Pool
- Yes
- DPRYN
- Yes
- View
- Trees/Woods, Water
- Sewer
- Septic Tank
- Water Source
- Well
- Furnished
- Unfurnished
Listing courtesy of AMERICAN HERITAGE REALTY, INC.. 727-726-7272
Mortgage Calculator
StellarMLS is the source of this information via Internet Data Exchange Program. All listing information is deemed reliable but not guaranteed and should be independently verified through personal inspection by appropriate professionals. Listings displayed on this website may be subject to prior sale or removal from sale. Availability of any listing should always be independently verified. Listing information is provided for consumer personal, non-commercial use, solely to identify potential properties for potential purchase. All other use is strictly prohibited and may violate relevant federal and state law. Data last updated on