2601 E 24th Avenue, Tampa, FL 33605
- $390,000
- 3
- BD
- 2
- BA
- 1,420
- SqFt




- List Price
- $390,000
- Days on Market
- 20
- MLS#
- TB8526550
- Bedrooms
- 3
- Full Bathrooms
- 2
- Sq. Ft
- 1,420
- Lot Size
- 5,035
- Subtype
- Single Family
- County
- Hillsborough
- Community
- No Deed Restriction
- Subdivision
- Campobello Blocks 31 To 45
- Year Built
- 2025
Property Description
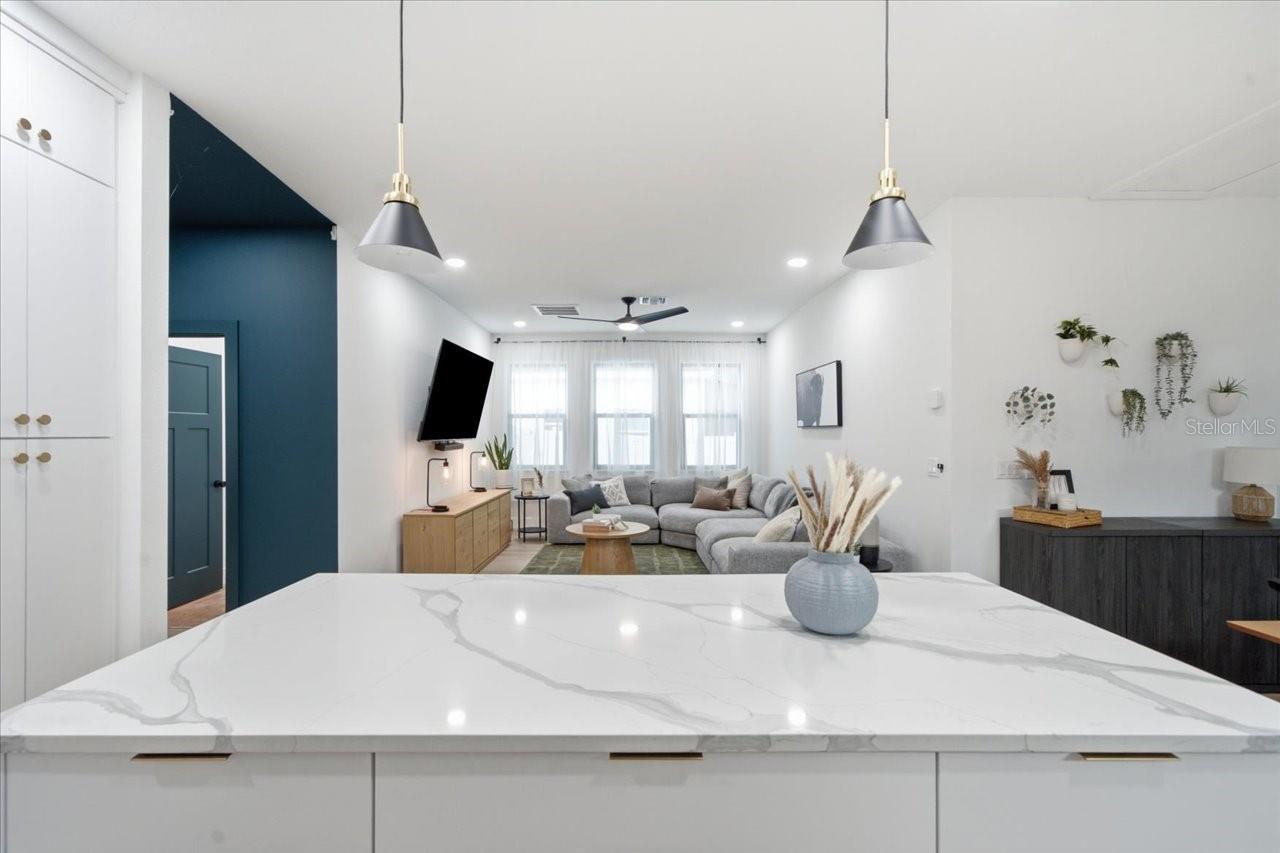
**Custom-built. Designer finished. Energy efficient.** This stunning contemporary home combines high-end craftsmanship with thoughtful design, offering luxury living just minutes from **Ybor City and Downtown Tampa**. The light-filled open floor plan showcases soaring ceilings, luxury vinyl plank flooring throughout, recessed LED lighting, and sleek black interior doors. The showstopping designer kitchen features floor-to-ceiling custom cabinetry, quartz countertops, stainless steel appliances, under-cabinet lighting, designer brass hardware, a spacious island with abundant storage, and an oversized walk-in pantry. Retreat to spa-inspired bathrooms with floor-to-ceiling tile, quartz vanities, designer fixtures, and custom shower niches. Built with comfort and efficiency in mind, this home includes spray foam insulation, impact windows, energy-efficient construction, internet and security prewiring, and abundant attic storage. Enjoy Florida living from the screened-in porch overlooking the fully fenced backyard, complete with a new storage shed, while the corner lot adds extra space and curb appeal. A rare combination of modern luxury, exceptional storage, and quality construction in one of Tampa's fastest-growing locations.
Additional Information
- City
- Tampa
- Region
- Tampa / Ybor City
- Zip
- 33605
- Mo Subdivision
- East Tampa, Northeast Tampa
- Neighborhood
- East Tampa, Northeast Tampa
- Subdivision
- Campobello Blocks 31 To 45
- Area
- 1420
- Community Extras
- No Deed Restriction
- Property Description
- One Story
- Exterior Construction
- Stucco
- Located Near
- Corner Lot, Level, Sidewalk, Paved
- Architectural Style
- Coastal, Craftsman
- Pool Type
- No Pool
- Pets Allowed
- Yes
- Property Style
- Single Family
- Total Acreage
- 0 to less than 1/4
- Special Sale Provision
- None
- Property Condition
- Completed
- Additional Rooms
- Inside Utility
- Minimum Lease
- 1-7 Days
- Interior Features
- Ceiling Fans(s), High Ceilings, Open Floorplan, Walk-In Closet(s)
- Interior Layout
- Ceiling Fans(s), High Ceilings, Open Floorplan, Walk-In Closet(s)
- Flood Zone
- X
- New Construction
- Yes
- Financing Available
- Cash, Conventional, FHA, VA Loan
- Heated Square Feet
- 1420
- Acres
- 0.12
- Exterior Features
- Storage
- Fence Description
- Fenced, Other, Vinyl
- Parking Description
- Driveway
- Floor Covering
- Luxury Vinyl
- Other Structures
- Shed(s)
- Pp Sqft
- 274.65
- Levels
- One
- Architectural Style
- Coastal, Craftsman
- Occupant Type
- Owner
- Subtype
- Single Family
- Roof
- Shingle
- Property Subtype
- Residential
- DPRYN
- Yes
- Sewer
- Public Sewer
- Water Source
- Public
- Furnished
- Unfurnished
Listing courtesy of COASTAL PROPERTIES GROUP INTERNATIONAL. 727-493-1555
Mortgage Calculator
StellarMLS is the source of this information via Internet Data Exchange Program. All listing information is deemed reliable but not guaranteed and should be independently verified through personal inspection by appropriate professionals. Listings displayed on this website may be subject to prior sale or removal from sale. Availability of any listing should always be independently verified. Listing information is provided for consumer personal, non-commercial use, solely to identify potential properties for potential purchase. All other use is strictly prohibited and may violate relevant federal and state law. Data last updated on