370 59th Avenue, Treasure Island, FL 33706
- $1,399,000
- 3
- BD
- 3
- BA
- 2,019
- SqFt






- List Price
- $1,399,000
- Days on Market
- 7
- MLS#
- TB8526677
- Bedrooms
- 3
- Full Bathrooms
- 3
- Sq. Ft
- 2,019
- Lot Size
- 7,057
- Subtype
- Single Family
- County
- Pinellas
- Community
- Street Lights, No Deed Restriction
- Subdivision
- Bahia Shores 1st Add
- Year Built
- 1956
Property Description
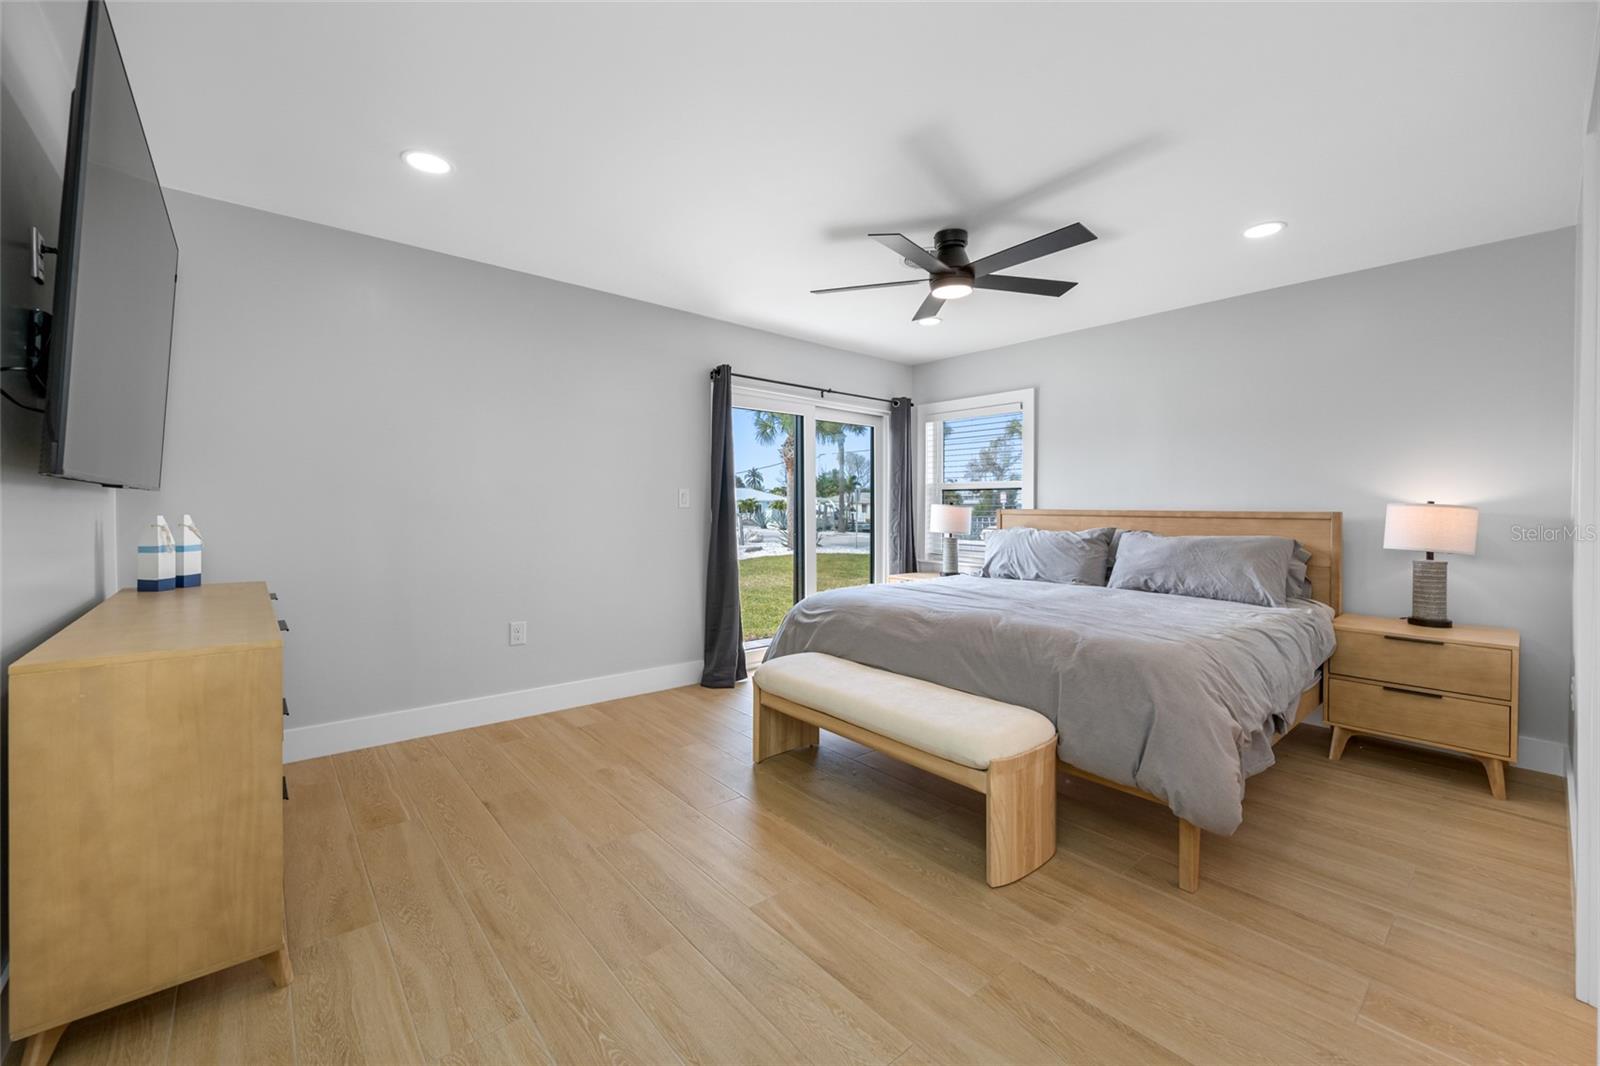
WATERFRONT LIVING AT ITS BEST. 82 ft of SAILBOAT WATER. CLOSE TO THE BEACH on a large corner lot on a quiet Cul-de Sac. Experience luxury living and stunning water views in this completely renovated 3 bedroom, 3 bathroom waterfront oasis. Every detail has been thoughtfully designed and upgraded from top to bottom, delivering a move-in ready home that blends modern elegance with effortless coastal charm From the moment you arrive, you’ll be drawn in by the pristine curb appeal. Step inside to an open-concept living area where sun-drenched interiors and clean lines set the tone. The living room centers around a panoramic sliding glass door wall that frames glistening water vistas.The adjacent dining space comfortably seats family and guests, with designer lighting and water-inspired accents that create a coastal-modern atmosphere.The chef’s kitchen is a masterpiece of form and function, featuring top-tier materials and stainless steel luxury appliances. Quartz countertops, a substantial 10 ft island, with seating and custom cabinetry provide ample storage and prep space. A sleek backsplash, premium faucet, and custom lighting elevate everyday cooking into an experience.Retreat to the primary suite, a serene sanctuary overlooking the water and glass sliding doors opening to the pavered deck. The spa-inspired ensuite is appointed with a glass enclosed shower, dual vanities with gorgeous lighting, and designer hardware. Two additional bedrooms each offer generous closets and easy access to full baths, one of which doubles as a stylish guest bath with premium finishes. Large walk-in closet. No detail has been overlooked in the renovation. The home features a tile roof, updated electrical and plumbing, New Hvac, New waterheater, Hurricane windows and doors, including sliding glass doors leading to the inviting pavered deck by the water.Luxury finishes include wide-plank LVP floors, LED recessed lighting.An entertainer’s dream, the backyard is a waterfront haven with direct access to the water, a stone-paved terrace, and a low-maintenance landscaped lawn. Composite dock invites boating, kayaking, paddleboarding, fishing etc, newer seawall provides peace of mind. Enjoy your morning coffee or evening cocktail watching the sun set over the Gulf. This tropical oasis enables seamless outdoor gatherings for Family and Friends. Additional features include a two-car garage and ample driveway parking. The property is ideally positioned to enjoy an easy stroll to the sugary white sands of St Pete Beach nearby dining, boutique shopping while offering quick access to major highways for an easy commutes. This completely renovated waterfront home embodies luxury, comfort, and the essence of waterfront living. It’s not just a home; it’s a lifestyle upgrade—ready for new owners to move in, unpack, and start living the dream. Schedule your private showing today to experience the refined craftsmanship and the spectacular water views that set this property apart.
Additional Information
- City
- Treasure Island
- Region
- Pass a Grille Bch/St Pete Bch/Treasure Isl
- Zip
- 33706
- Mo Subdivision
- Bahia Shores
- Neighborhood
- Bahia Shores
- Subdivision
- Bahia Shores 1st Add
- Area
- 2019
- Water Frontage
- Sailboat Water, Boatable Water, Bay View, Bay Front, Beach Front, Beach View, Beach Access
- Community Extras
- Street Lights, No Deed Restriction
- Garage Spaces
- 2
- Property Description
- One Story
- Exterior Construction
- Block, Stucco
- Elementary School
- Gulf Beaches Elementary-Pn
- Middle School
- Bay Point Middle-Pn
- High School
- Lakewood High-PN
- Located Near
- Corner Lot, Cul-De-Sac, FloodZone, City Limits, Landscaped, Paved
- Frontage
- Intracoastal Waterway
- Architectural Style
- Florida
- Pool Type
- No Pool
- Pets Allowed
- Yes
- Water Extras
- Minimum Wake Zone, Sailboat Water, Seawall - Concrete
- Water Access
- Canal - Saltwater, Gulf/Ocean to Bay, Intracoastal Waterway
- Water View
- Yes
- Water View
- Canal, Gulf/Ocean to Bay, Intracoastal Waterway
- Property Style
- Single Family
- Total Acreage
- 0 to less than 1/4
- Water Frontage
- Yes
- Special Sale Provision
- None
- Garage Description
- 2 Car Garage
- Additional Rooms
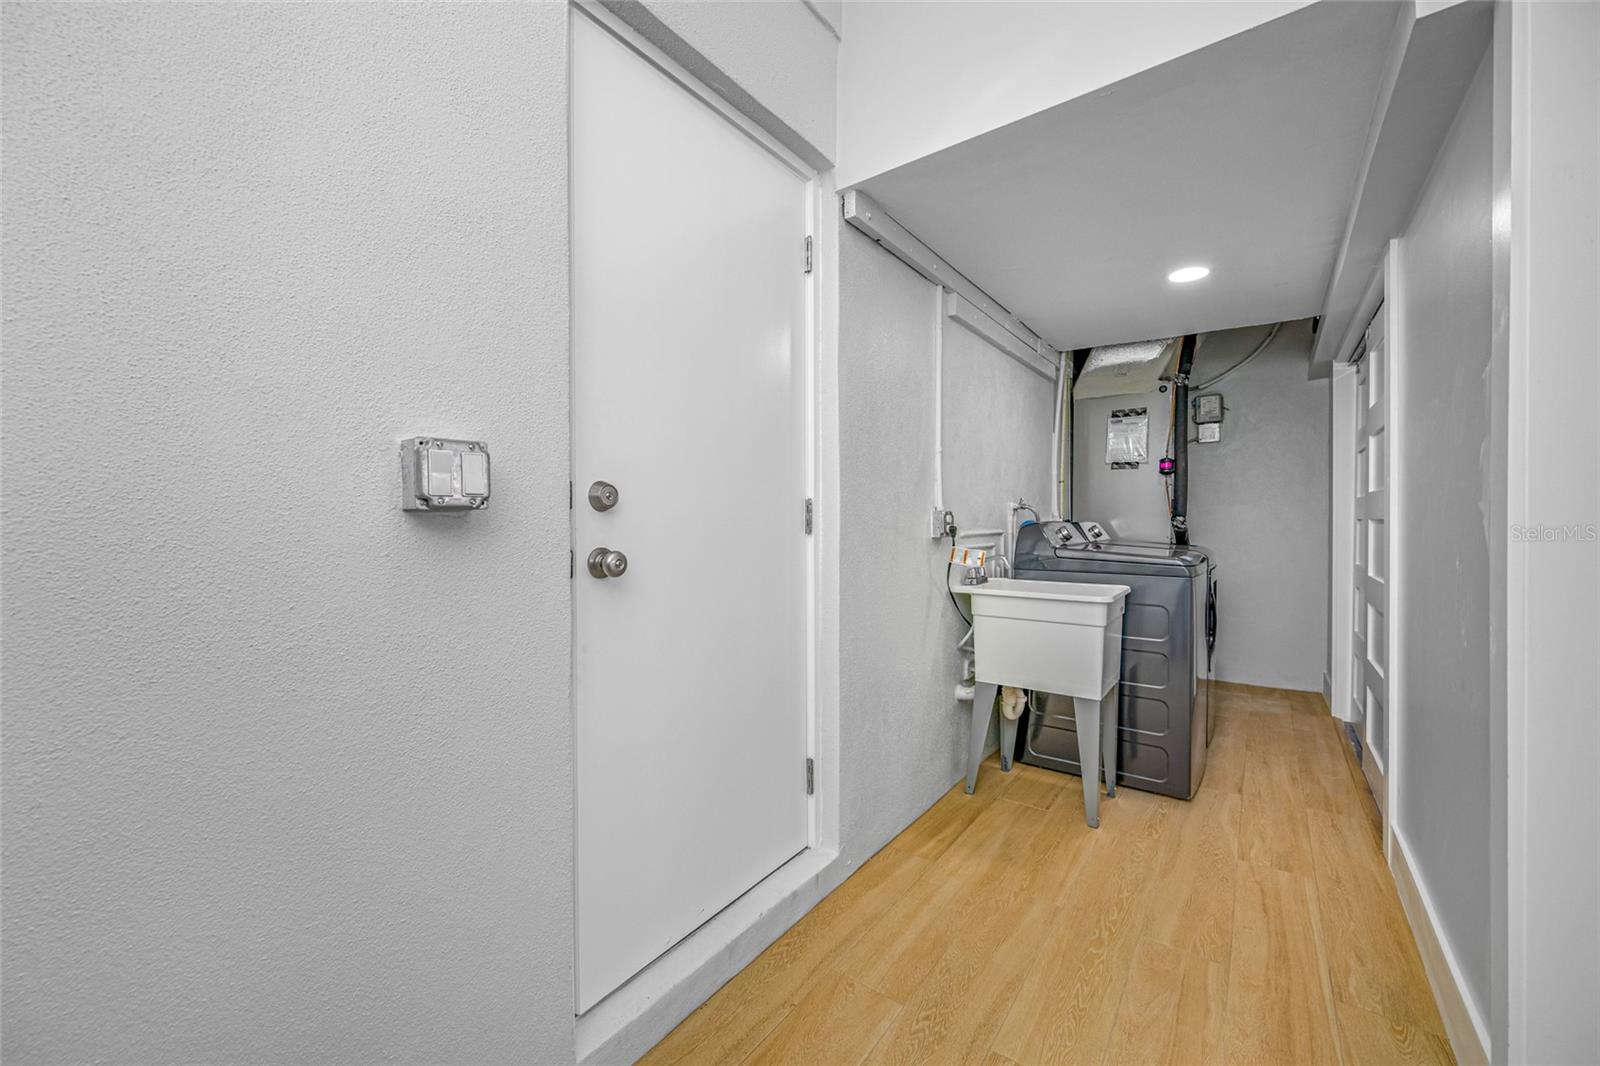
- Family Room, Florida Room, Inside Utility
- Water Extras
- Yes
- Minimum Lease
- 1 Month
- Interior Features
- Ceiling Fans(s), Eat-in Kitchen, Kitchen/Family Room Combo, Living Room/Dining Room Combo, Open Floorplan, Primary Bedroom Main Floor, Solid Wood Cabinets, Split Bedroom, Stone Counters, Walk-In Closet(s)
- Interior Layout
- Ceiling Fans(s), Eat-in Kitchen, Kitchen/Family Room Combo, Living Room/Dining Room Combo, Open Floorplan, Primary Bedroom Main Floor, Solid Wood Cabinets, Split Bedroom, Stone Counters, Walk-In Closet(s)
- Water Frontage
- Intracoastal Waterway
- Water Front Description
- Intracoastal Waterway
- Community Features
- Street Lights
- Flood Zone
- AE
- Flood Zone
- Yes
- Water Access
- Yes
- Financing Available
- Cash, Conventional
- Heated Square Feet
- 2019
- Acres
- 0.16
- Exterior Features
- Gray Water System, Lighting, Private Entrance, Sliding Doors
- Fence Description
- Other
- Waterfront
- Yes
- Parking Description
- Driveway, Garage Door Opener, Garage Faces Side, Guest
- Floor Covering
- Tile
- Water Features
- Canal - Saltwater, Gulf/Ocean to Bay, Intracoastal Waterway, Minimum Wake Zone, Sailboat Water, Seawall - Concrete, Intracoastal Waterway
- Pp Sqft
- 692.92
- Levels
- One
- Architectural Style
- Florida
- Occupant Type
- Owner
- Subtype
- Single Family
- Roof
- Tile
- Property Subtype
- Residential
- View
- Water, Gulf/Ocean to Bay
- Sewer
- Public Sewer
- Water Source
- Public
- Furnished
- Negotiable
Listing courtesy of SMITH & ASSOCIATES REAL ESTATE. 727-342-3800
Mortgage Calculator
StellarMLS is the source of this information via Internet Data Exchange Program. All listing information is deemed reliable but not guaranteed and should be independently verified through personal inspection by appropriate professionals. Listings displayed on this website may be subject to prior sale or removal from sale. Availability of any listing should always be independently verified. Listing information is provided for consumer personal, non-commercial use, solely to identify potential properties for potential purchase. All other use is strictly prohibited and may violate relevant federal and state law. Data last updated on