1747 S Oak Street, Seffner, FL 33584
- $380,000
- 3
- BD
- 2
- BA
- 1,701
- SqFt







- List Price
- $380,000
- Days on Market
- 22
- MLS#
- TB8526760
- Bedrooms
- 3
- Full Bathrooms
- 2
- Sq. Ft
- 1,701
- Lot Size
- 8,575
- Subtype
- Single Family
- County
- Hillsborough
- Community
- No Deed Restriction
- Subdivision
- Mirror Crest
- Year Built
- 2023
Property Description
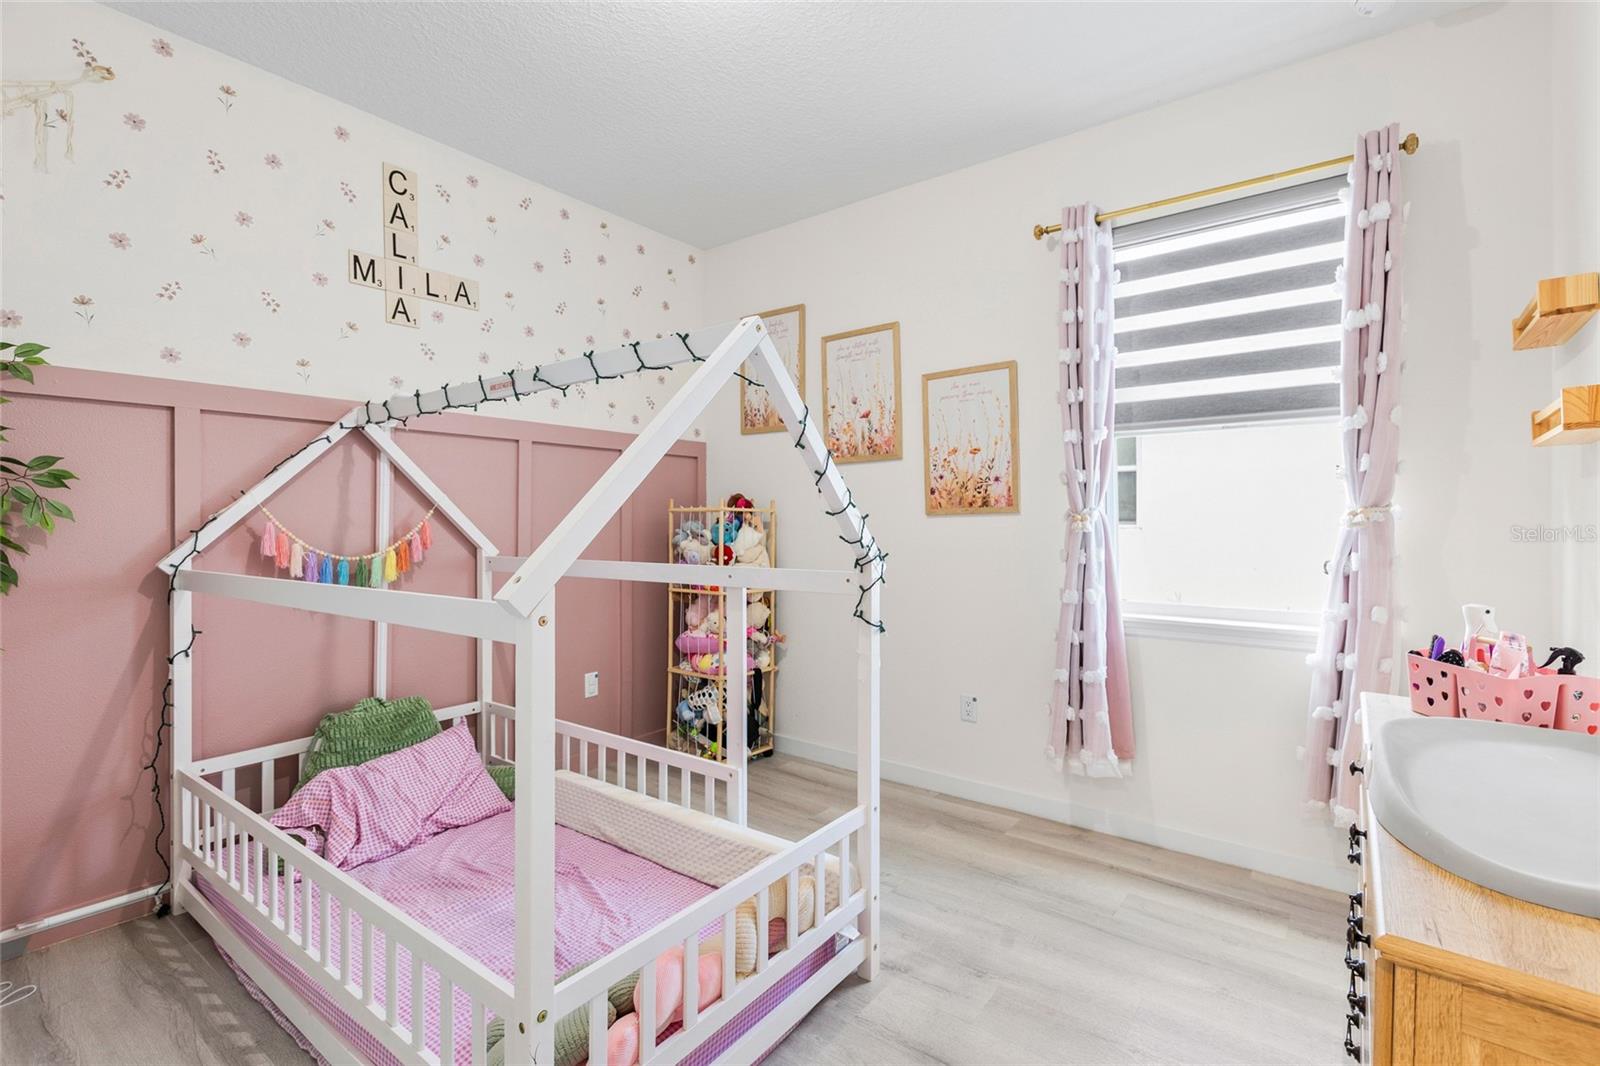
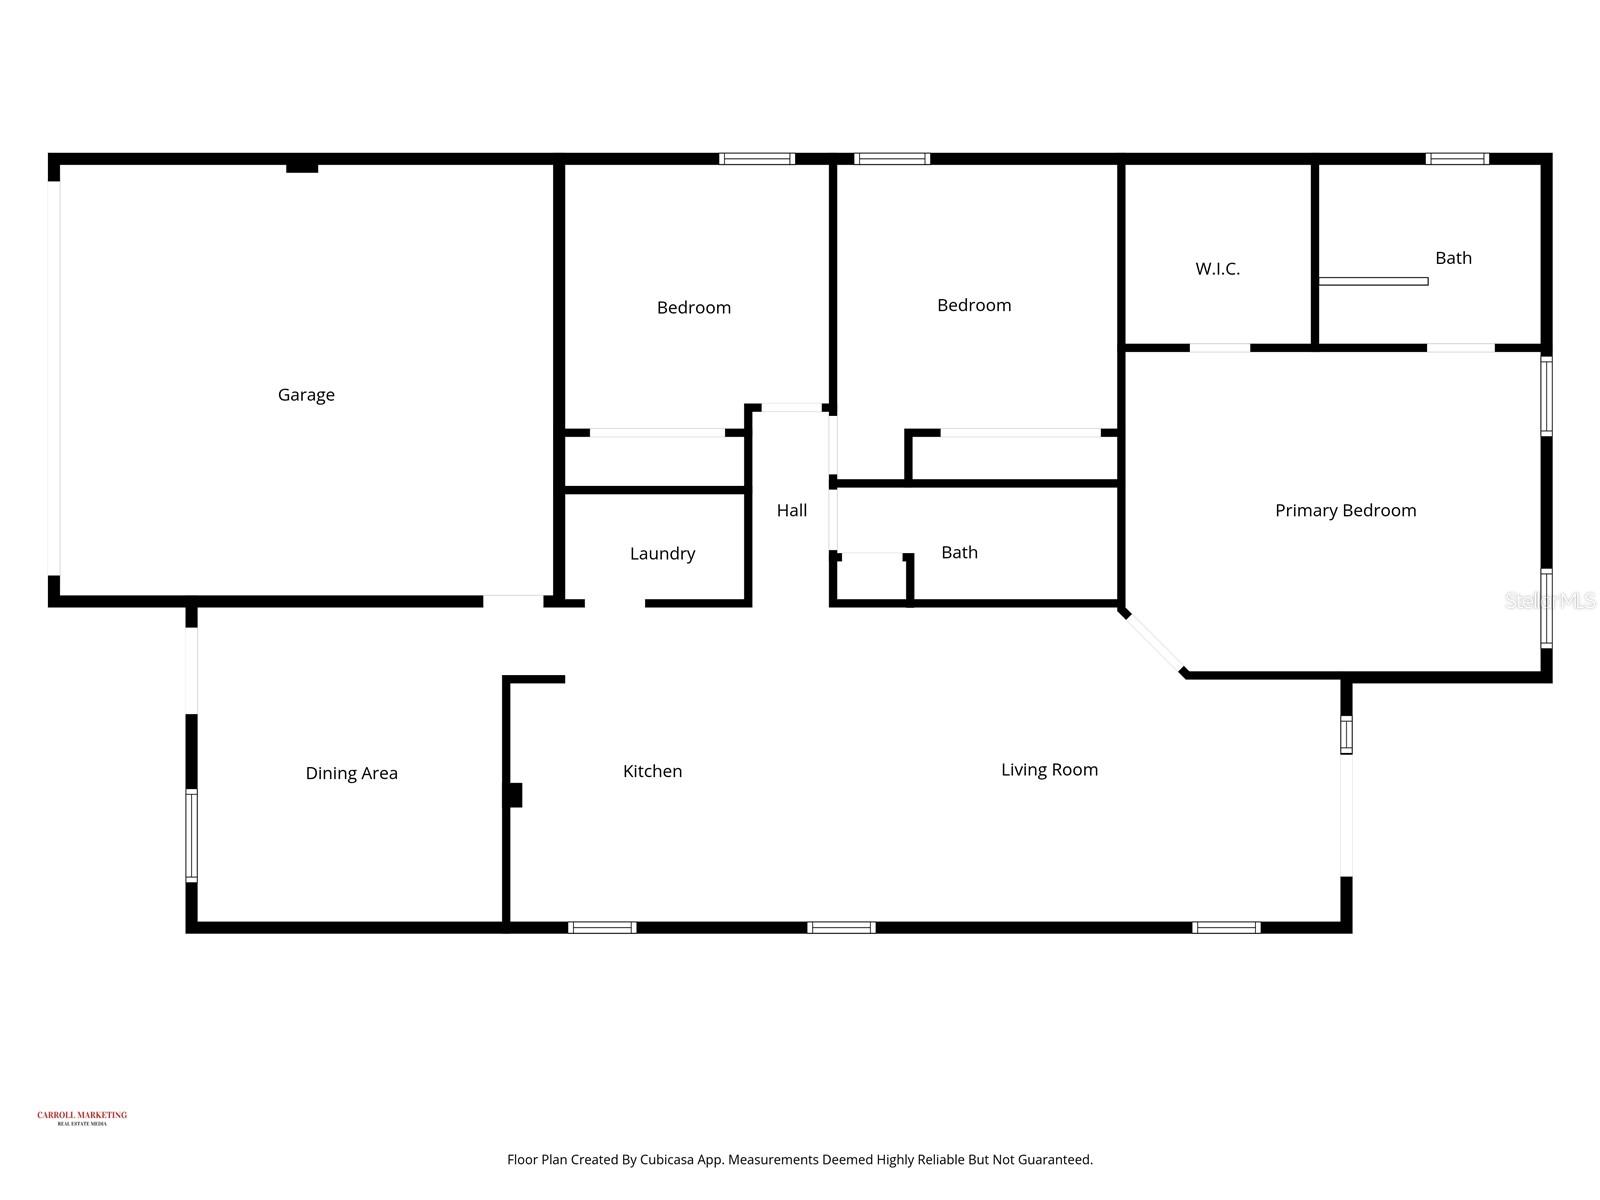
Short Sale. Some homes just make practical sense, and this Seffner gem does exactly that while looking great doing it. Built with hurricane-rated impact windows and sliding glass doors plus solar panels, the savings here are real and built right into the home. Inside, the open floor plan feels expansive thanks to soaring vaulted ceilings that let natural light pour through every corner. The kitchen features quartz countertops, stainless steel appliances, and modern finishes that carry seamlessly into both bathrooms. The primary suite is a genuine retreat, featuring a large walk-in closet and an oversized walk-in shower that makes winding down at the end of the day feel effortless. Two additional bedrooms with walk-in closets offer flexibility for family, guests, or a dedicated home office. A spacious two-car garage rounds out the package with room for vehicles, storage, and everything in between. Centrally located with quick access to shopping, dining, parks, and major corridors connecting you to Tampa and beyond. Style, savings, and smart design all under one roof. Schedule your showing today!
Additional Information
- City
- Seffner
- Region
- Seffner
- Zip
- 33584
- Mo Subdivision
- Eliza Varnes, Seffner Community Alliance
- Neighborhood
- Eliza Varnes, Seffner Community Alliance
- Subdivision
- Mirror Crest
- Area
- 1701
- Community Extras
- No Deed Restriction
- Garage Spaces
- 2
- Property Description
- One Story
- Exterior Construction
- Stucco
- Pool Type
- No Pool
- Property Style
- Single Family
- Total Acreage
- 0 to less than 1/4
- Special Sale Provision
- Short Sale
- Garage Description
- 2 Car Garage
- Minimum Lease
- No Minimum
- Interior Features
- Ceiling Fans(s), Open Floorplan, Vaulted Ceiling(s), Walk-In Closet(s)
- Interior Layout
- Ceiling Fans(s), Open Floorplan, Vaulted Ceiling(s), Walk-In Closet(s)
- Flood Zone
- X
- Financing Available
- Cash, Conventional, FHA, VA Loan
- Heated Square Feet
- 1701
- Acres
- 0.20
- Stories
- 1
- Exterior Features
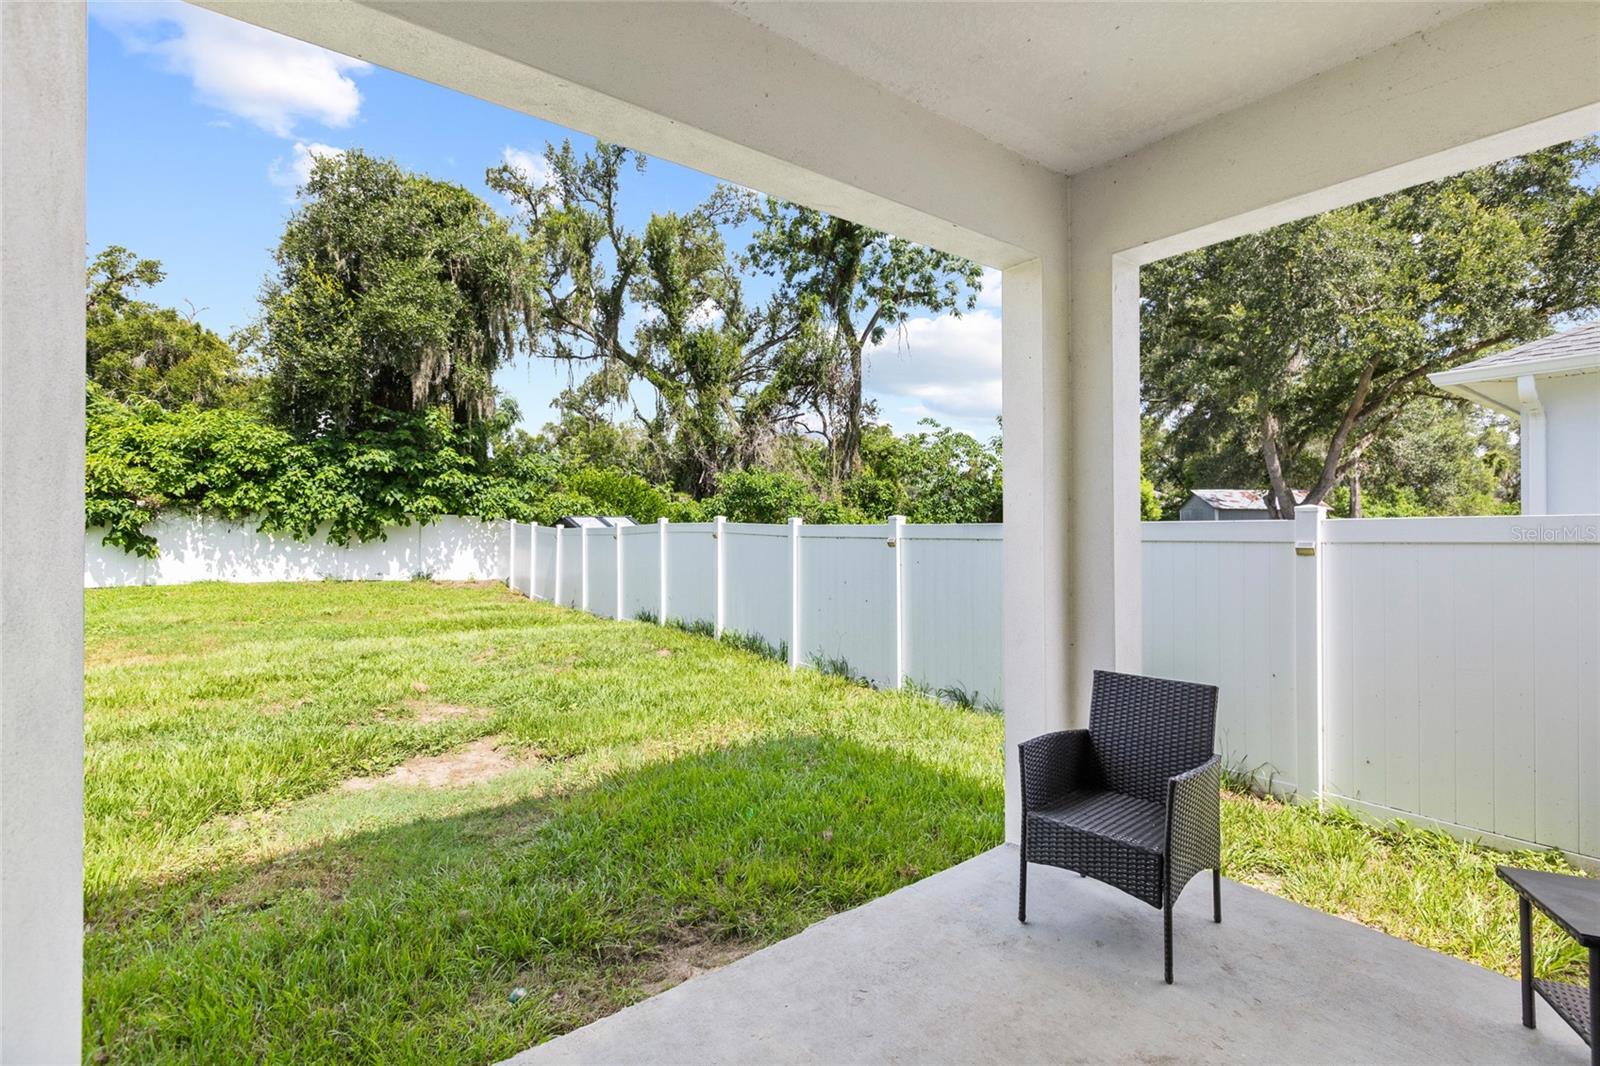
- Private Yard
- Floor Covering
- Ceramic Tile, Vinyl
- Pp Sqft
- 223.4
- Levels
- One
- Occupant Type
- Owner
- Subtype
- Single Family
- Roof
- Shingle
- Property Subtype
- Residential
- DPRYN
- Yes
- Sewer
- Septic Tank
- Water Source
- None
- Furnished
- Unfurnished
Listing courtesy of VANTAGE REALTY PARTNERS. 631-905-1443
Mortgage Calculator
StellarMLS is the source of this information via Internet Data Exchange Program. All listing information is deemed reliable but not guaranteed and should be independently verified through personal inspection by appropriate professionals. Listings displayed on this website may be subject to prior sale or removal from sale. Availability of any listing should always be independently verified. Listing information is provided for consumer personal, non-commercial use, solely to identify potential properties for potential purchase. All other use is strictly prohibited and may violate relevant federal and state law. Data last updated on