1722 Albemarle Road, Clearwater, FL 33764
- $340,000
- 2
- BD
- 2
- BA
- 1,097
- SqFt









- List Price
- $340,000
- Days on Market
- 1
- MLS#
- TB8526769
- Bedrooms
- 2
- Full Bathrooms
- 2
- Sq. Ft
- 1,097
- Lot Size
- 8,028
- Subtype
- Single Family
- County
- Pinellas
- Community
- No Deed Restriction
- Subdivision
- Gulf Breeze Estates
- Year Built
- 1925
Property Description
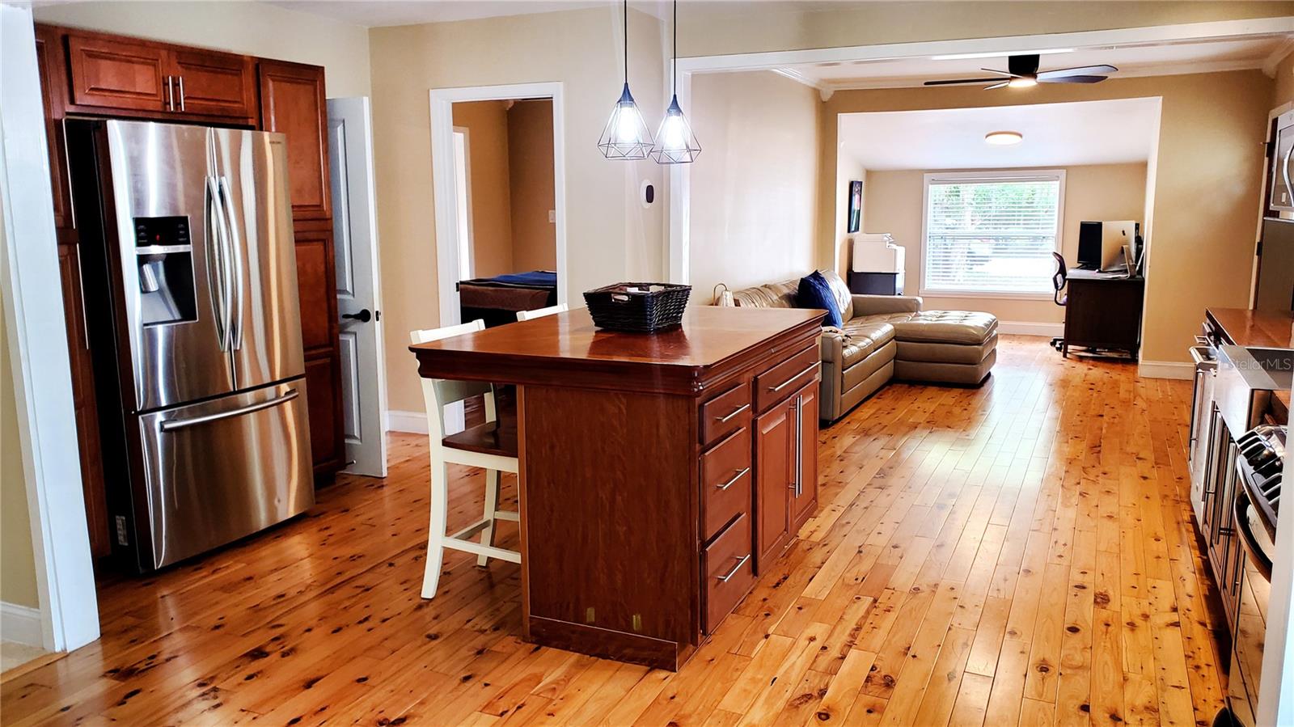
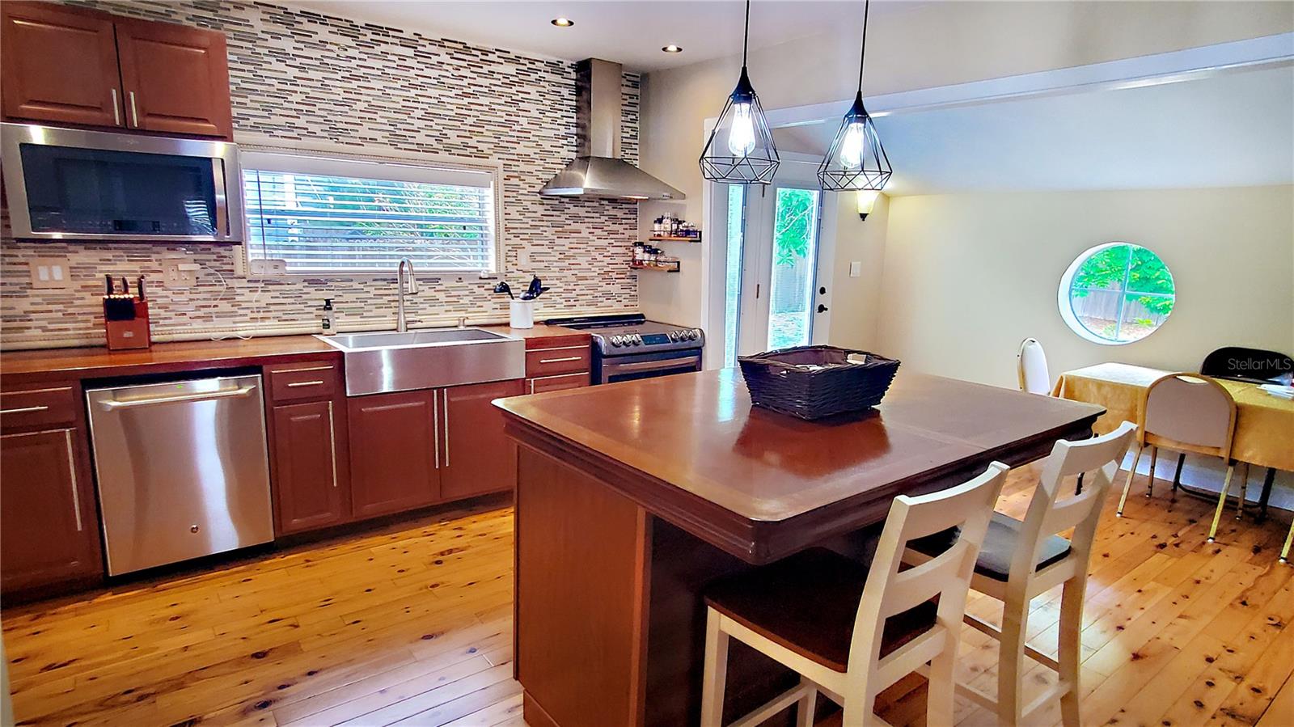
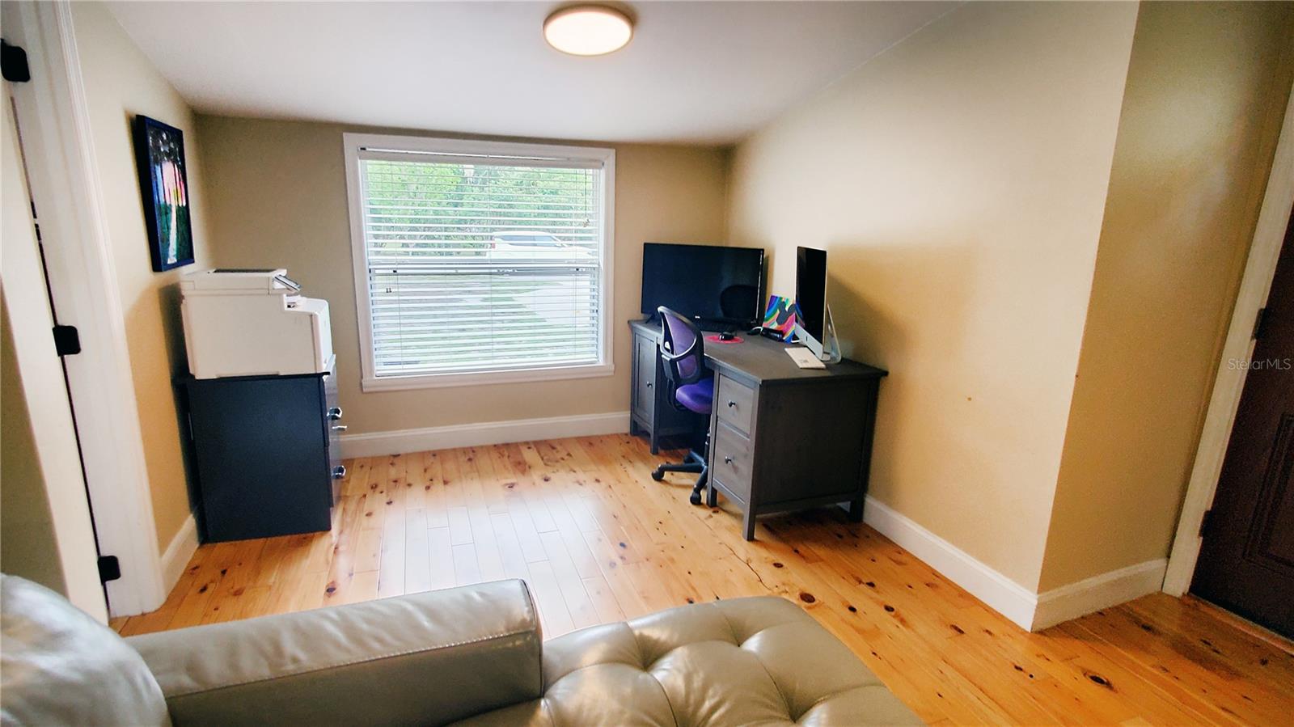
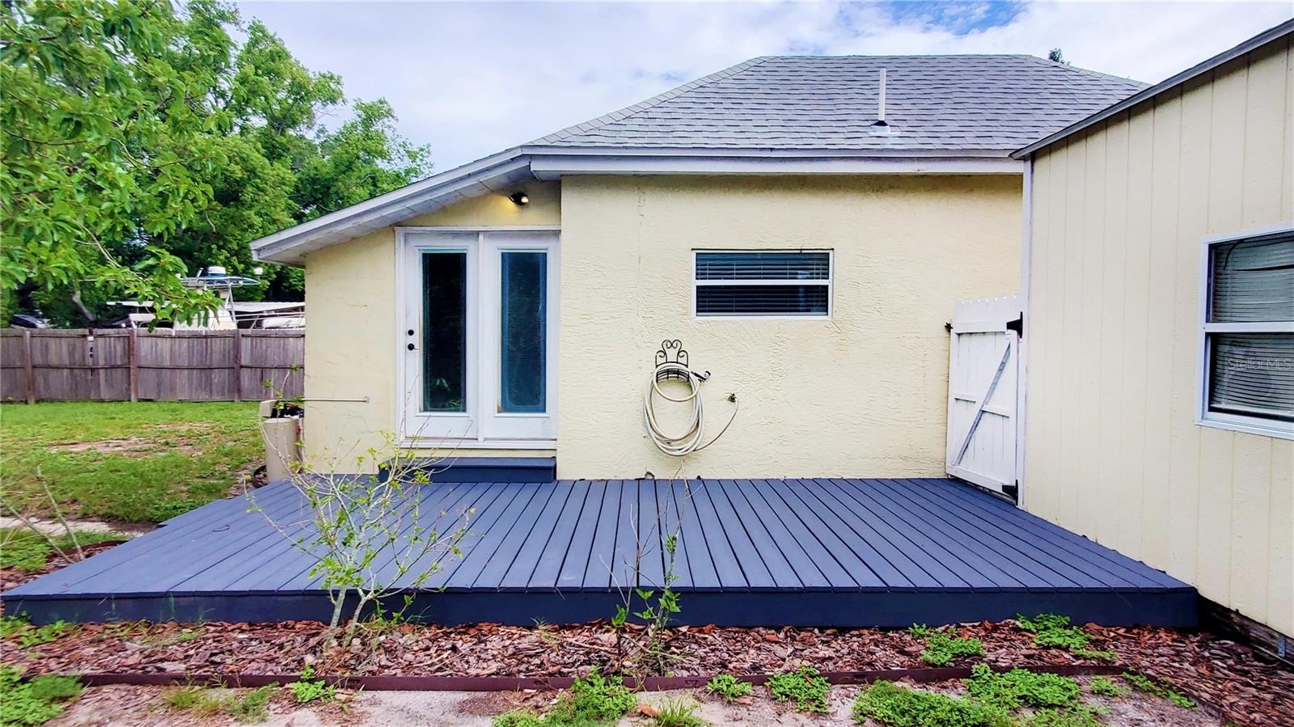
BEAUTIFULLY REMODELED 2BR, 2BA BUNGALOW in Clearwater’s desirable GULF BREEZE ESTATES. This move-in-ready, 1,097 sq. ft. home features an OPEN CONCEPT layout and a flexible BONUS ROOM, perfect for a 3rd bedroom, office, or playroom. Recent upgrades ensure peace of mind, including a 2021 HVAC, 2019 ROOF, updated PLUMBING, a new WATER HEATER & SOFTENER, Engineered HARDWOOD FLOORING throughout and new 2018 ELECTRICAL PANEL. Step outside to a private, FULLY FENCED 60x135 lot featuring a large one car detached unfinished garage, room for a pool, and brand-new FRONT & REAR DECKING. While located in a designated flood zone, this home has a sound history and has remained completely dry through recent major storms—making it a perfect, worry-free coastal retreat, minutes from world-renowned Clearwater Beach, local Dining, Shopping and major area Airports.
Additional Information
- City
- Clearwater
- Region
- Clearwater
- Zip
- 33764
- Neighborhood
- Other
- Subdivision
- Gulf Breeze Estates
- Area
- 1097
- Community Extras
- No Deed Restriction
- Garage Spaces
- 1
- Property Description
- One Story
- Exterior Construction
- Stucco, Frame
- Elementary School
- Belcher Elementary-Pn
- Middle School
- Oak Grove Middle-Pn
- High School
- Largo High-PN
- Located Near
- In County, Oversized Lot, Paved
- Pool Type
- No Pool
- Property Style
- Single Family
- Total Acreage
- 0 to less than 1/4
- Special Sale Provision
- None
- Garage Description
- 1 Car Garage
- Additional Rooms
- Bonus Room
- Interior Features
- Built-in Features, Ceiling Fans(s), Crown Molding, Eat-in Kitchen, Kitchen/Family Room Combo, Open Floorplan, Solid Surface Counters, Solid Wood Cabinets
- Interior Layout
- Built-in Features, Ceiling Fans(s), Crown Molding, Eat-in Kitchen, Kitchen/Family Room Combo, Open Floorplan, Solid Surface Counters, Solid Wood Cabinets
- Flood Zone
- AE
- Flood Zone
- Yes
- Financing Available
- Cash, Conventional
- Heated Square Feet
- 1097
- Acres
- 0.18
- Stories
- 1
- Exterior Features
- French Doors
- Fence Description
- Fenced, Wood
- Parking Description
- Driveway, Other, Oversized, Parking Pad
- Floor Covering
- Hardwood, Tile
- Pp Sqft
- 309.94
- Levels
- One
- Occupant Type
- Owner
- Subtype
- Single Family
- Roof
- Shingle
- Property Subtype
- Residential
- DPRYN
- Yes
- Sewer
- Public Sewer
- Water Source
- Public
- Furnished
- Unfurnished
Listing courtesy of RENAISSANCE REAL ESTATE. 727-799-2200
Mortgage Calculator
StellarMLS is the source of this information via Internet Data Exchange Program. All listing information is deemed reliable but not guaranteed and should be independently verified through personal inspection by appropriate professionals. Listings displayed on this website may be subject to prior sale or removal from sale. Availability of any listing should always be independently verified. Listing information is provided for consumer personal, non-commercial use, solely to identify potential properties for potential purchase. All other use is strictly prohibited and may violate relevant federal and state law. Data last updated on