15876 Sanctuary Drive, Tampa, FL 33647
- $529,000
- 4
- BD
- 3
- BA
- 2,368
- SqFt









- List Price
- $529,000
- Days on Market
- 12
- MLS#
- TB8526814
- Bedrooms
- 4
- Full Bathrooms
- 2
- Half Bathrooms
- 1
- Sq. Ft
- 2,368
- Lot Size
- 6,588
- Subtype
- Single Family
- County
- Hillsborough
- Community
- Fitness Center, Gated Community - No Guard, Golf, Playground, Pool, Restaurant, Sidewalks, No Deed Restriction, Golf Community
- Subdivision
- Tampa Palms Unit 4b Rep Of
- Year Built
- 1989
Property Description
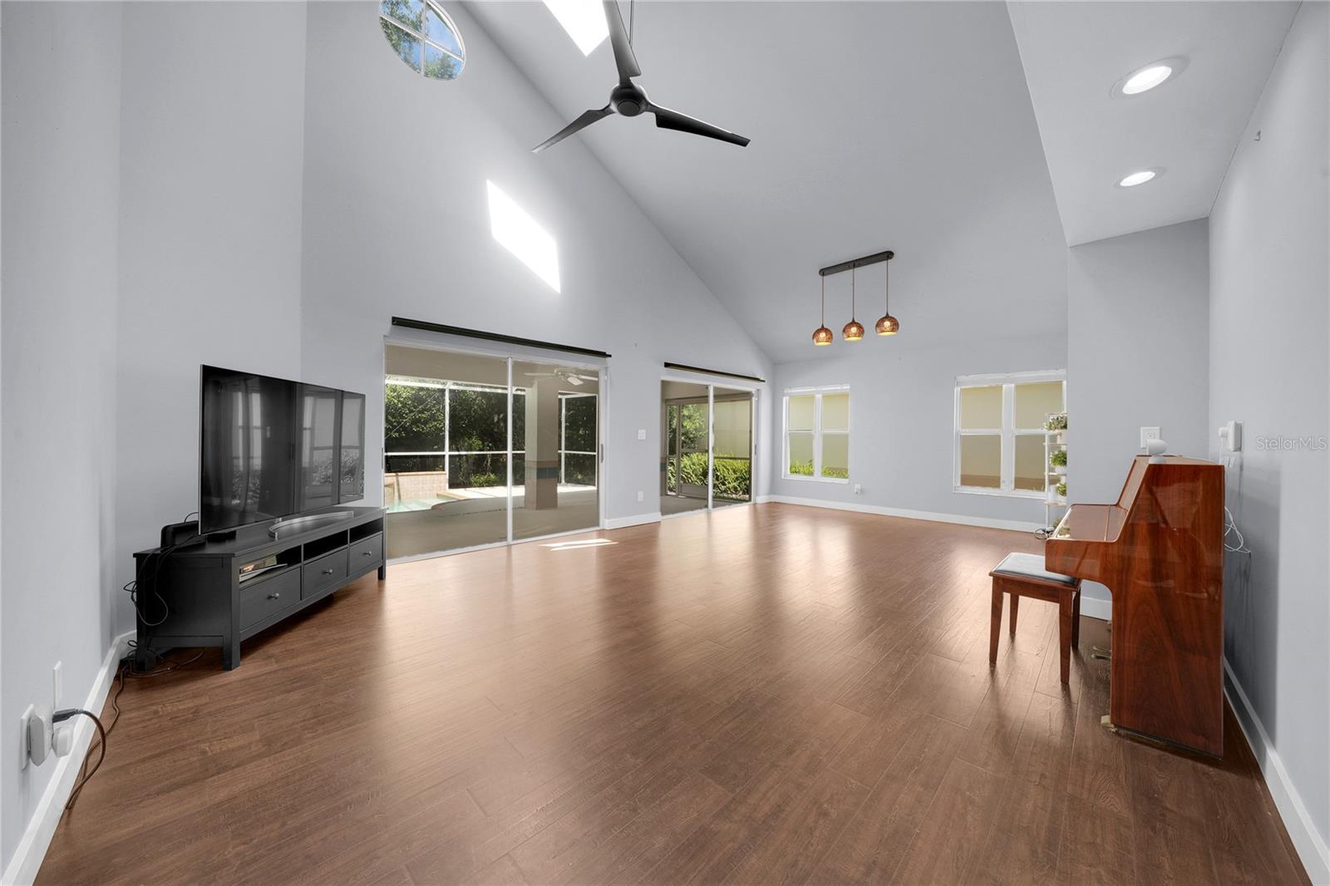
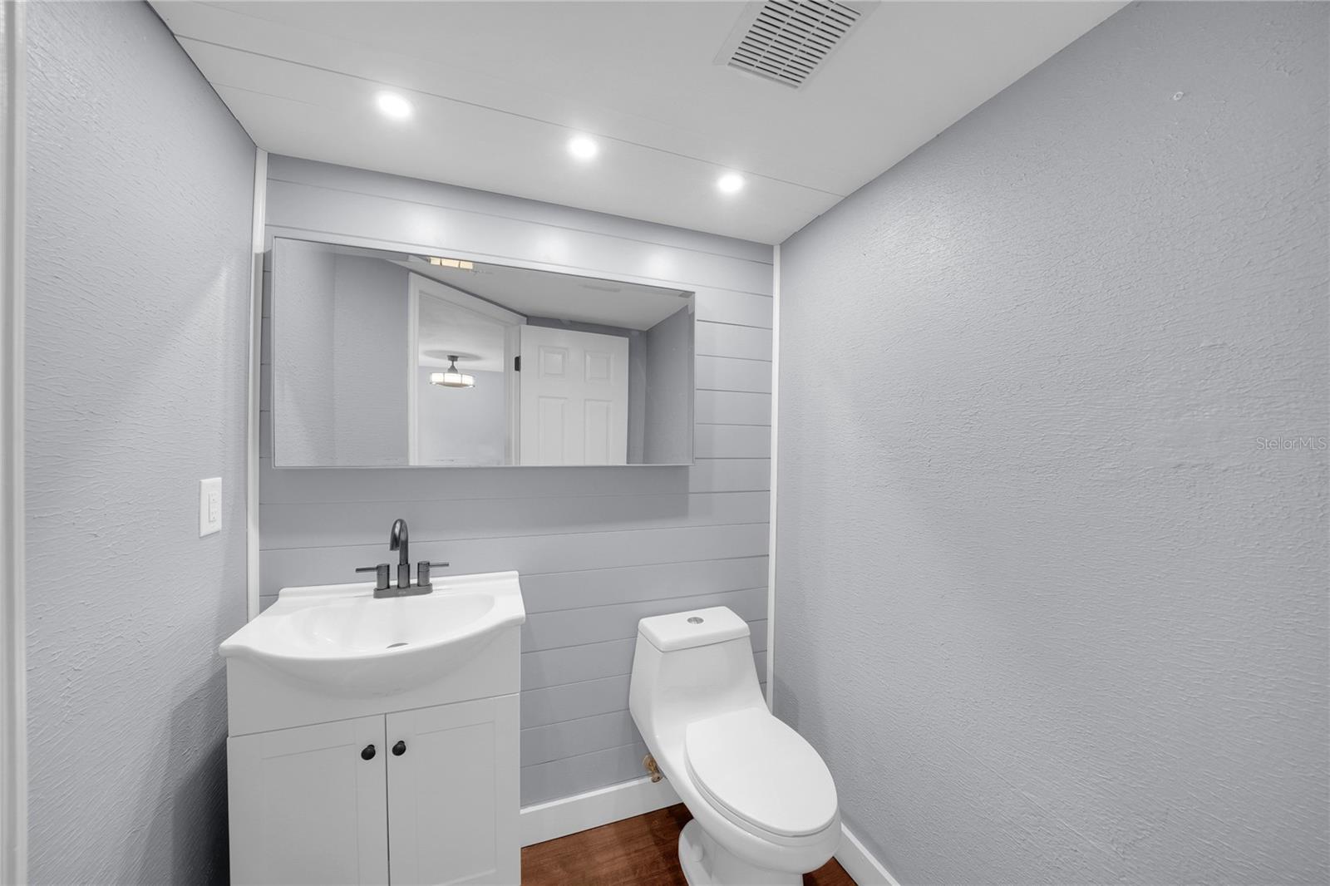
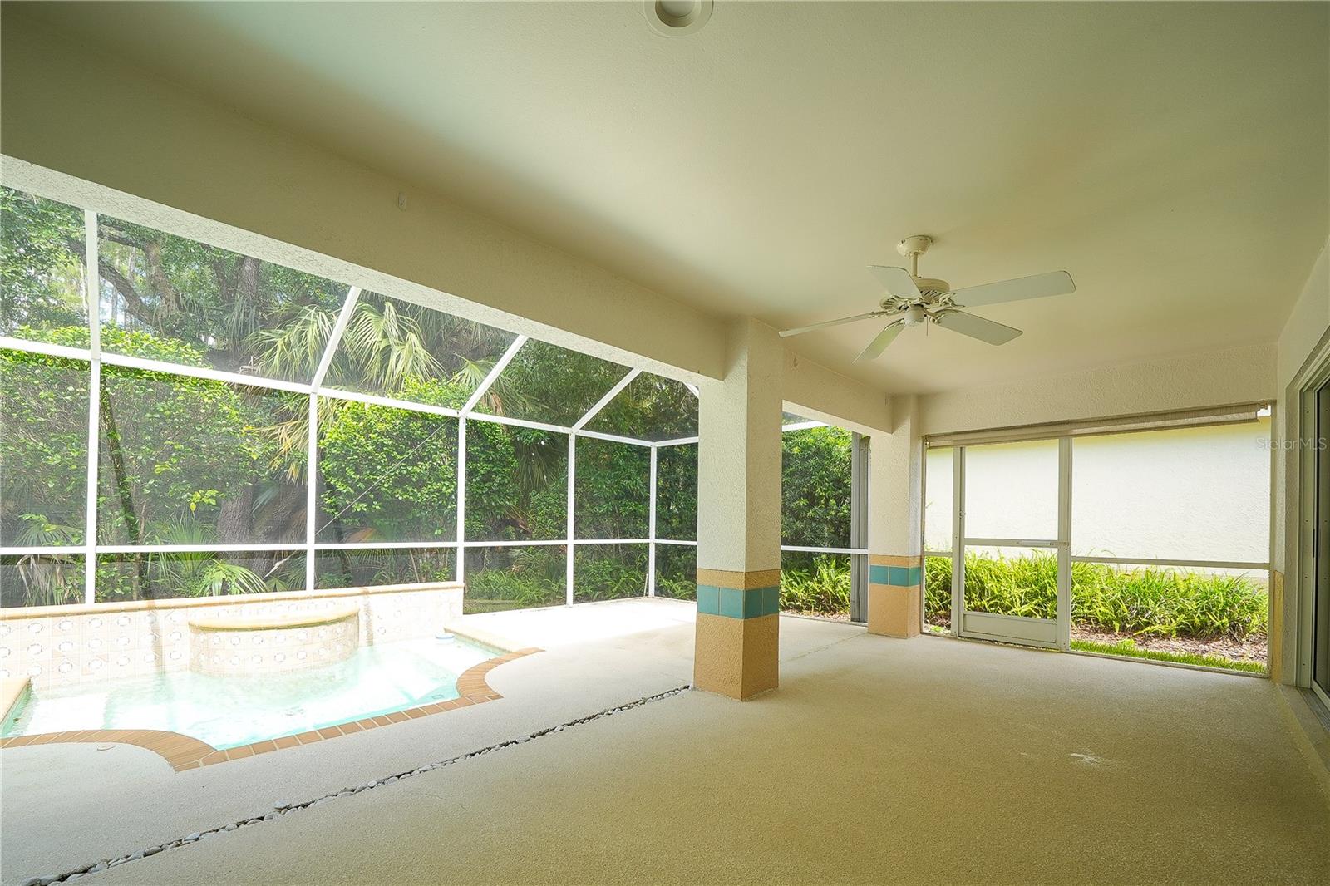
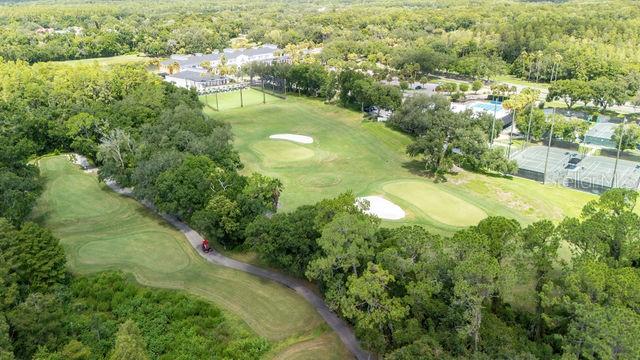
Towering beauty located in The Sanctuary of Tampa Palms, Idyllic private gated community within Tampa Palms lined with Grandfather Oaks, offering all the freedom of a single family home without the headaches of maintenance, yes lawn, and exterior house painting is included (edging, trimming, lawn service, fertilization, irrigation as well as exterior paint on all of the homes)i! Pride of ownership is evident from the moment you enter through the gates of this community! Home is nestled on a cul-de-sac, conservation premium lot with towering oaks. From the moment you walk in the front door, you will notice the updated luxury resilient (wood-look) flooring throughout as well as a spacious well distributed floor plan with towering ceilings. You won't want to miss seeing the spacious gourmet kitchen (updated in 2020 ) complete with quartz counter tops and state of the art kitchen appliances, overlooking the dining and formal area , making this a great home for entertaining! Step into the spacious family room with towering ceilings with sun roof panels providing natural lighting during the day, which overlooks the spacious patio and in-ground spa and beautiful conservation back drop views!! Owners suite is located on the first level, also open to and overlooking the spa and conservation back drop, and boasts an elegant remodeled bath with stylish "barn" door entry, stone counter tops, double sinks, over-sized walk in shower with dual heads, bench seating and full body jets. Head over to the second floor and you will be greeted by a spacious loft , great for office or play area! Open were you can see the downstairs family and dining room from the loft area,. The remainder of the bedrooms are on the second level , with new windows installed in July 2026 which offer neighborhood and conservation views! Double car garage has electric "EV " charging station also included in the sale. The list goes on and on, there are too many upgrades to mention!! Best of all it is just a short walk to the Tampa Palms Country Club with Championship Golf Course , Community pool, Clay Tennis Courts, athletic facilities, and dining options. Also In close proximity to schools, shopping, dining, not to mention medical facilities, as well as USF and Moffitt, Only 30 minutes to downtown Tampa. You must see to appreciate everything this beautiful and stately home has to offer.....but you better hurry , this home will not last, and is competitively priced to sell fast!!
Additional Information
- City
- Tampa
- Region
- Tampa / Tampa Palms
- Zip
- 33647
- Mo Subdivision
- Tampa Palms, New Tampa
- Neighborhood
- Tampa Palms, New Tampa
- Subdivision
- Tampa Palms Unit 4b Rep Of
- Area
- 2368
- Community Extras
- Fitness Center, Gated Community - No Guard, Golf, Playground, Pool, Restaurant, Sidewalks, No Deed Restriction, Golf Community
- Garage Spaces
- 2
- Property Description
- Two Story
- Exterior Construction
- Concrete
- Elementary School
- Tampa Palms-Hb
- Middle School
- Liberty-Hb
- High School
- Freedom-HB
- Located Near
- Cul-De-Sac
- Architectural Style
- Contemporary
- Pool Type
- Community
- Pets Allowed
- Yes
- Property Style
- Single Family
- Total Acreage
- 0 to less than 1/4
- Special Sale Provision
- None
- Garage Description
- 2 Car Garage
- Property Condition
- Completed
- Additional Rooms
- Bonus Room, Family Room, Formal Dining Room Separate, Inside Utility, Media Room
- Minimum Lease
- 1-2 Years
- Interior Features
- Cathedral Ceiling(s), Ceiling Fans(s), Crown Molding, High Ceilings, Open Floorplan, Primary Bedroom Main Floor, Solid Surface Counters, Stone Counters, Thermostat, Walk-In Closet(s)
- Interior Layout
- Cathedral Ceiling(s), Ceiling Fans(s), Crown Molding, High Ceilings, Open Floorplan, Primary Bedroom Main Floor, Solid Surface Counters, Stone Counters, Thermostat, Walk-In Closet(s)
- Community Features
- Fitness Center, Gated Community - No Guard, Golf, Playground, Pool, Restaurant, Sidewalks
- Flood Zone
- X
- CDD
- Yes
- Hoa Fee
- $240
- Monthly Hoa Amount
- 240
- Taxes
- $345
- Financing Available
- Cash, Conventional, VA Loan
- Heated Square Feet
- 2368
- Acres
- 0.15
- Stories
- 2
- Exterior Features
- Sidewalk
- Community Pool
- Yes
- Parking Description
- Driveway
- Floor Covering
- Carpet, Tile
- HOA Fee Required
- Yes
- HOA Yes/No
- Yes
- HOA Comm/Assn
- Required
- Pp Sqft
- 223.4
- Levels
- Two
- Architectural Style
- Contemporary
- Occupant Type
- Owner
- Subtype
- Single Family
- Roof
- Tile
- Property Subtype
- Residential
- Pool
- Yes
- DPRYN
- Yes
- View
- Park/Greenbelt, Trees/Woods
- Sewer
- Public Sewer
- Water Source
- None
- Amenities
- Clubhouse, Fitness Center, Golf Course, Park, Pickleball Court(s), Playground, Pool, Recreation Facilities, Spa/Hot Tub, Tennis Court(s)
- Furnished
- Unfurnished
Listing courtesy of PREFERRED PROPERTIES. 813-948-0354
Mortgage Calculator
StellarMLS is the source of this information via Internet Data Exchange Program. All listing information is deemed reliable but not guaranteed and should be independently verified through personal inspection by appropriate professionals. Listings displayed on this website may be subject to prior sale or removal from sale. Availability of any listing should always be independently verified. Listing information is provided for consumer personal, non-commercial use, solely to identify potential properties for potential purchase. All other use is strictly prohibited and may violate relevant federal and state law. Data last updated on