10912 N 61st Street, Tampa, FL 33617
- $359,999
- 3
- BD
- 2
- BA
- 1,183
- SqFt


- List Price
- $359,999
- Days on Market
- 22
- MLS#
- TB8526881
- Bedrooms
- 3
- Full Bathrooms
- 2
- Sq. Ft
- 1,183
- Lot Size
- 7,575
- Subtype
- Single Family
- County
- Hillsborough
- Community
- No Deed Restriction
- Subdivision
- Temple Grove Estates
- Year Built
- 1961
Property Description
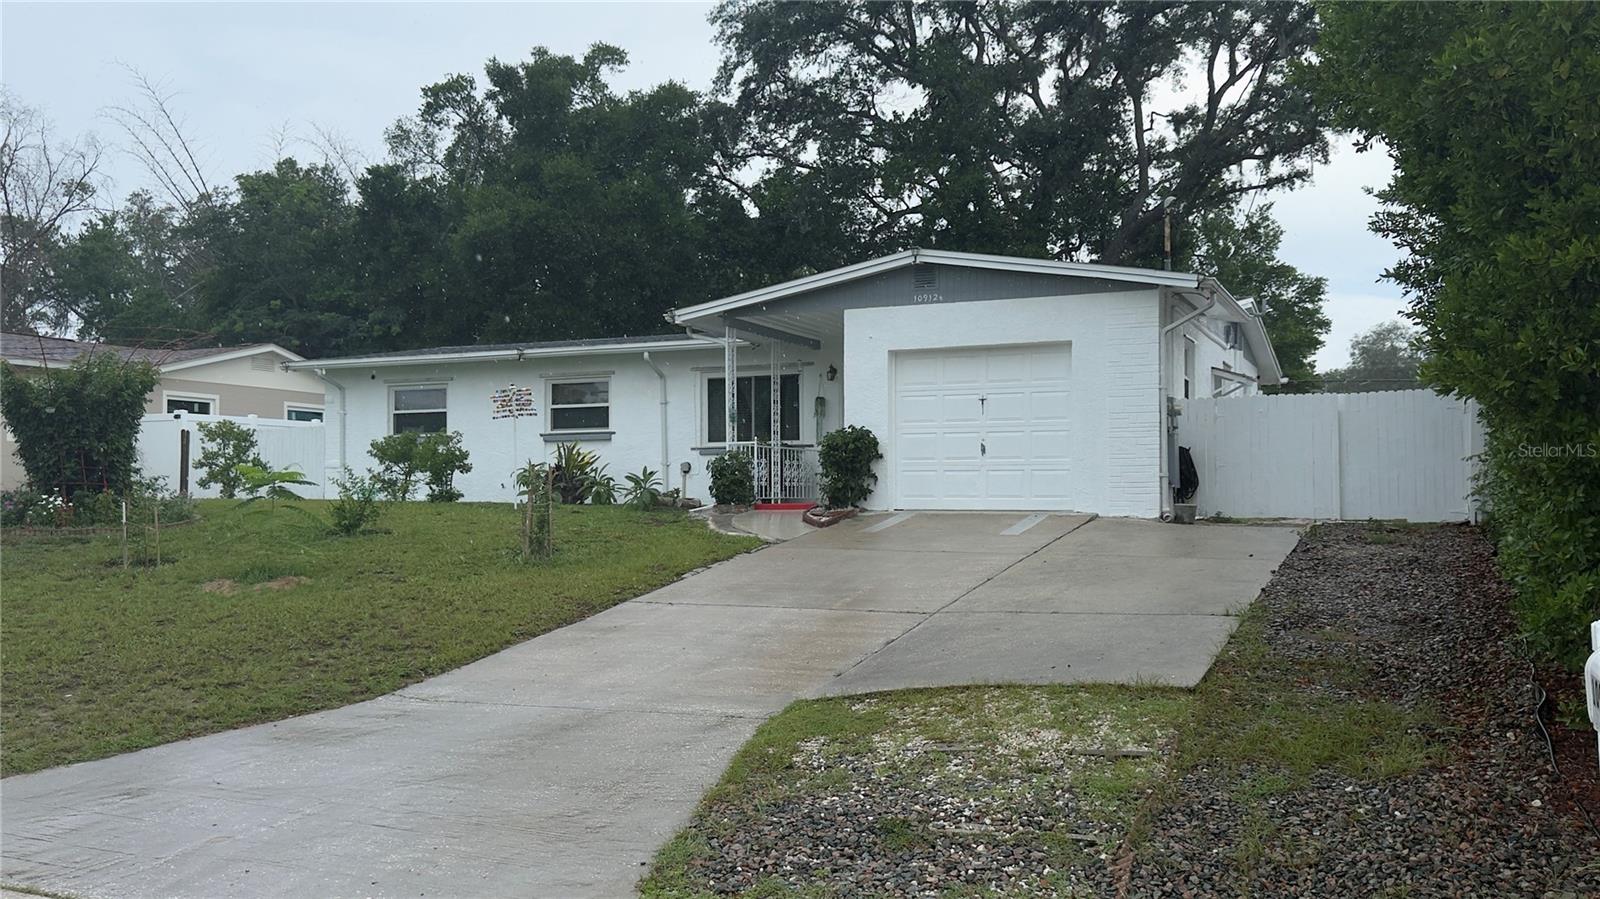
Under contract-accepting backup offers. Don't wait to see this beautiful 3 Bedroom, 2 Bathroom Home Move-In Ready, recently painting interior and exterior! Welcome to this well maintained home that features 3/2/1 car garage. The entire house has Terrazzo flooring. This delightful property is perfect for families or anyone seeking comfort and convenience. As soon as you get inside a bright and open floor plan. The roof and A/C are around 5 years old, offering peace of mind and energy efficiency for years to come. New Hurricane windows. Enjoy outdoor living in the generous backyard! perfect for relaxing, entertaining, or creating your dream garden, good area to put your outdoor furniture and BBQ grill, your family and friends gathering.. Both side have two door fence that give you the possibility of more parking space. Located in a quiet, established neighborhood,The home is located nearby to the University of South Florida, Busch Gardens, Moffitt and VA Hospitals, The Temple Terrace Golf and Country Club and I-75, I-275 for easy commutes to downtown Tampa and Tampa International airport.
Additional Information
- City
- Tampa
- Region
- Tampa / Temple Terrace
- Zip
- 33617
- Neighborhood
- Other
- Subdivision
- Temple Grove Estates
- Area
- 1183
- Community Extras
- No Deed Restriction
- Garage Spaces
- 1
- Property Description
- One Story
- Exterior Construction
- Stucco
- Architectural Style
- Ranch
- Pool Type
- No Pool
- Property Style
- Single Family
- Total Acreage
- 0 to less than 1/4
- Special Sale Provision
- None
- Garage Description
- 1 Car Garage
- Additional Rooms
- Attic
- Minimum Lease
- No Minimum
- Interior Features
- Ceiling Fans(s), Living Room/Dining Room Combo, Open Floorplan, Primary Bedroom Main Floor
- Interior Layout
- Ceiling Fans(s), Living Room/Dining Room Combo, Open Floorplan, Primary Bedroom Main Floor
- Flood Zone
- X
- Financing Available
- Cash, Conventional, FHA, VA Loan
- Heated Square Feet
- 1183
- Acres
- 0.17
- Stories
- 1
- Exterior Features
- Garden, Private Mailbox, Rain Gutters, Storage
- Fence Description
- Vinyl, Wire, Wood
- Parking Description
- Driveway, Garage Door Opener
- Floor Covering
- Terrazzo
- Floor Number
- 1
- Pp Sqft
- 304.31
- Levels
- One
- Architectural Style
- Ranch
- Occupant Type
- Owner
- Subtype
- Single Family
- Roof
- Shingle
- Property Subtype
- Residential
- DPRYN
- Yes
- Sewer
- Public Sewer
- Water Source
- Public
- Furnished
- Unfurnished
Listing courtesy of DIEGO REALTY. 813-917-6925
Mortgage Calculator
StellarMLS is the source of this information via Internet Data Exchange Program. All listing information is deemed reliable but not guaranteed and should be independently verified through personal inspection by appropriate professionals. Listings displayed on this website may be subject to prior sale or removal from sale. Availability of any listing should always be independently verified. Listing information is provided for consumer personal, non-commercial use, solely to identify potential properties for potential purchase. All other use is strictly prohibited and may violate relevant federal and state law. Data last updated on