1776 Wood Thrush Way, Palm Harbor, FL 34683
- $720,000
- 4
- BD
- 3
- BA
- 2,363
- SqFt

















- List Price
- $720,000
- Price Change
- ▼ $5,000 1785376217
- Days on Market
- 21
- MLS#
- TB8526892
- Bedrooms
- 4
- Full Bathrooms
- 3
- Sq. Ft
- 2,363
- Lot Size
- 14,283
- Subtype
- Single Family
- County
- Pinellas
- Community
- Deed Restrictions
- Subdivision
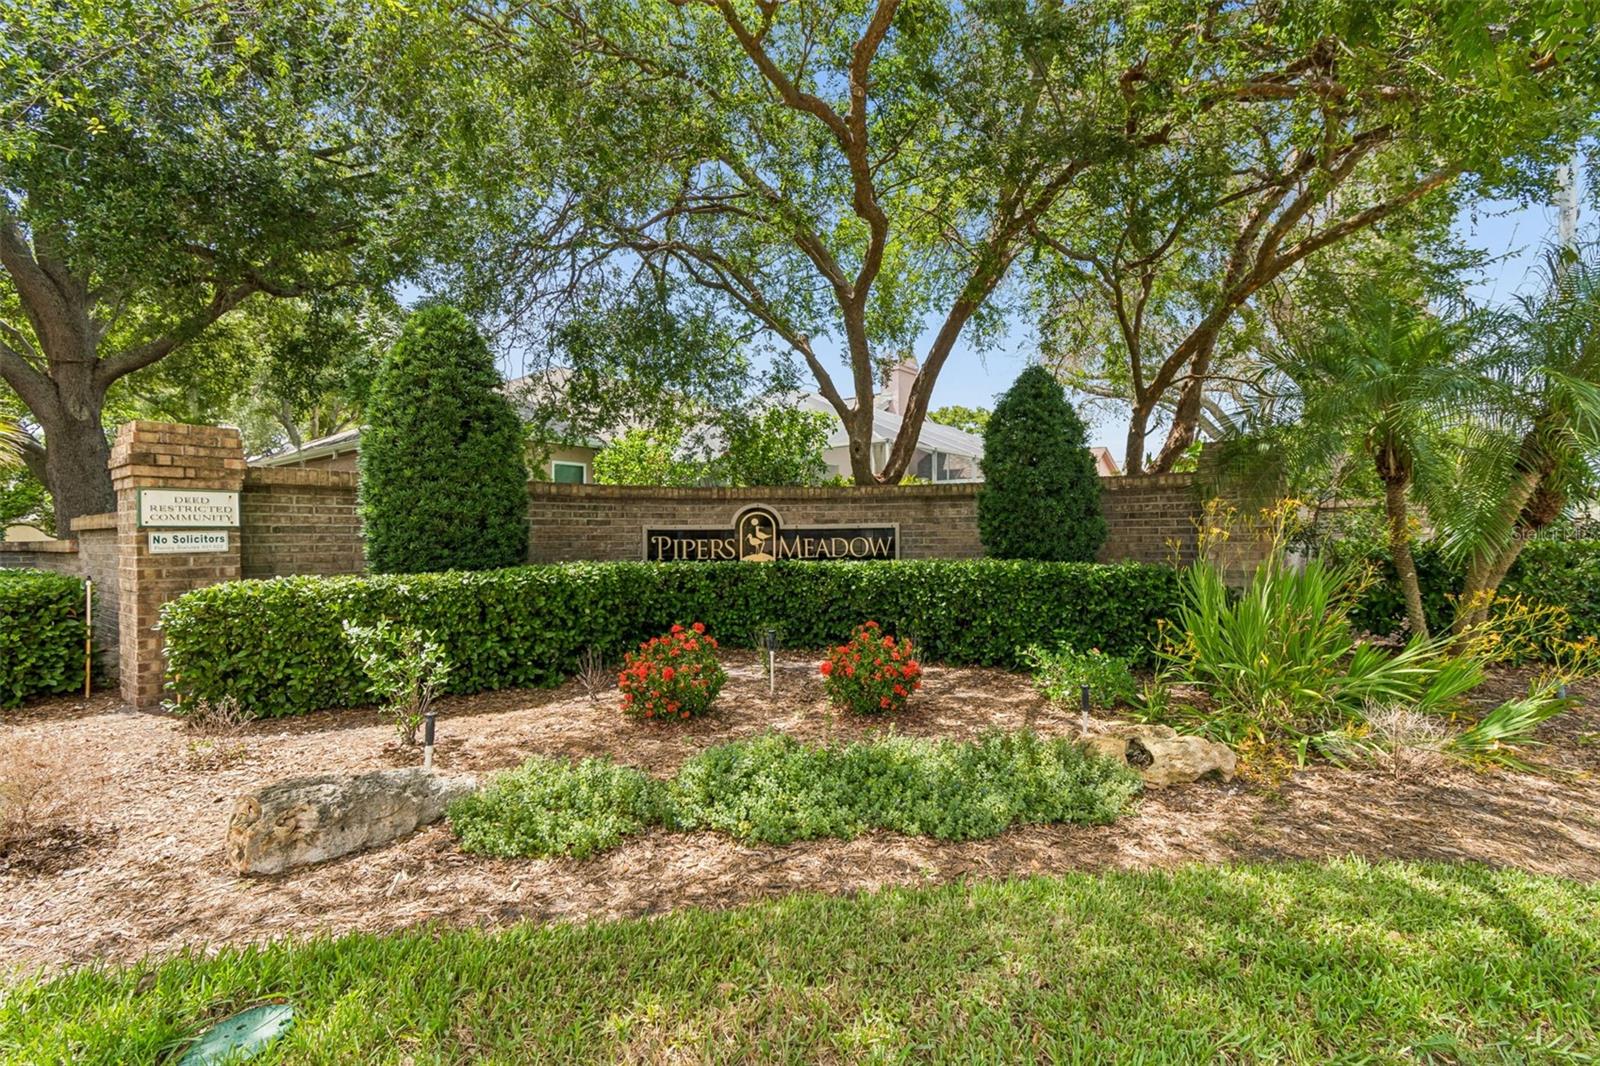
- Pipers Meadow
- Year Built
- 1991
Property Description
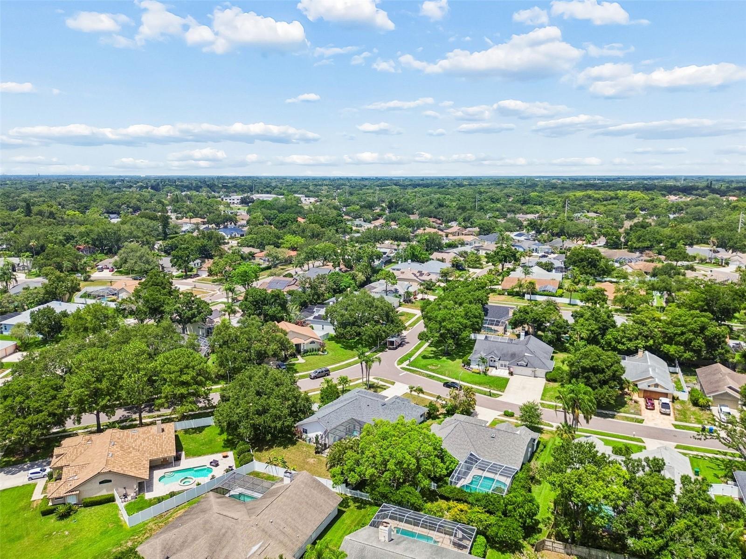
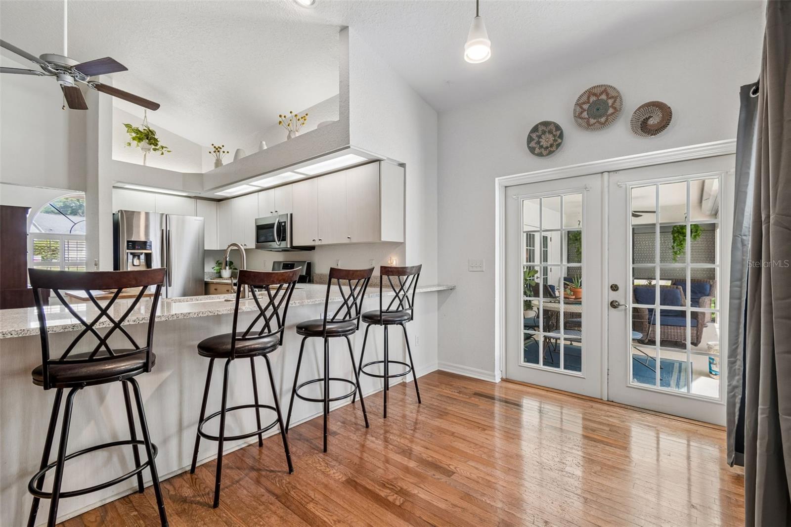
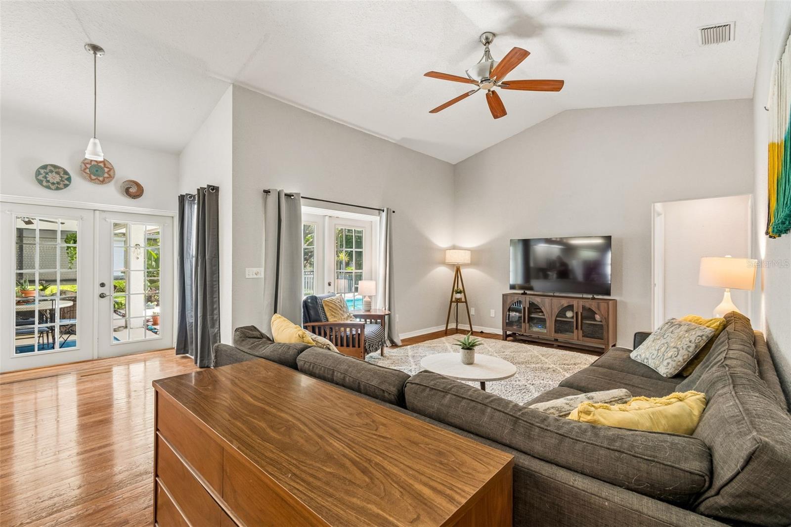
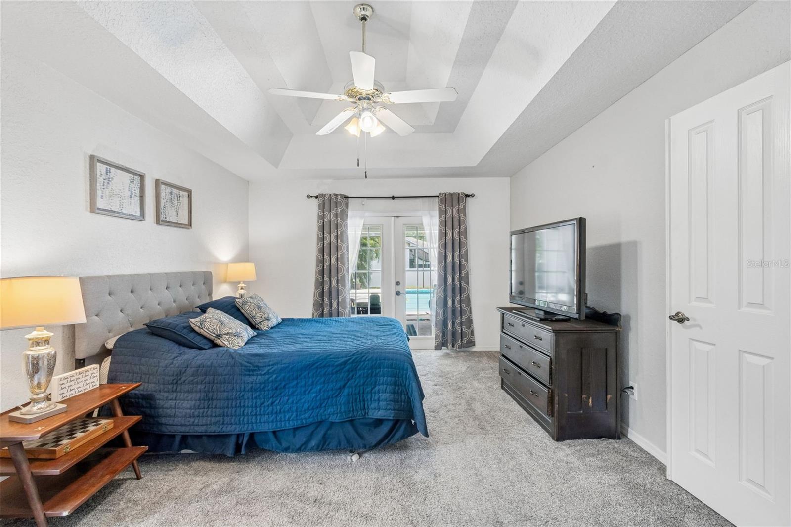
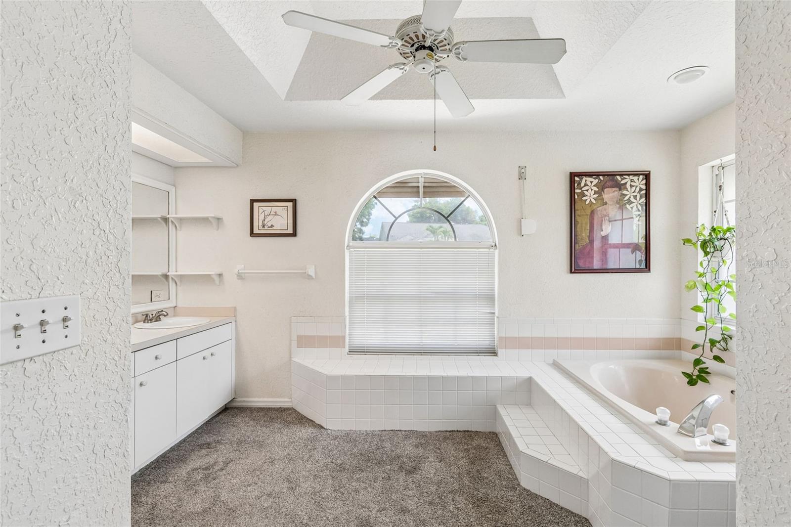
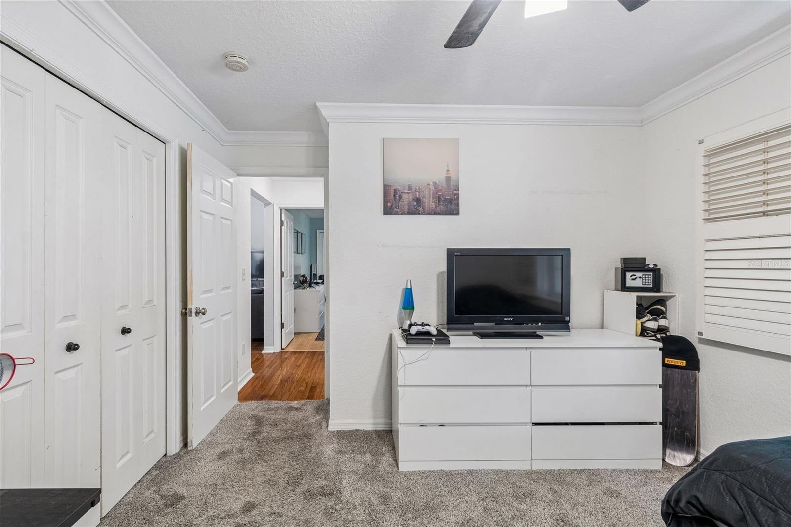
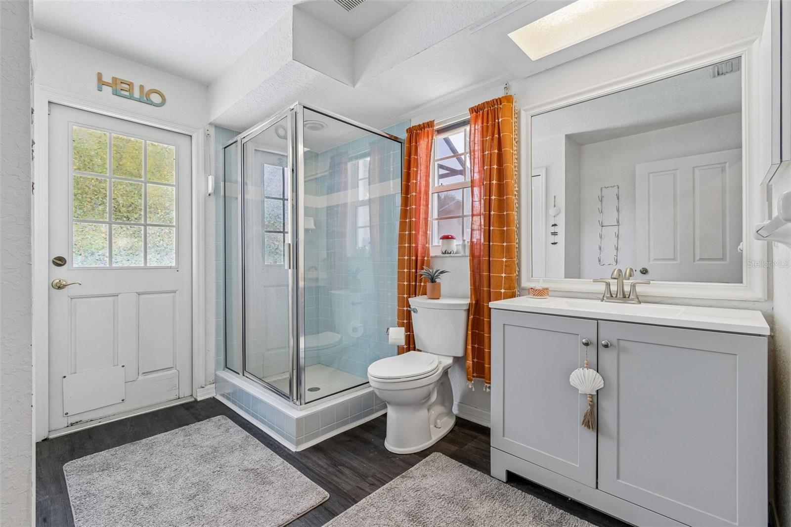
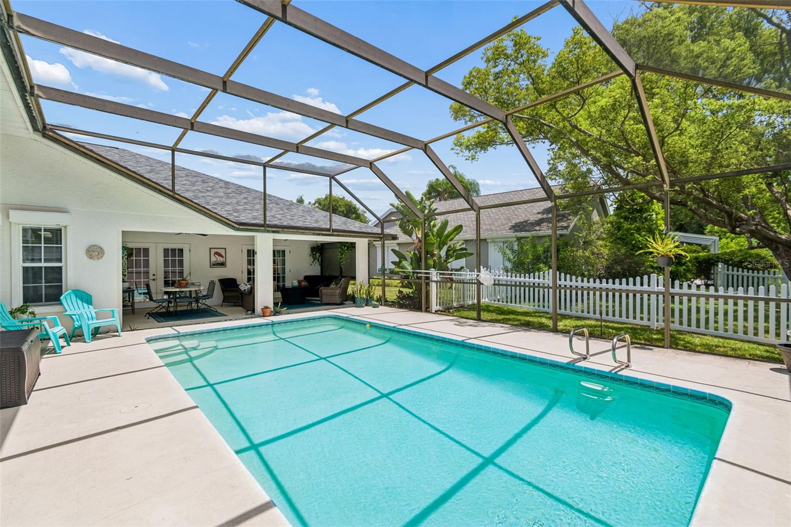
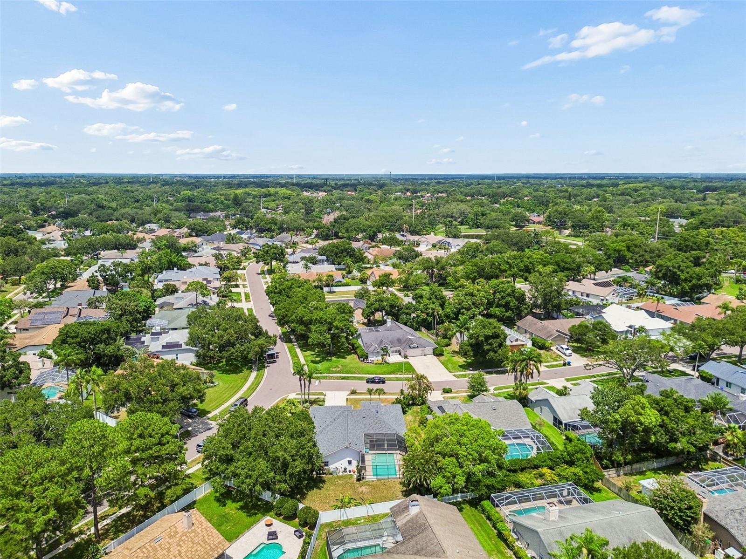
Welcome to this beautifully maintained 4-bedroom, 3-bath pool home in the highly desirable Pipers Meadow community of Palm Harbor. Situated on an OVERSIZED CORNER LOT of 1/3 of an ACRE, this spacious residence offers 2,363 square feet of thoughtfully designed living space with a sought-after three-way split floor plan. Step inside to find elegant hardwood flooring, plantation shutters, crown molding, and abundant natural light throughout the formal living and dining areas. The open-concept kitchen overlooks the inviting family room, creating the perfect space for everyday living and entertaining. French doors from both the living room and family room lead to a large screened lanai featuring a sparkling pool, covered outdoor seating area, and a private, fully fenced backyard ideal for relaxing, gardening, or enjoying time with family and pets. The spacious primary suite is a true retreat with tray ceilings, French doors to the lanai, dual walk-in closets, and a luxurious ensuite bath complete with double vanities, a soaking tub, walk-in shower, and private water closet. A separate guest suite offers excellent flexibility for multigenerational living, a home office, or visiting guests with the bathroom leading out into the pool area. Additional features include a 2-car garage, storm shutters for every window for added peace of mind, mature landscaping, and a low HOA. New Roof (2023) New AC (2022) New Water Heater (2021) Garage Door Hurricane Proof and FLOOD ZONE X! Located in one of Palm Harbor's most sought-after neighborhoods, this home is zoned for top-rated schools, including Palm Harbor University High School, and is just minutes from the Pinellas Trail, Gulf beaches, shopping, dining, medical facilities, and everything Palm Harbor has to offer. This exceptional home offers the perfect combination of space, comfort, and location—an outstanding opportunity to enjoy the Florida lifestyle.
Additional Information
- City
- Palm Harbor
- Region
- Palm Harbor
- Zip
- 34683
- Mo Subdivision
- Pipers Meadow
- Neighborhood
- Pipers Meadow
- Subdivision
- Pipers Meadow
- Area
- 2363
- Community Extras
- Deed Restrictions
- Garage Spaces
- 2
- Property Description
- One Story
- Exterior Construction
- Block, Brick
- Elementary School
- Lake St George Elementary-Pn
- Middle School
- Palm Harbor Middle-Pn
- High School
- Palm Harbor Univ High-PN
- Located Near
- Corner Lot
- Architectural Style
- Contemporary
- Pool Type
- Private
- Pets Allowed
- Yes
- Property Style
- Single Family
- Total Acreage
- 1/4 to less than 1/2
- Special Sale Provision
- None
- Garage Description
- 2 Car Garage
- Property Condition
- Completed
- Additional Rooms
- Formal Dining Room Separate, Formal Living Room Separate
- Minimum Lease
- 1-2 Years
- Interior Features
- Ceiling Fans(s), Crown Molding, Eat-in Kitchen, Kitchen/Family Room Combo, Primary Bedroom Main Floor, Split Bedroom, Stone Counters, Thermostat, Tray Ceiling(s), Walk-In Closet(s), Window Treatments
- Interior Layout
- Ceiling Fans(s), Crown Molding, Eat-in Kitchen, Kitchen/Family Room Combo, Primary Bedroom Main Floor, Split Bedroom, Stone Counters, Thermostat, Tray Ceiling(s), Walk-In Closet(s), Window Treatments
- Community Features
- Deed Restrictions
- Flood Zone
- X
- Deed Restriction
- Yes
- Hoa Fee
- $395
- Monthly Hoa Amount
- 32
- Financing Available
- Cash, Conventional, FHA, Other
- Heated Square Feet
- 2363
- Acres
- 0.33
- Stories
- 1
- Exterior Features
- Hurricane Shutters, Lighting, Private Yard, Rain Gutters
- Private Pool
- Yes
- Fence Description
- Fenced, Vinyl
- Parking Description
- Covered, Garage Door Opener, Ground Level
- Floor Covering
- Carpet, Ceramic Tile, Luxury Vinyl, Tile, Wood
- HOA Fee Required
- Yes
- HOA Yes/No
- Yes
- HOA Comm/Assn
- Required
- Pp Sqft
- 304.7
- Levels
- One
- Architectural Style
- Contemporary
- Occupant Type
- Owner
- Subtype
- Single Family
- Roof
- Shingle
- Property Subtype
- Residential
- Pool
- Yes
- DPRYN
- Yes
- Sewer
- Public Sewer
- Water Source
- Public
- Furnished
- Unfurnished
Listing courtesy of LPT REALTY, LLC. 877-366-2213
Mortgage Calculator
StellarMLS is the source of this information via Internet Data Exchange Program. All listing information is deemed reliable but not guaranteed and should be independently verified through personal inspection by appropriate professionals. Listings displayed on this website may be subject to prior sale or removal from sale. Availability of any listing should always be independently verified. Listing information is provided for consumer personal, non-commercial use, solely to identify potential properties for potential purchase. All other use is strictly prohibited and may violate relevant federal and state law. Data last updated on