1405 Temple Street, Clearwater, FL 33756
- $550,000
- 3
- BD
- 2
- BA
- 1,285
- SqFt



- List Price
- $550,000
- Days on Market
- 64
- MLS#
- TB8526937
- Bedrooms
- 3
- Full Bathrooms
- 2
- Sq. Ft
- 1,285
- Lot Size
- 6,791
- Subtype
- Single Family
- County
- Pinellas
- Community
- No Deed Restriction
- Subdivision
- Sunny Park Groves
- Year Built
- 1956
Property Description
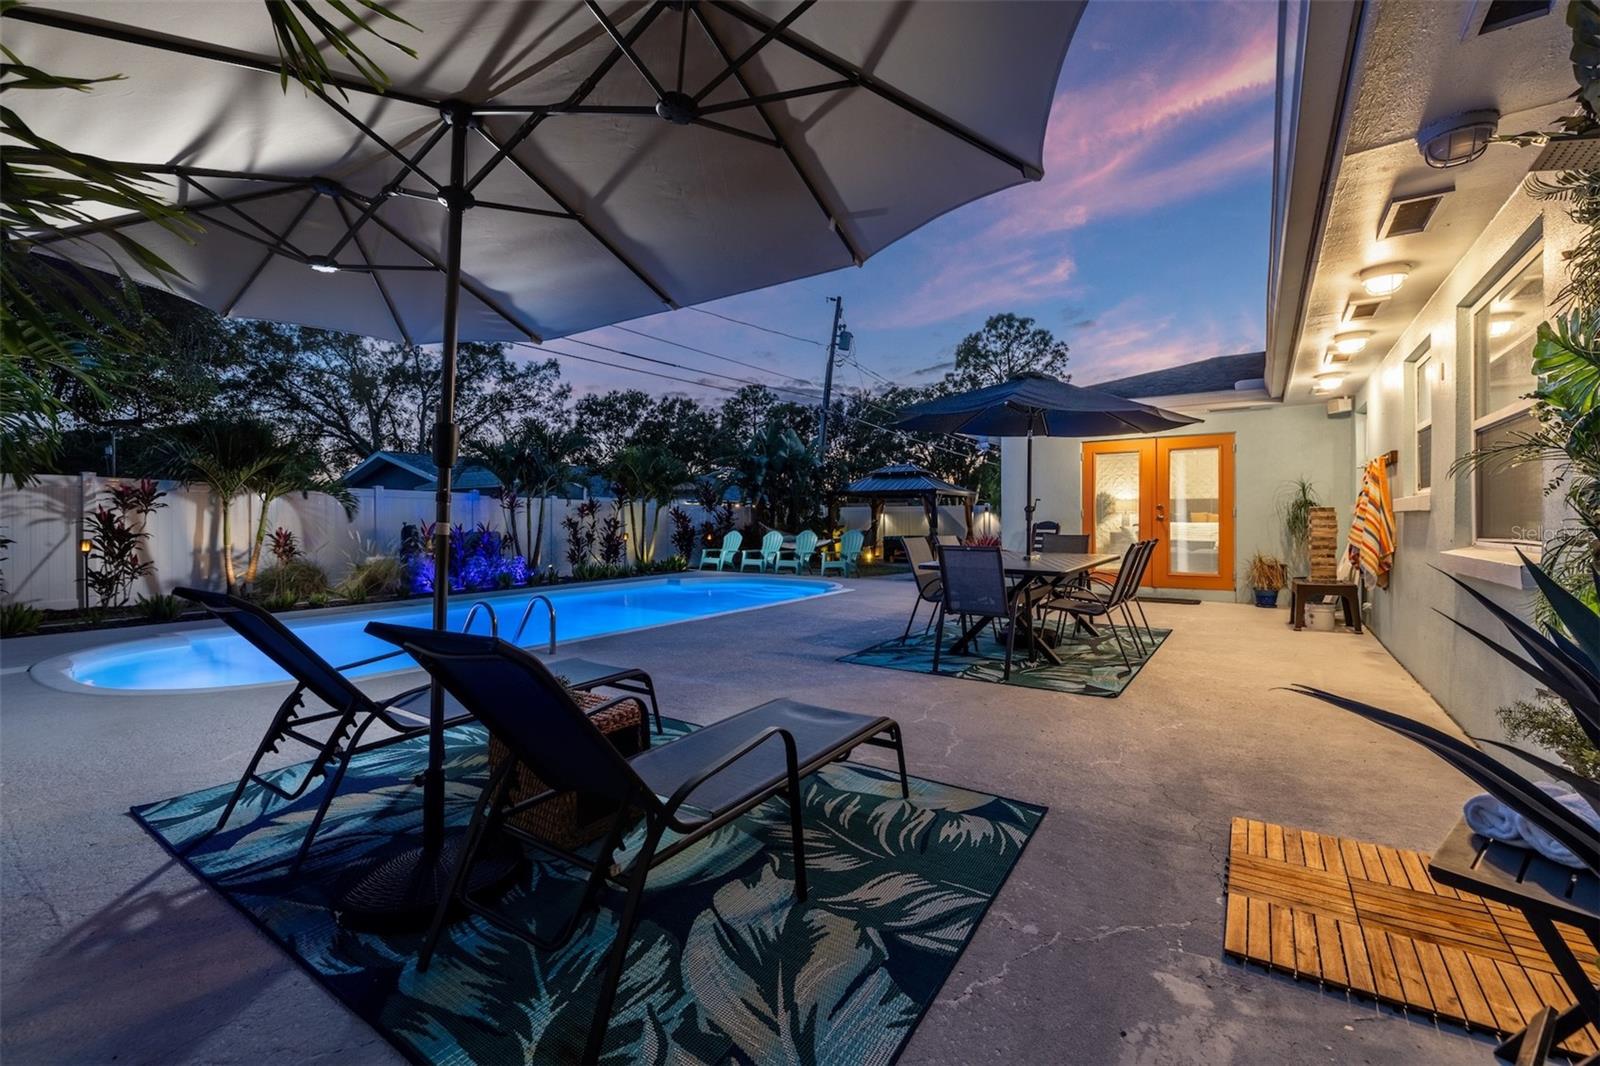
This beautifully maintained 3-bedroom, 2-bathroom home offers 1,285 square feet of comfortable living space in one of Clearwater's most desirable locations. Just 15 minutes from the world-famous Clearwater Beach, this property perfectly blends everyday convenience with the Florida lifestyle buyers dream about. Step inside to a bright, inviting floor plan designed for both relaxing and entertaining. Outside, your private backyard oasis awaits, featuring a stunning resort-style swimming pool that transforms every day into a vacation. Whether you're hosting family and friends, enjoying weekend pool days, or unwinding after work, this backyard is sure to become your favorite place to be. Located in a no flood zone, this home offers added peace of mind while still being close to beautiful Gulf beaches, shopping, dining, parks, and top local amenities. With spacious bedrooms, two full bathrooms, and an unbeatable location, this home is ideal as a primary residence, seasonal retreat, or investment opportunity. Don't miss your chance to own this Clearwater gem
Additional Information
- City
- Clearwater
- Region
- Clearwater/Belleair
- Zip
- 33756
- Neighborhood
- Other
- Subdivision
- Sunny Park Groves
- Area
- 1285
- Community Extras
- No Deed Restriction
- Garage Spaces
- 1
- Property Description
- One Story
- Exterior Construction
- Block
- Elementary School
- Plumb Elementary-Pn
- Middle School
- Oak Grove Middle-Pn
- High School
- Clearwater High-PN
- Pool Type
- Private
- Property Style
- Single Family
- Total Acreage
- 0 to less than 1/4
- Special Sale Provision
- None
- Garage Description
- 4 Car Carport, 1 Car Garage
- Minimum Lease
- 1-7 Days
- Interior Features
- Ceiling Fans(s), Living Room/Dining Room Combo, Stone Counters, Thermostat
- Interior Layout
- Ceiling Fans(s), Living Room/Dining Room Combo, Stone Counters, Thermostat
- Flood Zone
- X
- Financing Available
- Cash, Conventional, FHA, VA Loan
- Heated Square Feet
- 1285
- Acres
- 0.16
- Stories
- 1
- Exterior Features
- Private Yard
- Private Pool
- Yes
- Parking Description
- Driveway
- Floor Covering
- Hardwood
- Pp Sqft
- 428.02
- Levels
- One
- Occupant Type
- Vacant
- Subtype
- Single Family
- Roof
- Shingle
- Property Subtype
- Residential
- Pool
- Yes
- DPRYN
- Yes
- Sewer
- Public Sewer
- Water Source
- Public
- Furnished
- Negotiable
Listing courtesy of DALTON WADE INC. 888-668-8283
Mortgage Calculator
StellarMLS is the source of this information via Internet Data Exchange Program. All listing information is deemed reliable but not guaranteed and should be independently verified through personal inspection by appropriate professionals. Listings displayed on this website may be subject to prior sale or removal from sale. Availability of any listing should always be independently verified. Listing information is provided for consumer personal, non-commercial use, solely to identify potential properties for potential purchase. All other use is strictly prohibited and may violate relevant federal and state law. Data last updated on