911 E 123rd Avenue, Tampa, FL 33612
- $199,000
- 2
- BD
- 1
- BA
- 1,258
- SqFt




- List Price
- $199,000
- Price Change
- ▼ $900 1787970272
- Days on Market
- 66
- MLS#
- TB8526988
- Bedrooms
- 2
- Full Bathrooms
- 1
- Sq. Ft
- 1,258
- Lot Size
- 5,400
- Subtype
- Single Family
- County
- Hillsborough
- Community
- No Deed Restriction
- Subdivision
- Flowers & Stuart Oak Grove Sub
- Year Built
- 1927
Property Description
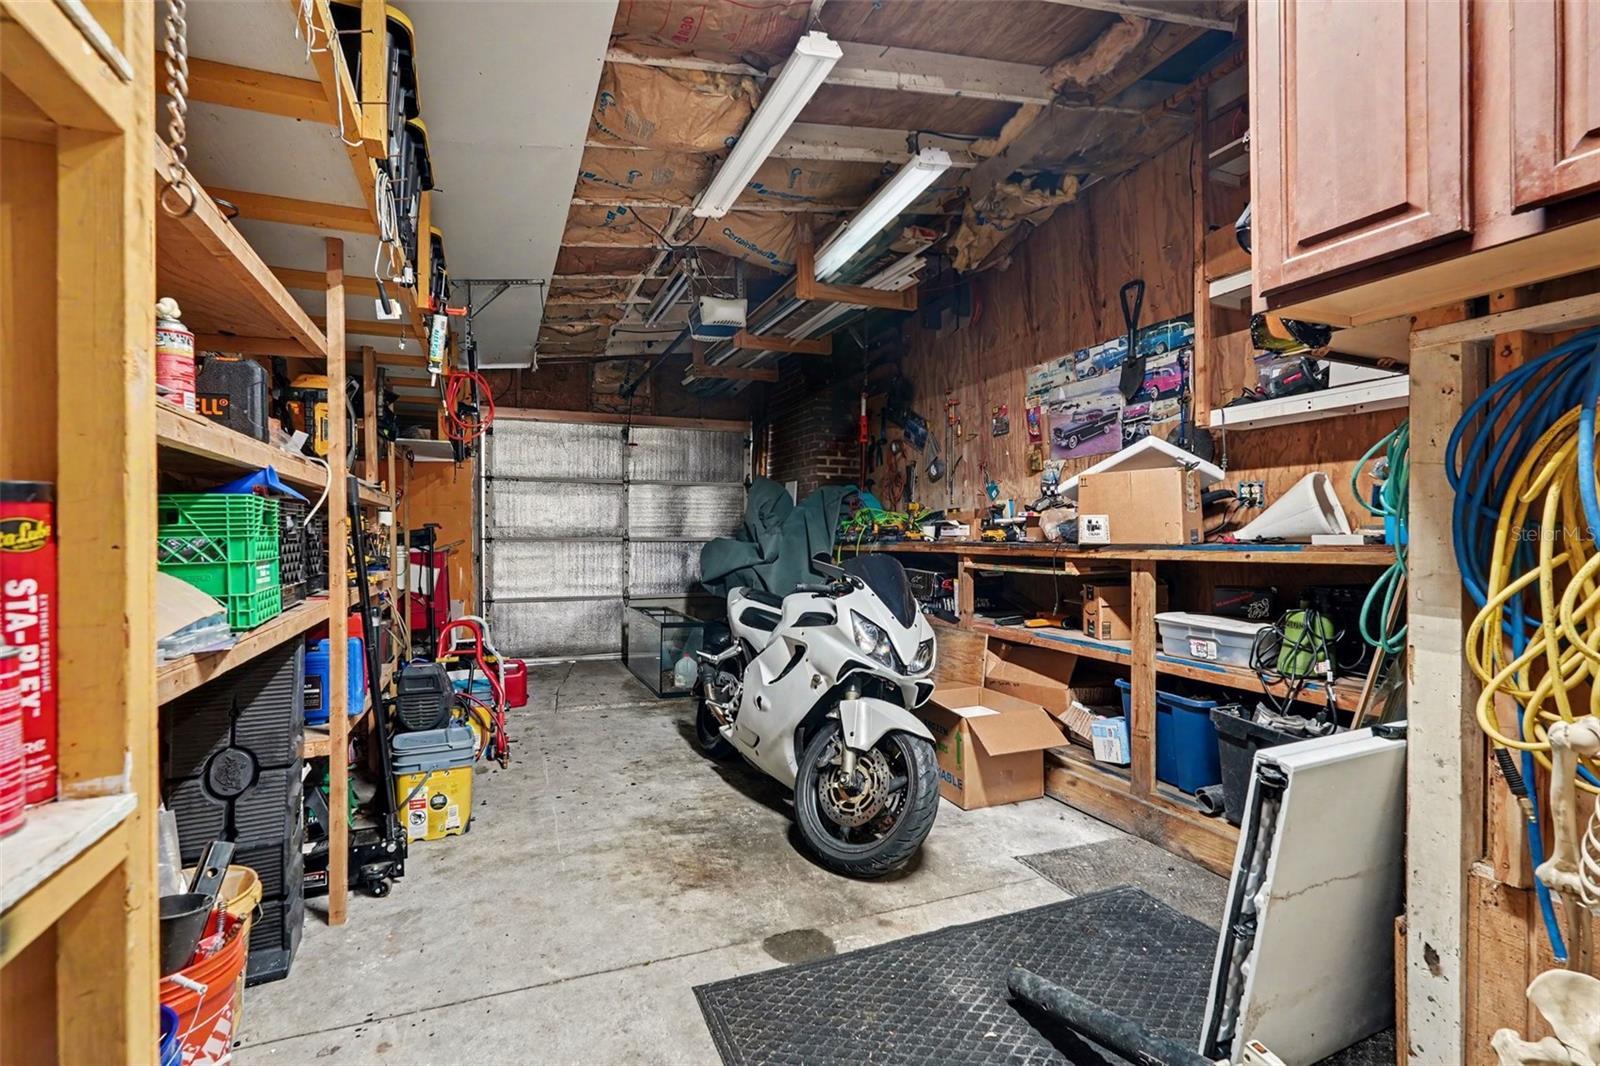
IDEAL OPPORTUNITY for investors or buyers looking for a starter home where they can build equity through renovation and restore its charm. This 2-bedroom, 1-bath home features a split floor plan and plenty of potential! The spacious primary bedroom offers two large walk-in closets, built-in shelving, plus additional closet space for exceptional storage. The second bedroom includes an adjoining flex area that's perfect for an office, nursery, sitting room, or hobby space. The updated kitchen boasts new cabinets, granite countertops, and newer appliances, providing a great foundation for everyday living. An additional bonus area can be used as a workshop, workout space, or home office. The home includes newer windows, a 2019 A/C, a concrete patio (2021), and a storage shed. Outside, you'll find a covered lanai overlooking a generous backyard with room to build a pool or create your own backyard oasis. Additional features include a one-car garage, a one-car carport, and ample storage space. Conveniently situated near I-275, major roadways, shopping, dining, parks, USF, and many of Tampa's key destinations.
Additional Information
- City
- Tampa
- Region
- Tampa / Forest Hills
- Zip
- 33612
- Neighborhood
- Other
- Subdivision
- Flowers & Stuart Oak Grove Sub
- Area
- 1258
- Community Extras
- No Deed Restriction
- Garage Spaces
- 1
- Property Description
- One Story
- Exterior Construction
- Vinyl Siding, Frame, Wood Siding
- Elementary School
- Miles-Hb
- Middle School
- Buchanan-Hb
- High School
- Freedom-HB
- Pool Type
- No Pool
- Property Style
- Single Family
- Total Acreage
- 0 to less than 1/4
- Special Sale Provision
- Probate Listing
- Garage Description
- 1 Car Carport, 1 Car Garage
- Minimum Lease
- No Minimum
- Interior Features
- Ceiling Fans(s), Split Bedroom, Thermostat, Walk-In Closet(s)
- Interior Layout
- Ceiling Fans(s), Split Bedroom, Thermostat, Walk-In Closet(s)
- Flood Zone
- X
- Financing Available
- Cash, Conventional, Other
- Heated Square Feet
- 1258
- Acres
- 0.12
- Exterior Features
- Private Yard, Storage
- Parking Description
- Driveway, On Street
- Floor Covering
- Laminate, Other, Wood
- Other Structures
- Shed(s), Storage, Workshop
- Pp Sqft
- 158.19
- Levels
- One
- Occupant Type
- Tenant
- Subtype
- Single Family
- Roof
- Shingle
- Property Subtype
- Residential
- DPRYN
- Yes
- Sewer
- Septic Tank
- Water Source
- Public
- Furnished
- Unfurnished
Listing courtesy of MARK SPAIN REAL ESTATE. 855-299-7653
Mortgage Calculator
StellarMLS is the source of this information via Internet Data Exchange Program. All listing information is deemed reliable but not guaranteed and should be independently verified through personal inspection by appropriate professionals. Listings displayed on this website may be subject to prior sale or removal from sale. Availability of any listing should always be independently verified. Listing information is provided for consumer personal, non-commercial use, solely to identify potential properties for potential purchase. All other use is strictly prohibited and may violate relevant federal and state law. Data last updated on