4023 Huntingdale Court, Zephyrhills, FL 33543
- $570,000
- 6
- BD
- 3
- BA
- 3,376
- SqFt












- List Price
- $570,000
- Days on Market
- 26
- MLS#
- TB8527006
- Bedrooms
- 6
- Full Bathrooms
- 3
- Sq. Ft
- 3,376
- Lot Size
- 7,845
- Subtype
- Single Family
- County
- Pasco
- Community
- Clubhouse, Deed Restrictions, Pool
- Subdivision
- Country Walk 5 6a 6b 6c 7a 7b
- Year Built
- 2007
Property Description
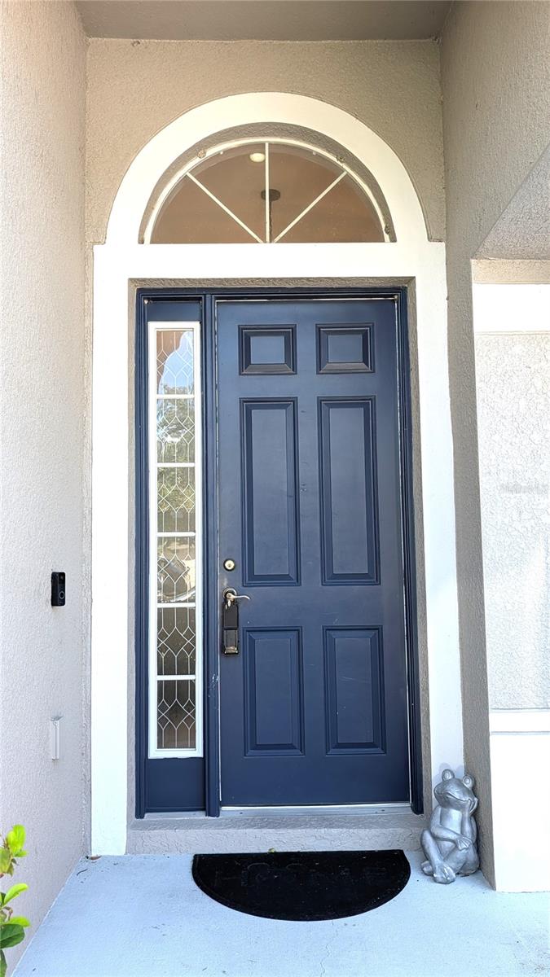
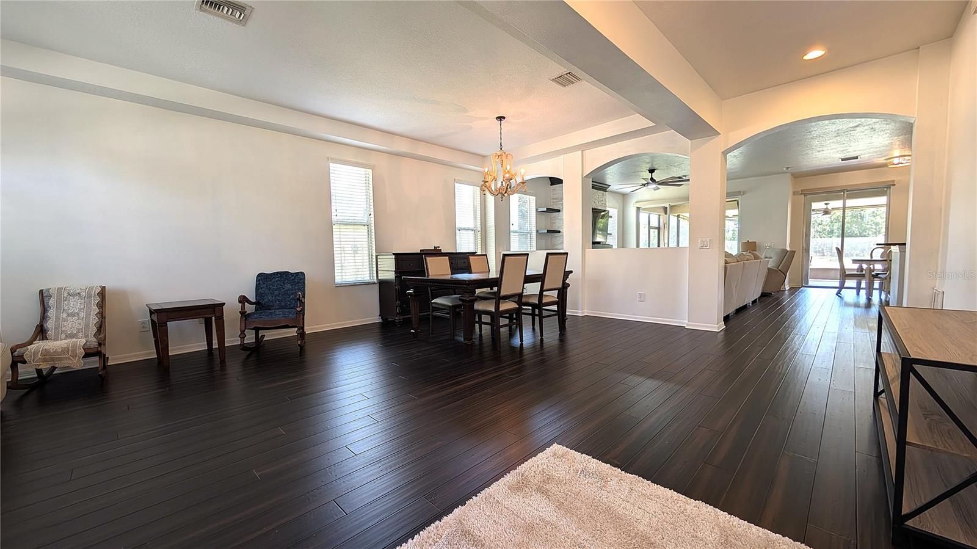
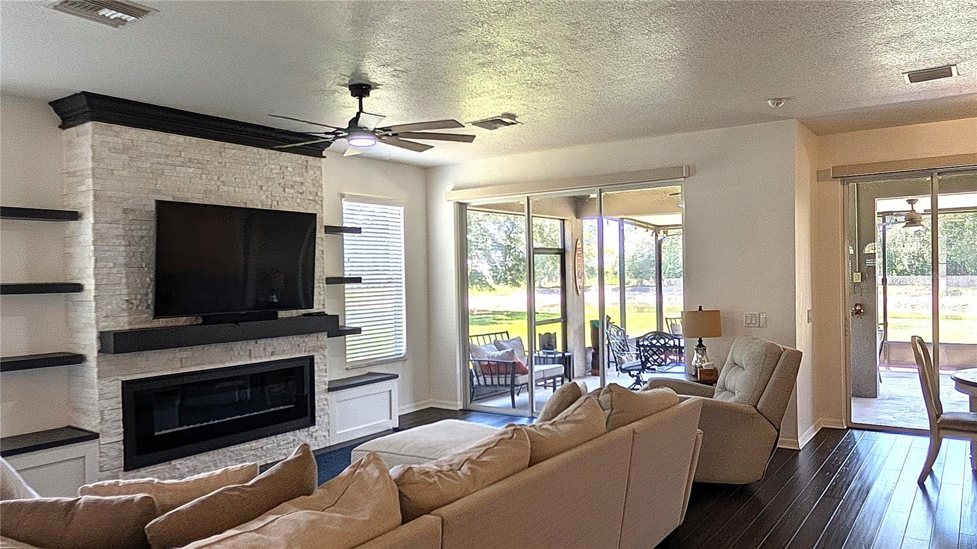
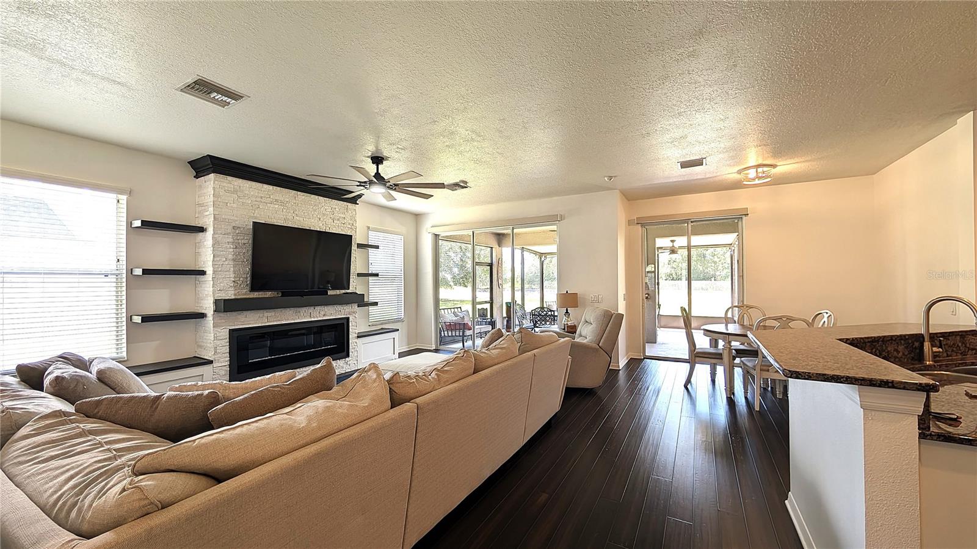
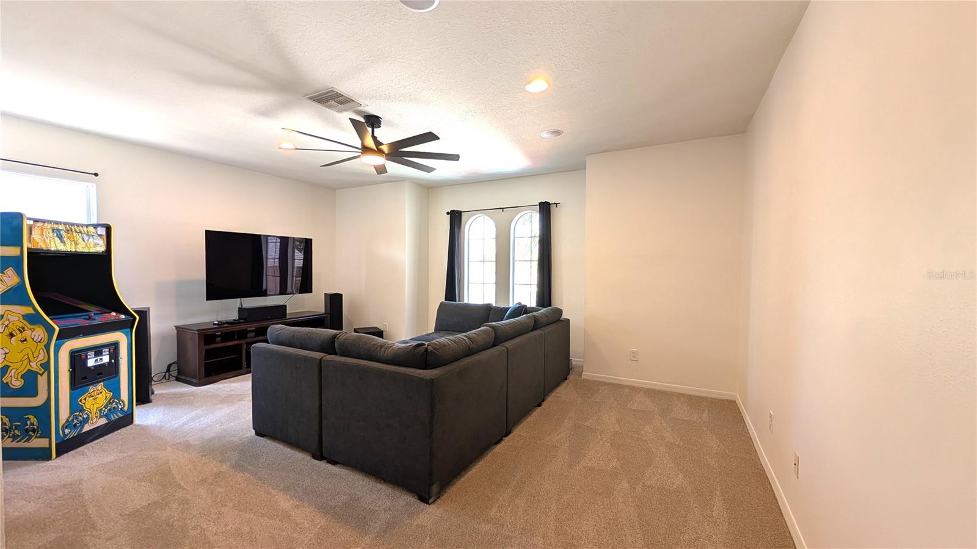
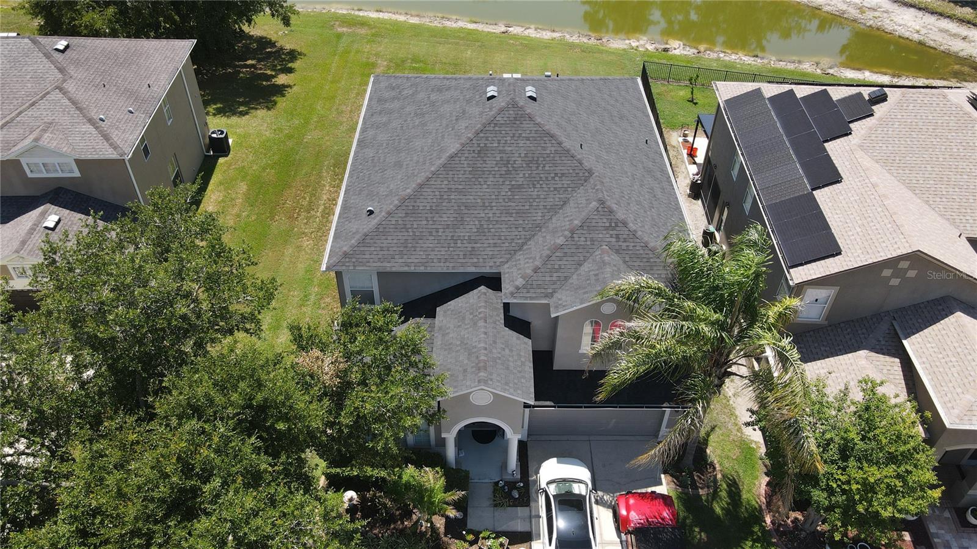
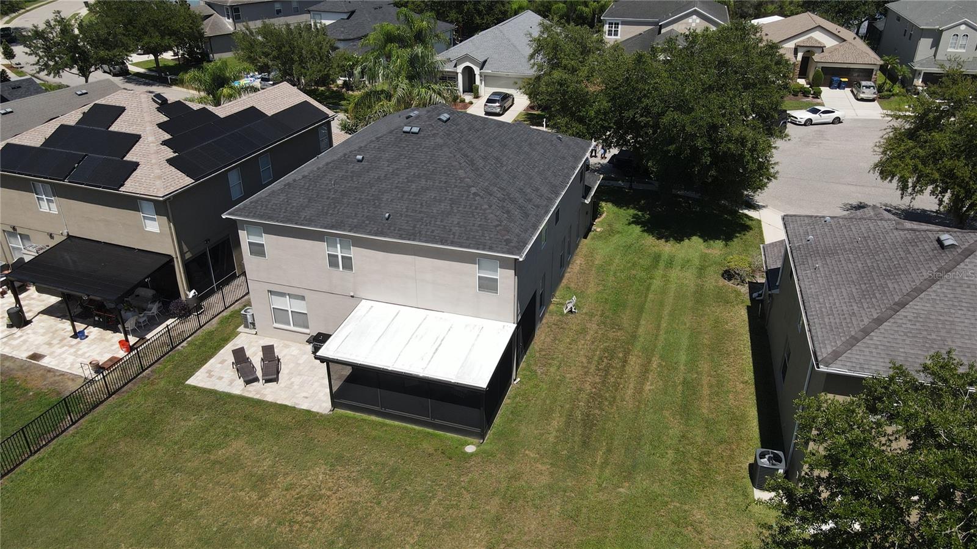
Proudly presenting this beautifully maintained, 3,375+ sq ft executive residence in Pasco County's highly favored Country Walk neighborhood. This impressive two-story design accommodates 6 bedrooms and 3 full baths, highlighted by an expansive formal living and dining area crafted for grand entertainment. The heart of the home features a spectacular kitchen, meticulously detailed with crown molding, stainless steel appliances, and a breakfast area. In the adjacent family room, a modern electric fireplace creates a striking focal point, complemented by premium ceiling fans throughout the home. At the touch of a button, remote-controlled blinds glide open along the triple sliding glass doors to reveal your private outdoor oasis. Step out into the large screened-in lanai to relax, unwind, and enjoy a peaceful, unobstructed rear pond view. Retreat to the upper level to discover a massive secondary bonus room alongside the remaining spacious bedrooms. Positioned safely in a low-risk Zone X flood area, this tech-enhanced property perfectly combines luxury, modern convenience, and resort-style community amenities just minutes from Wesley Chapel's finest dining and shopping hubs.
Additional Information
- City
- Zephyrhills
- Region
- Zephyrhills/Wesley Chapel
- Zip
- 33543
- Mo Subdivision
- Country Walk
- Neighborhood
- Country Walk
- Subdivision
- Country Walk 5 6a 6b 6c 7a 7b
- Area
- 3376
- Water Frontage
- Lake Front
- Community Extras
- Clubhouse, Deed Restrictions, Pool
- Garage Spaces
- 2
- Property Description
- Two Story
- Exterior Construction
- Concrete
- Pool Type
- Community
- Pets Allowed
- Yes
- Water View
- Yes
- Water View
- Pond
- Property Style
- Single Family
- Total Acreage
- 0 to less than 1/4
- Special Sale Provision
- None
- Garage Description
- 2 Car Garage
- Property Condition
- Completed
- Minimum Lease
- No Minimum
- Interior Features
- PrimaryBedroom Upstairs
- Interior Layout
- PrimaryBedroom Upstairs
- Community Features
- Clubhouse, Deed Restrictions, Pool
- Flood Zone
- X
- Deed Restriction
- Yes
- CDD
- Yes
- Hoa Fee
- $220
- Monthly Hoa Amount
- 73
- Taxes
- $2,489
- Financing Available
- Cash, Conventional, FHA, VA Loan
- Heated Square Feet
- 3376
- Acres
- 0.18
- Stories
- 2
- Exterior Features
- Rain Gutters, Sliding Doors, Sprinkler Metered
- Community Pool
- Yes
- Parking Description
- Driveway, Garage Door Opener
- Floor Covering
- Carpet, Ceramic Tile
- HOA Yes/No
- Yes
- HOA Comm/Assn
- Required
- Pp Sqft
- 168.84
- Levels
- Two
- Occupant Type
- Owner
- Subtype
- Single Family
- Roof
- Shingle
- Property Subtype
- Residential
- Pool
- Yes
- DPRYN
- Yes
- Sewer
- Public Sewer
- Water Source
- Public
- Amenities
- Clubhouse, Pool, Vehicle Restrictions
- Furnished
- Unfurnished
Listing courtesy of THE ELITE REALTY EXPERIENCE. 813-493-1297
Mortgage Calculator
StellarMLS is the source of this information via Internet Data Exchange Program. All listing information is deemed reliable but not guaranteed and should be independently verified through personal inspection by appropriate professionals. Listings displayed on this website may be subject to prior sale or removal from sale. Availability of any listing should always be independently verified. Listing information is provided for consumer personal, non-commercial use, solely to identify potential properties for potential purchase. All other use is strictly prohibited and may violate relevant federal and state law. Data last updated on