Tampa, FL 33629
- $3,550,000
- 5
- BD
- 6
- BA
- 6,011
- SqFt




- List Price
- $3,550,000
- Days on Market
- 1
- MLS#
- TB8527041
- Bedrooms
- 5
- Full Bathrooms
- 5
- Half Bathrooms
- 1
- Sq. Ft
- 6,011
- Lot Size
- 10,640
- Subtype
- Single Family
- County
- Hillsborough
- Community
- No Deed Restriction
- Subdivision
- Sunset Park
- Year Built
- 2019
Property Description
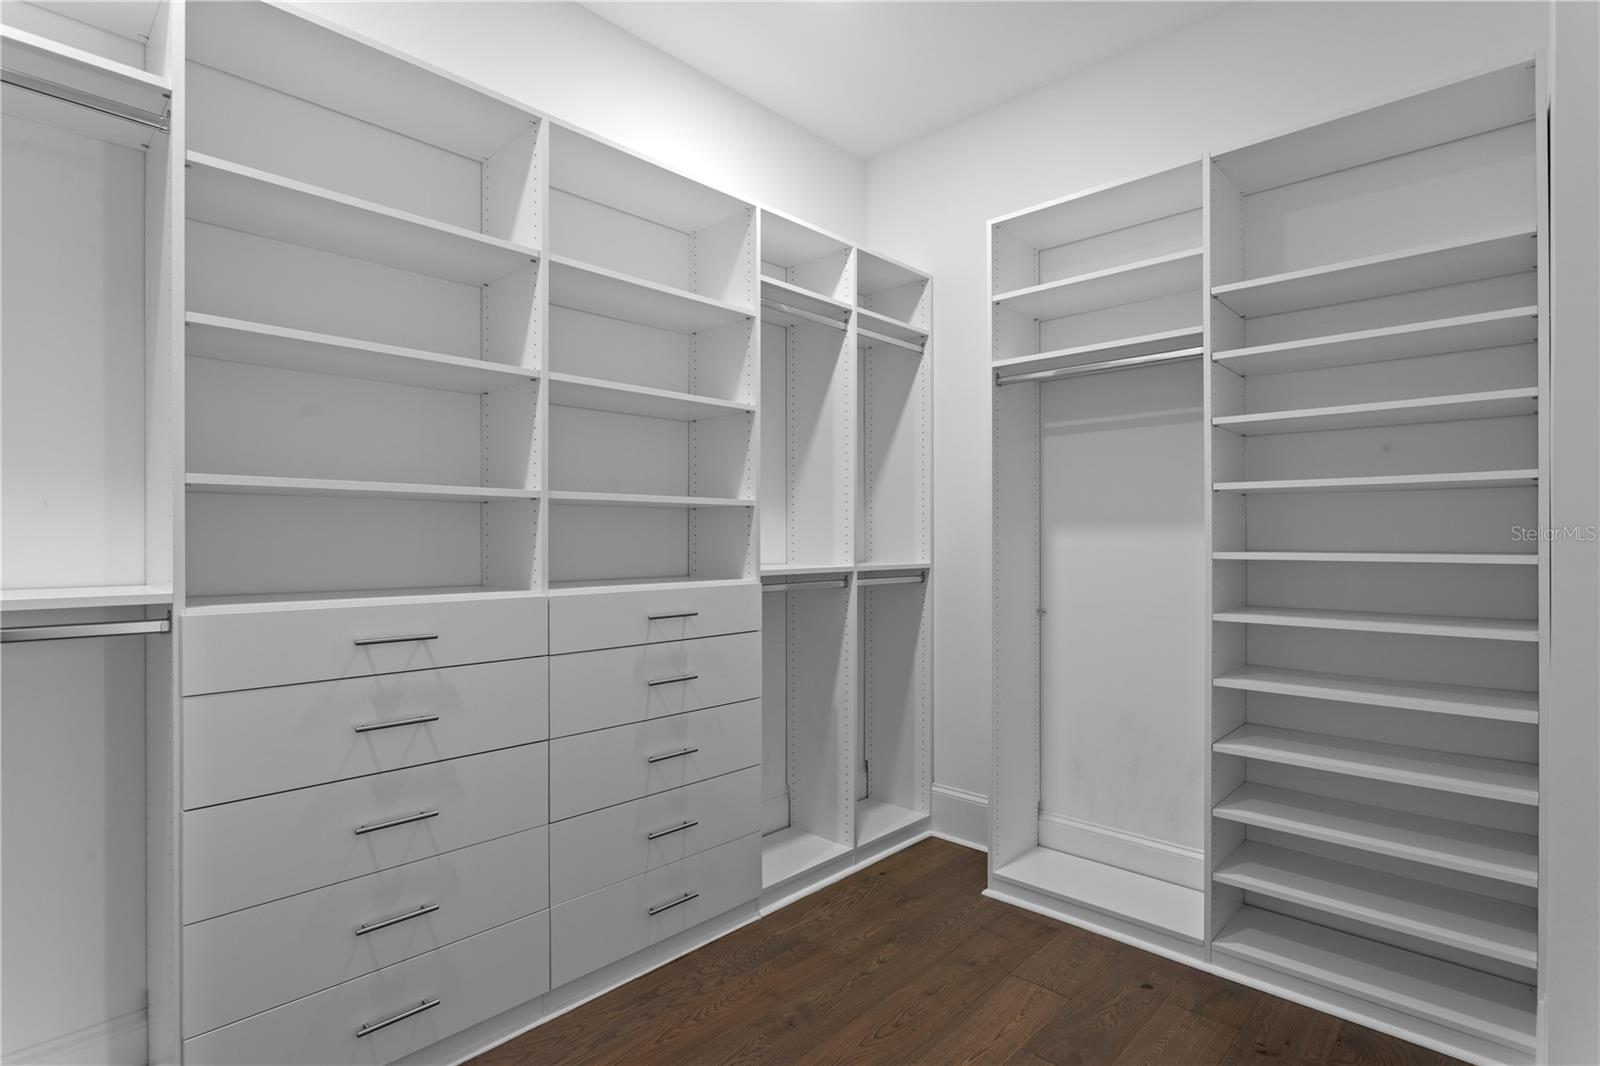
Discover exceptional luxury in this stunning TB Homes residence, perfectly situated on a peaceful Sunset Park street within an A-rated school district. Set on an expansive 80x133 lot, this British West Indies-inspired home offers 5 bedrooms, 4.5 bathrooms, a 3-car garage, and an impressive collection of thoughtfully designed living spaces including a shiplap-accented office/bonus room, elegant parlor with wet bar and fireplace, dedicated gym with rubber flooring and mirrored wall, media room, and private office. Designed for both everyday living and entertaining, the outdoor oasis features a 16’ x 24’ travertine deck, fully equipped outdoor kitchen, beautifully appointed saltwater pool with spa and sun shelf, upgraded pool interior, gas heater, automation system, and a spacious fenced backyard. Built with quality and efficiency in mind, the home showcases superior construction including full two-story concrete block construction, spray foam insulation, and a durable concrete tile roof. Inside, refined finishes elevate every room. Wide-plank oak flooring extends throughout the main living areas and bedrooms, complemented by designer lighting, custom tile selections, chrome plumbing fixtures, smooth drywall, custom ceiling details, 7-inch crown molding, extensive millwork, cased windows, 8-foot solid-core doors, a functional mudroom, and a future elevator shaft. The home is also pre-wired for surround sound, security cameras, and a wireless access point (WAP). The chef’s kitchen is equipped with premium Sub-Zero and Wolf appliances, including a 48-inch dual-fuel range and 48-inch refrigerator. Custom cabinetry with stacked glass upper cabinets, soft-close doors and drawers, under-cabinet lighting, quartz countertops with the elegance of marble, marble herringbone backsplash, pot filler, farmhouse sink, prep sink, oversized center island with additional dining island, butler’s pantry, and spacious walk-in pantry create an exceptional culinary space. The luxurious primary suite offers custom-built dual walk-in closets and a spa-inspired marble bath featuring a freestanding soaking tub and oversized walk-in shower. An extraordinary combination of timeless architecture, quality craftsmanship, and modern amenities makes this Sunset Park home truly exceptional. Buyer to verify all measurements and pertinent information.
Additional Information
- City
- Tampa
- Region
- Tampa / Palma Ceia
- Zip
- 33629
- Mo Subdivision
- Southwest Tampa, Sunset Park
- Neighborhood
- Southwest Tampa, Sunset Park
- Subdivision
- Sunset Park
- Area
- 6011
- Community Extras
- No Deed Restriction
- Garage Spaces
- 3
- Property Description
- Two Story
- Exterior Construction
- Block, Stucco
- Elementary School
- Dale Mabry Elementary-Hb
- Middle School
- Coleman-Hb
- High School
- Plant-HB
- Pool Type
- Private
- Property Style
- Single Family
- Total Acreage
- 0 to less than 1/4
- Special Sale Provision
- None
- Garage Description
- 3 Car Garage
- Interior Features
- Coffered Ceiling(s), Crown Molding, Eat-in Kitchen, High Ceilings, Open Floorplan, Solid Surface Counters, Solid Wood Cabinets, Vaulted Ceiling(s), Walk-In Closet(s), Wet Bar
- Interior Layout
- Coffered Ceiling(s), Crown Molding, Eat-in Kitchen, High Ceilings, Open Floorplan, Solid Surface Counters, Solid Wood Cabinets, Vaulted Ceiling(s), Walk-In Closet(s), Wet Bar
- Flood Zone
- AE
- Flood Zone
- Yes
- Heated Square Feet
- 6011
- Acres
- 0.24
- Exterior Features
- French Doors, Outdoor Kitchen, Rain Gutters
- Private Pool
- Yes
- Parking Description
- Circular Driveway, Garage Door Opener, Garage
- Floor Covering
- Marble, Other, Wood
- Pp Sqft
- 590.58
- Levels
- Two
- Occupant Type
- Owner
- Subtype
- Single Family
- Builder Name
- TB Homes
- Roof
- Concrete
- Property Subtype
- Residential
- Pool
- Yes
- Sewer
- Public Sewer
- Water Source
- Public
- Furnished
- Unfurnished
Listing courtesy of THE TONI EVERETT COMPANY. 813-839-5000
Mortgage Calculator
StellarMLS is the source of this information via Internet Data Exchange Program. All listing information is deemed reliable but not guaranteed and should be independently verified through personal inspection by appropriate professionals. Listings displayed on this website may be subject to prior sale or removal from sale. Availability of any listing should always be independently verified. Listing information is provided for consumer personal, non-commercial use, solely to identify potential properties for potential purchase. All other use is strictly prohibited and may violate relevant federal and state law. Data last updated on