775 Capri Boulevard, Treasure Island, FL 33706
- $1,495,000
- 4
- BD
- 3
- BA
- 2,450
- SqFt










- List Price
- $1,495,000
- Days on Market
- 23
- MLS#
- TB8527052
- Bedrooms
- 4
- Full Bathrooms
- 3
- Sq. Ft
- 2,450
- Lot Size
- 8,407
- Subtype
- Single Family
- County
- Pinellas
- Community
- Dog Park, Park, Playground, Racquetball, No Deed Restriction
- Subdivision
- Capri Isle
- Year Built
- 1976
Property Description
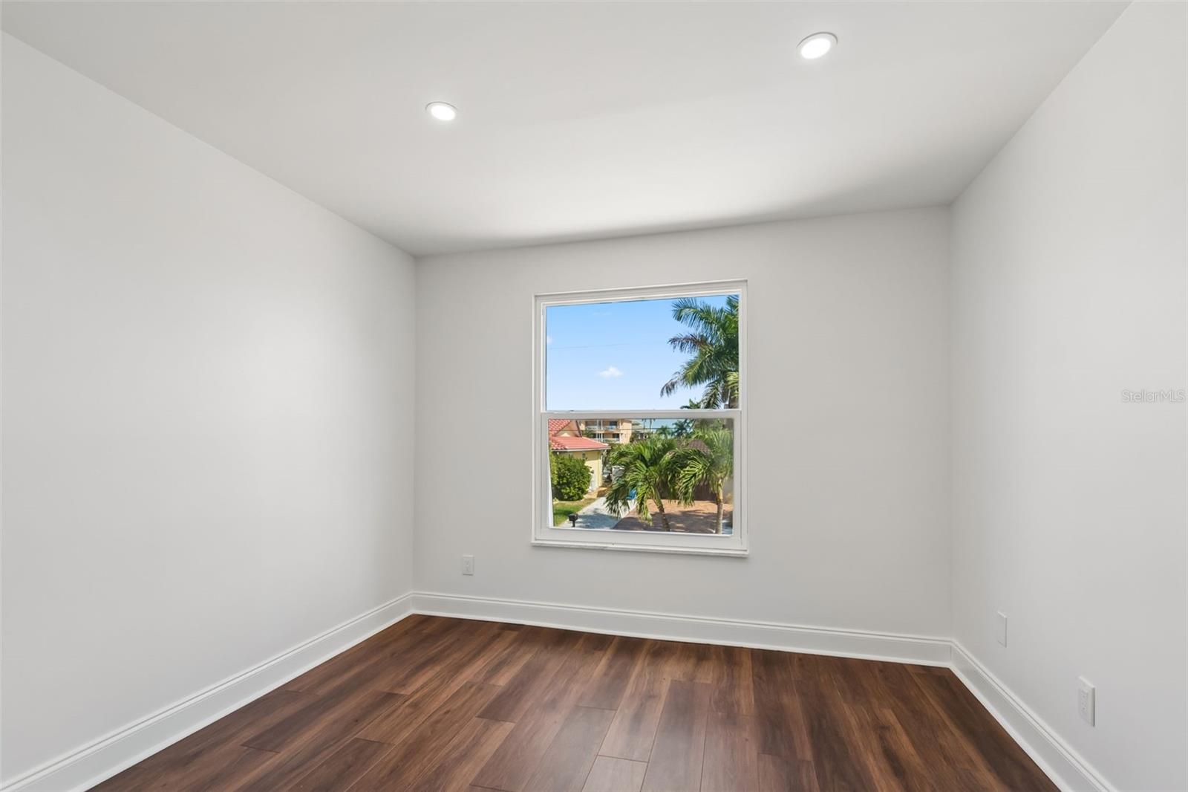
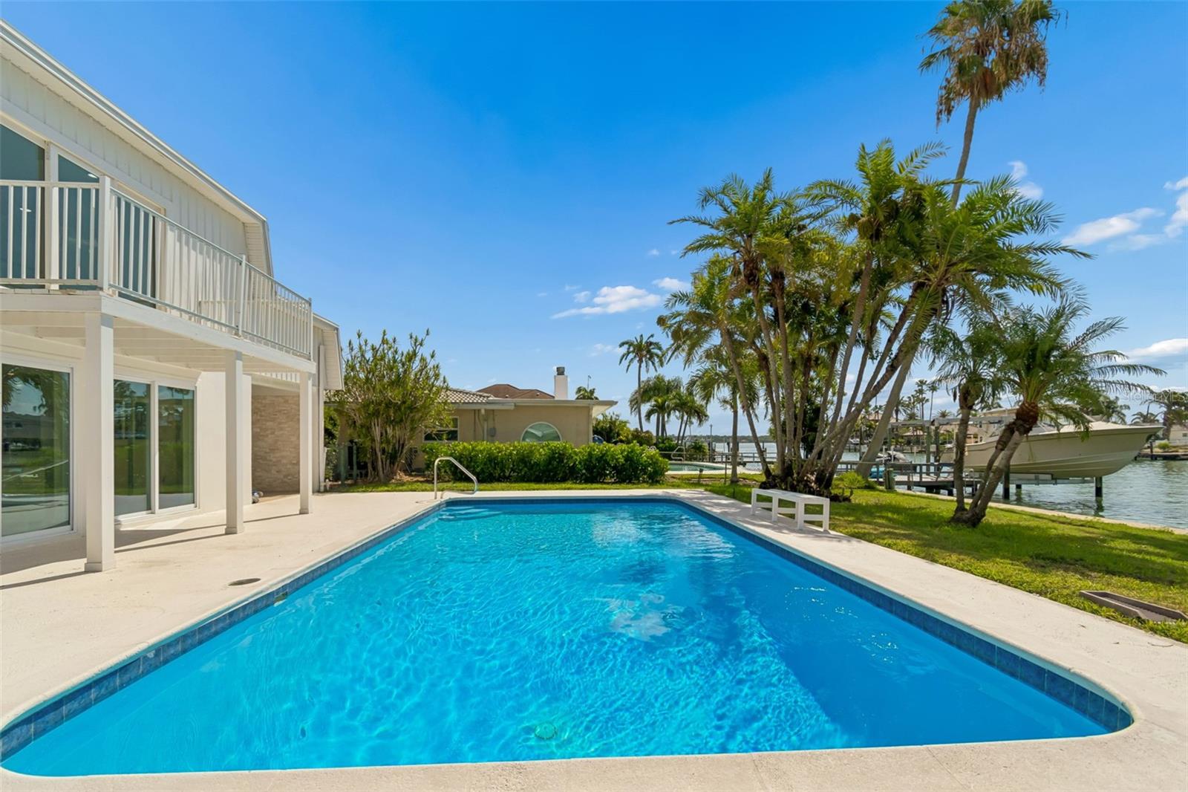
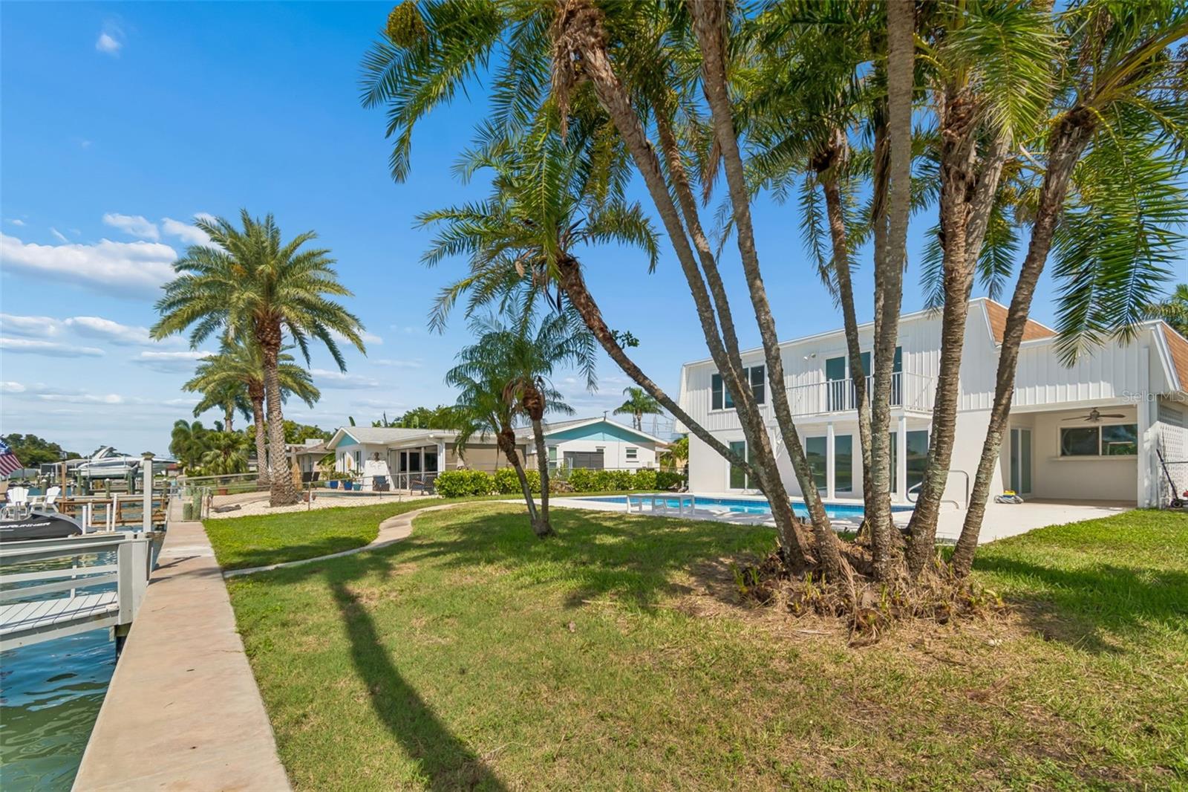
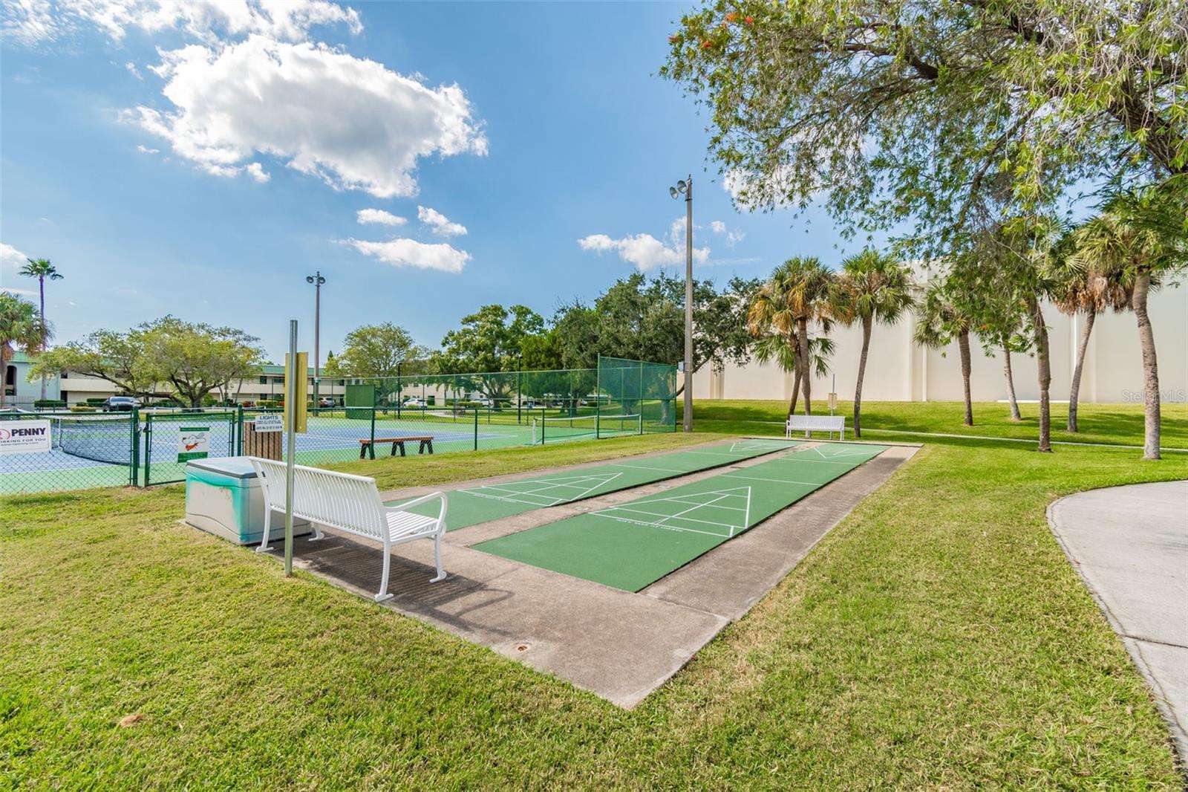
Completely updated 4 bedroom, 3 full-bath residence in the prestigious Isle of Capri. This home is a boater’s dream. Leave your deep-water dock and you are less than 5 minutes to the Intracoastal Waterway. Then, it’s a short trip to John’s Pass and the Gulf. The open floor plan in this spacious home features water views from almost every room. The high ceilings with 3 large sliding doors make this home ideal for indoor/outdoor entertaining. This home boasts 2 open living areas, one upstairs and one downstairs. Both overlook the water. Take your pick of a primary bedroom suite on each floor, with stunning water views from both suites. The first-floor suite leads out to the pool area and has plenty of closet space. The 2nd, 3rd and 4th bedrooms are located upstairs, and all are comfortably sized with plenty of closet space, including a large walk-in closet in the 2nd floor suite. The large open kitchen features all new appliances and a pass-through to the outdoor patio. This home includes many extras such as impact windows and sliding glass doors, laundry chute, large 2-car garage, and circular driveway. The Isle of Capri neighborhood has a park, playground, racquetball courts, ball field, and dog park. Enjoying the award-winning Treasure Island Beaches, great restaurants and shops make you feel like you’re on vacation year-round. Outstanding value for a waterfront home with so much to offer.
Additional Information
- City
- Treasure Island
- Region
- Pass a Grille Bch/St Pete Bch/Treasure Isl
- Zip
- 33706
- Mo Subdivision
- Isle of Capri
- Neighborhood
- Isle of Capri
- Subdivision
- Capri Isle
- Area
- 2450
- Water Frontage
- Sailboat Water, Boatable Water
- Community Extras
- Dog Park, Park, Playground, Racquetball, No Deed Restriction
- Garage Spaces
- 2
- Property Description
- Two Story
- Exterior Construction
- Block, Stucco, Frame
- Elementary School
- Azalea Elementary-Pn
- Middle School
- Azalea Middle-Pn
- High School
- Boca Ciega High-PN
- Frontage
- Canal - Saltwater
- Pool Type
- Private
- Water Extras
- Bridges - No Fixed Bridges, No Wake Zone, Sailboat Water, Seawall - Concrete
- Water Access
- Canal - Saltwater, Intracoastal Waterway
- Water View
- Yes
- Water View
- Canal, Intracoastal Waterway
- Property Style
- Single Family
- Total Acreage
- 0 to less than 1/4
- Water Frontage
- Yes
- Special Sale Provision
- None
- Garage Description
- 2 Car Garage
- Water Extras
- Yes
- Minimum Lease
- No Minimum
- Interior Features
- Ceiling Fans(s), High Ceilings, Open Floorplan, Solid Wood Cabinets, Walk-In Closet(s)
- Interior Layout
- Ceiling Fans(s), High Ceilings, Open Floorplan, Solid Wood Cabinets, Walk-In Closet(s)
- Water Frontage
- Canal - Saltwater
- Water Front Description
- Canal - Saltwater
- Community Features
- Dog Park, Park, Playground, Racquetball
- Flood Zone
- AE
- Flood Zone
- Yes
- Water Access
- Yes
- Financing Available
- Cash, Conventional
- Heated Square Feet
- 2450
- Acres
- 0.19
- Exterior Features
- Balcony, Sliding Doors
- Private Pool
- Yes
- Fence Description
- Chain Link
- Waterfront
- Yes
- Parking Description
- Garage Door Opener
- Floor Covering
- Ceramic Tile, Luxury Vinyl
- Water Features
- Canal - Saltwater, Intracoastal Waterway, Bridges - No Fixed Bridges, No Wake Zone, Sailboat Water, Seawall - Concrete, Canal - Saltwater
- Pp Sqft
- 610.2
- Levels
- Two
- Occupant Type
- Vacant
- Subtype
- Single Family
- Roof
- Membrane
- Property Subtype
- Residential
- Pool
- Yes
- View
- Water
- Sewer
- Public Sewer
- Water Source
- Public
- Furnished
- Unfurnished
Listing courtesy of CENTURY 21 JIM WHITE & ASSOC. 727-367-3795
Mortgage Calculator
StellarMLS is the source of this information via Internet Data Exchange Program. All listing information is deemed reliable but not guaranteed and should be independently verified through personal inspection by appropriate professionals. Listings displayed on this website may be subject to prior sale or removal from sale. Availability of any listing should always be independently verified. Listing information is provided for consumer personal, non-commercial use, solely to identify potential properties for potential purchase. All other use is strictly prohibited and may violate relevant federal and state law. Data last updated on