7182 Griffin Road, Brooksville, FL 34601
- $435,000
- 3
- BD
- 2
- BA
- 1,665
- SqFt








- List Price
- $435,000
- Days on Market
- 20
- MLS#
- TB8527097
- Bedrooms
- 3
- Full Bathrooms
- 2
- Sq. Ft
- 1,665
- Lot Size
- 36,584
- Subtype
- Single Family
- County
- Hernando
- Community
- No Deed Restriction
- Subdivision
- Woodland Park
- Year Built
- 2007
Property Description
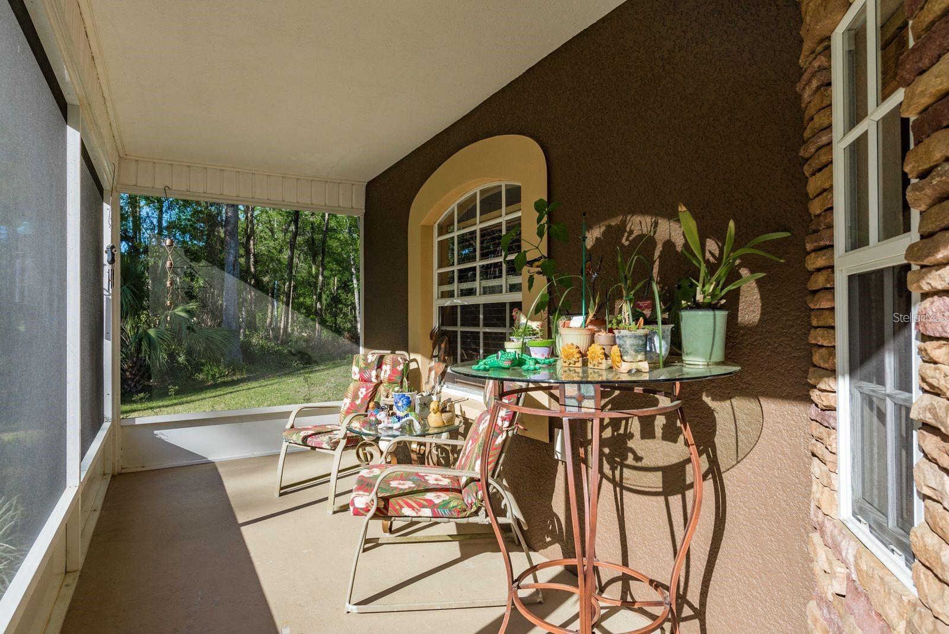
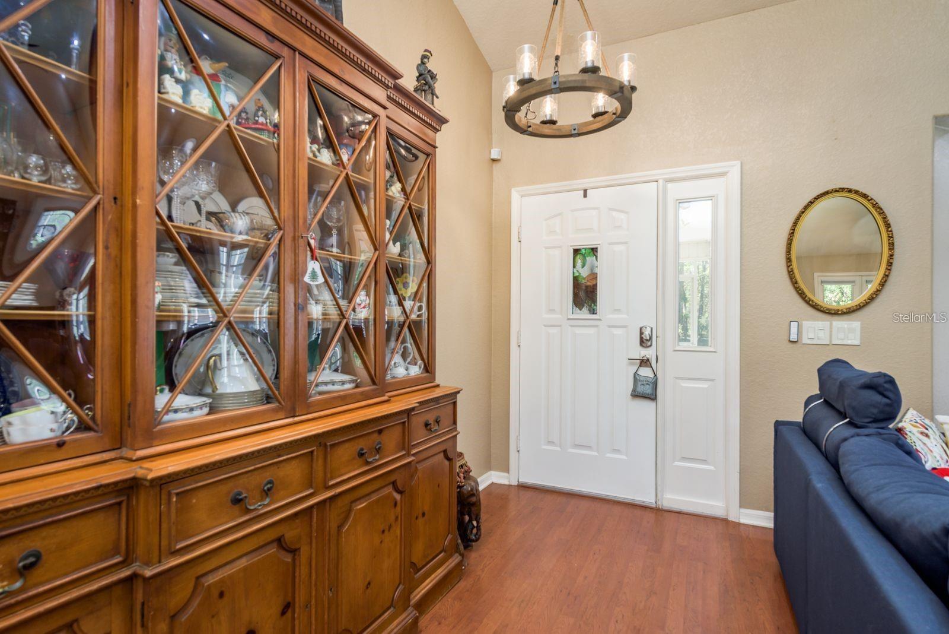
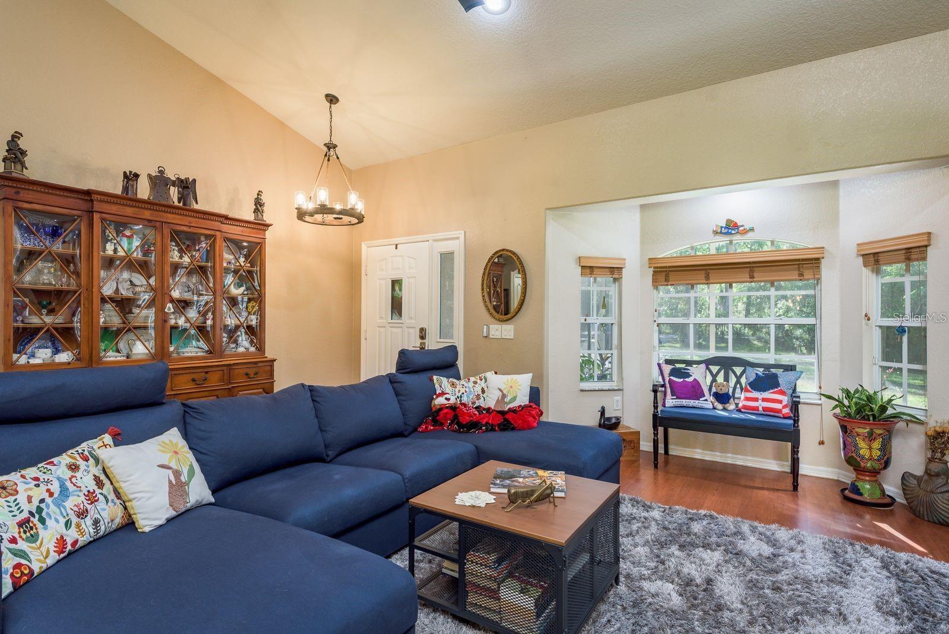
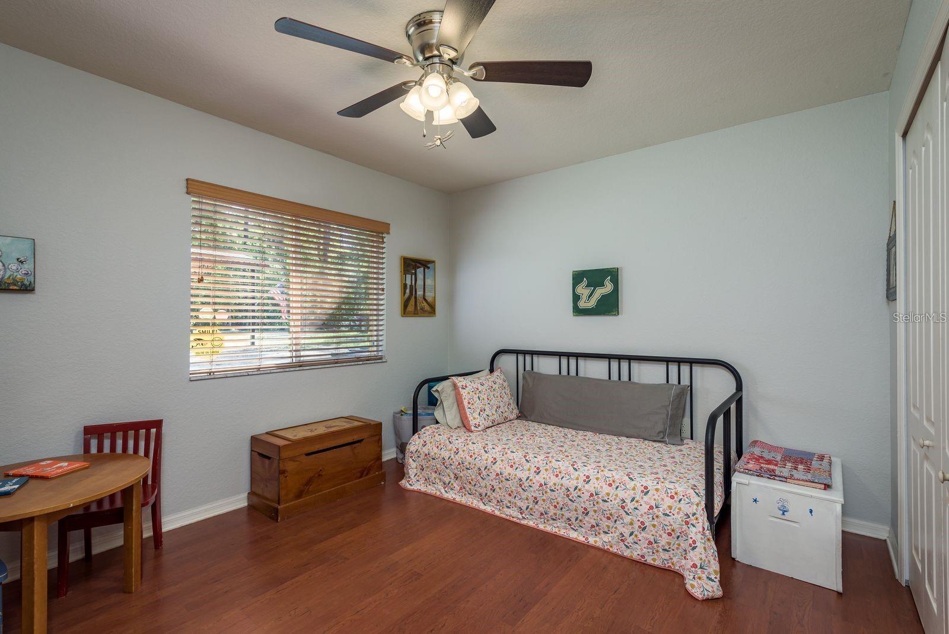
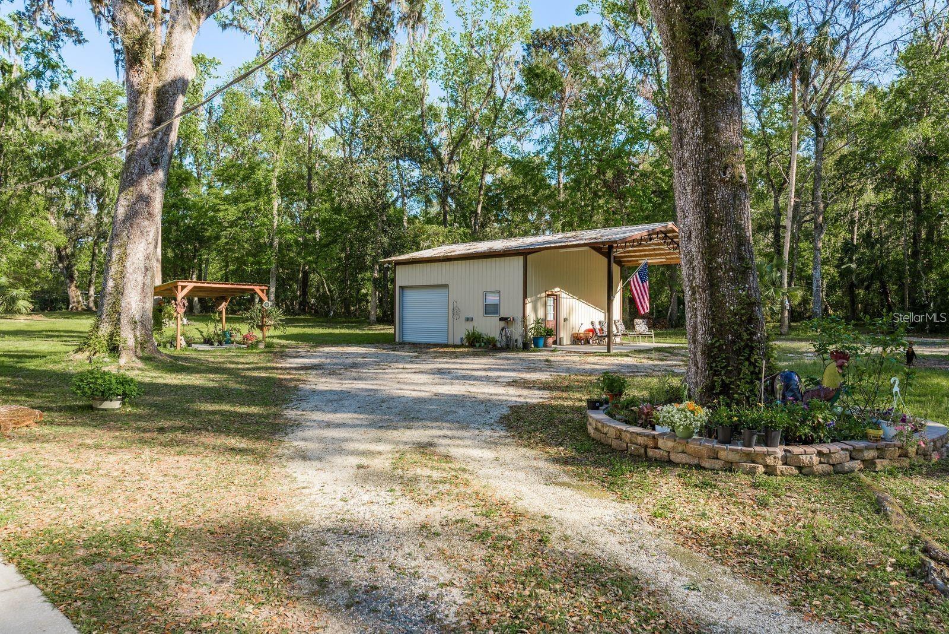
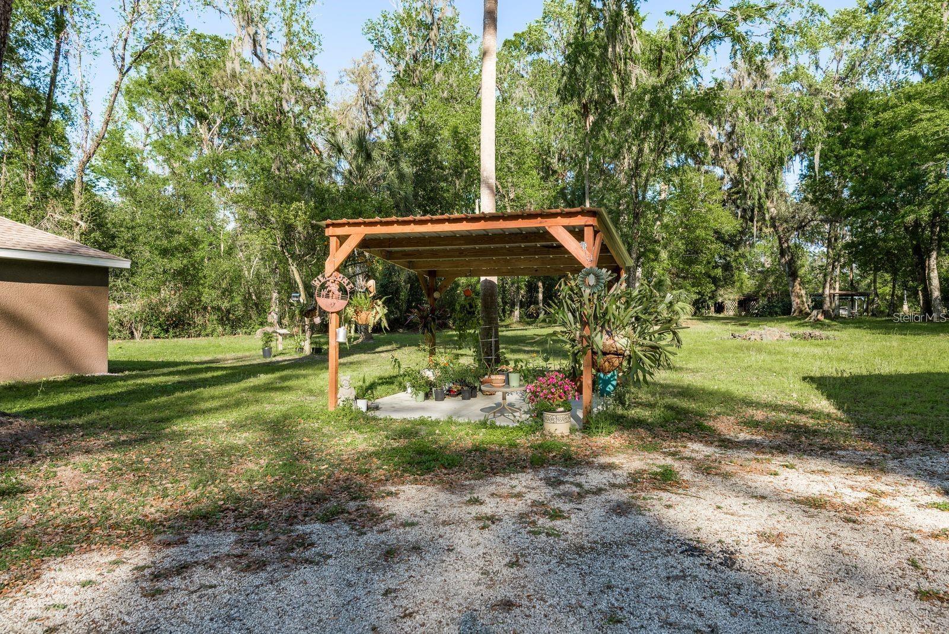
Looking for the perfect blend of country living and modern comfort? Welcome home! Nestled on a beautifully landscaped, spacious lot, this move-in-ready 3 bedroom, 2 bathroom property offers the peace and privacy you've been searching for. As you arrive, you'll immediately be impressed by the oversized detached garage/workshop ideal for hobbies, storage, a home business, or additional parking. Inside the home, you'll find a thoughtfully designed floor plan featuring three generously sized bedrooms, a spacious living room perfect for gathering with family and friends, and a well-appointed kitchen with plenty of room for cooking and entertaining. Step outside to your own private retreat. Whether you're enjoying your morning coffee or unwinding after a long day, you'll appreciate the tranquil setting and frequent visits from local wildlife. Enjoy peace of mind knowing many of the home's major updates have already been completed, including a new roof (2024), a state-of-the-art Culligan water treatment system (2024), a new well pump (2026), and newer interior updates including the stove/range, toilets, and more. Combining modern updates, functional space, and the beauty of country living, this exceptional property is truly move-in ready and waiting for its next owners! Schedule your private showing today and experience everything this wonderful home has to offer!
Additional Information
- City
- Brooksville
- Region
- Brooksville
- Zip
- 34601
- Mo Subdivision
- Woodland Park
- Neighborhood
- Woodland Park
- Subdivision
- Woodland Park
- Area
- 1665
- Community Extras
- No Deed Restriction
- Garage Spaces
- 2
- Property Description
- One Story
- Exterior Construction
- Block, Stucco
- Located Near
- Cleared, Paved
- Architectural Style
- Craftsman
- Pool Type
- No Pool
- Pets Allowed
- Yes
- Property Style
- Single Family
- Total Acreage
- 1/2 to less than 1
- Special Sale Provision
- None
- Garage Description
- 2 Car Carport, 2 Car Garage
- Property Condition
- Completed
- Minimum Lease
- No Rent
- Interior Features
- Ceiling Fans(s), High Ceilings, Living Room/Dining Room Combo, Open Floorplan, Split Bedroom, Thermostat
- Interior Layout
- Ceiling Fans(s), High Ceilings, Living Room/Dining Room Combo, Open Floorplan, Split Bedroom, Thermostat
- Flood Zone
- x
- Financing Available
- Cash, Conventional, FHA, USDA Loan, VA Loan
- Heated Square Feet
- 1665
- Acres
- 0.84
- Stories
- 1
- Exterior Features
- French Doors, Private Mailbox, Storage
- Floor Covering
- Laminate, Tile
- Other Structures
- Storage, Workshop
- Pp Sqft
- 261.26
- Levels
- One
- Architectural Style
- Craftsman
- Occupant Type
- Owner
- Subtype
- Single Family
- Roof
- Shingle
- Property Subtype
- Residential
- DPRYN
- Yes
- View
- Trees/Woods
- Sewer
- Septic Tank
- Water Source
- Well
- Furnished
- Unfurnished
Listing courtesy of DALTON WADE INC. 888-668-8283
Mortgage Calculator
StellarMLS is the source of this information via Internet Data Exchange Program. All listing information is deemed reliable but not guaranteed and should be independently verified through personal inspection by appropriate professionals. Listings displayed on this website may be subject to prior sale or removal from sale. Availability of any listing should always be independently verified. Listing information is provided for consumer personal, non-commercial use, solely to identify potential properties for potential purchase. All other use is strictly prohibited and may violate relevant federal and state law. Data last updated on