718 14th Avenue S, St Petersburg, FL 33701
- $795,000
- 3
- BD
- 3
- BA
- 2,000
- SqFt






- List Price
- $795,000
- Days on Market
- 20
- MLS#
- TB8527101
- Bedrooms
- 3
- Full Bathrooms
- 2
- Half Bathrooms
- 1
- Sq. Ft
- 2,000
- Lot Size
- 5,062
- Subtype
- Single Family
- County
- Pinellas
- Community
- No Deed Restriction
- Subdivision
- Buena Vista
- Year Built
- 2026
Property Description
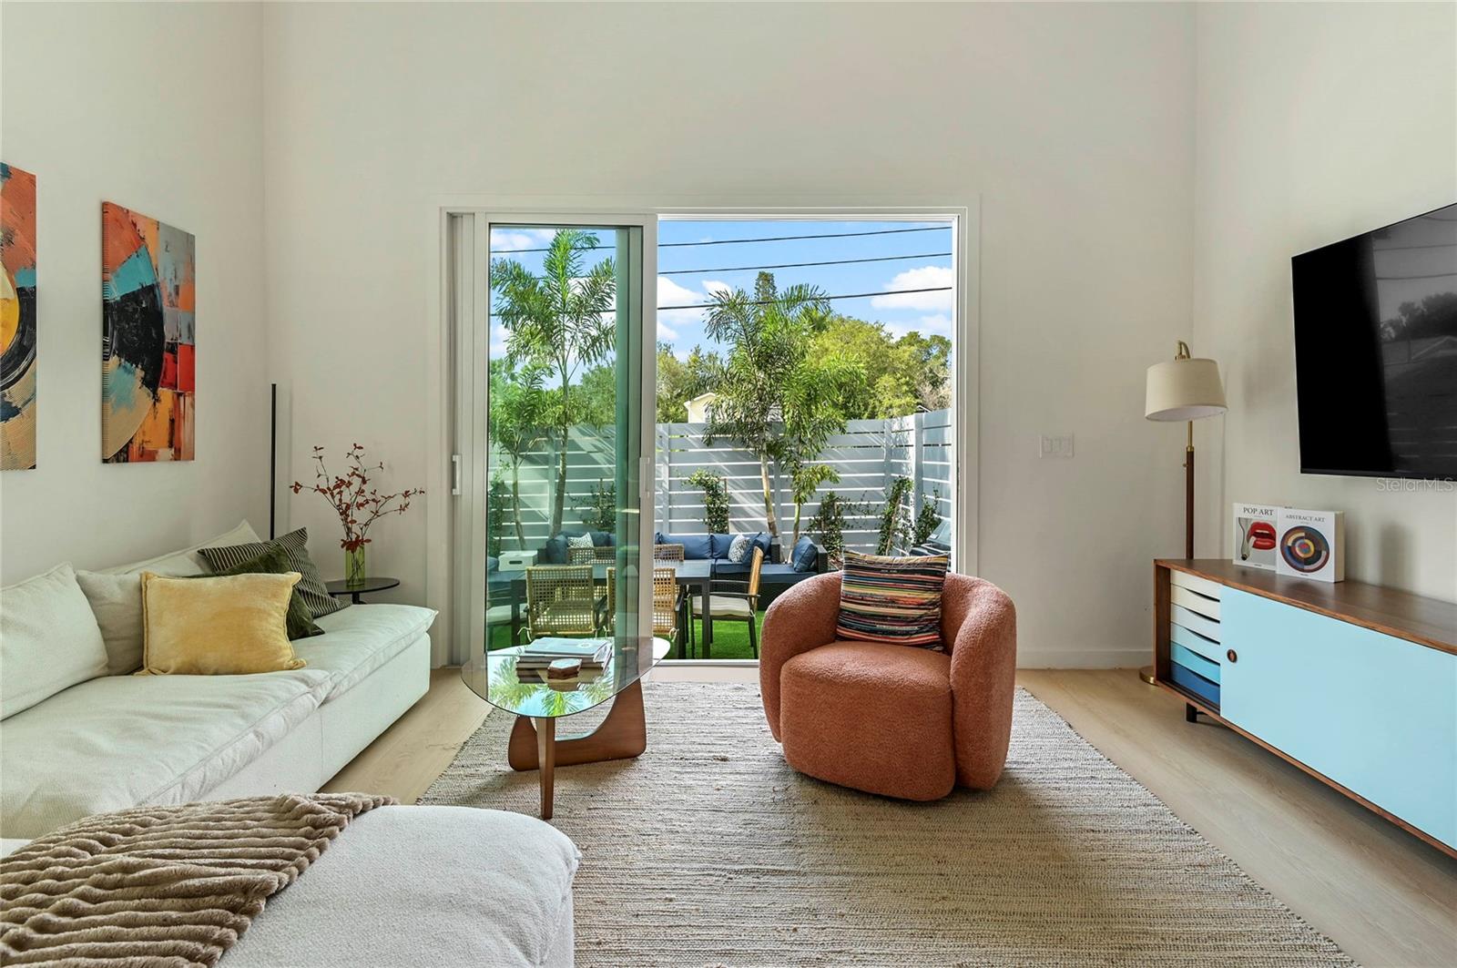
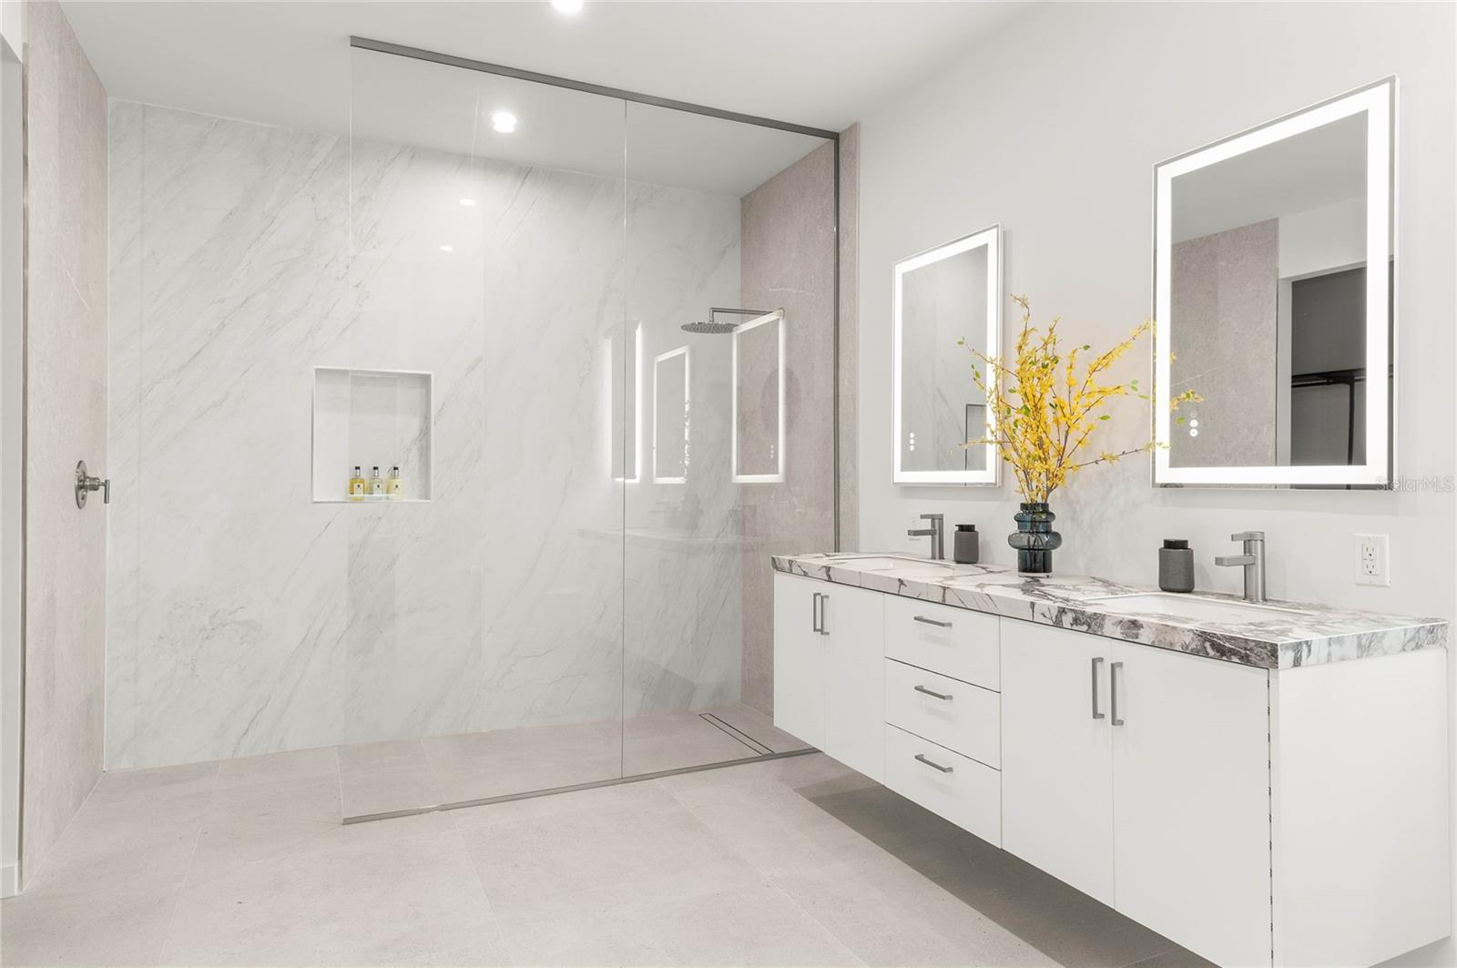
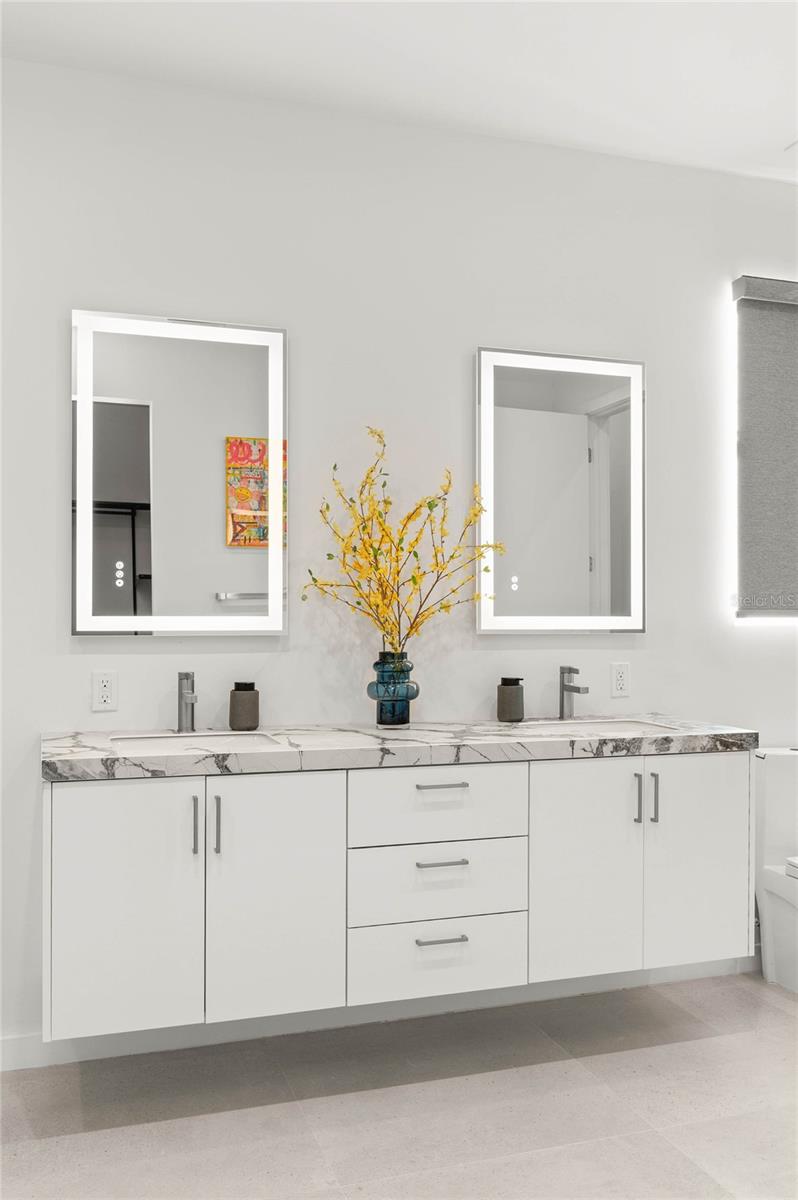
Introducing the latest model by MTBH Studios - a striking new contemporary residence at 718 14th Ave S, positioned near downtown St. Petersburg in one of the city’s most exciting emerging growth corridors: the St. Petersburg Innovation District. The city’s recently released master plan for the Innovation District and Marina illustrates a compelling future for this area as a natural extension of downtown and the waterfront. With the recently opened 45,000-square-foot ARK Innovation Center serving as an early anchor in the neighborhood’s evolution as a technology, research, and innovation hub, this location offers a rare opportunity to live where South St. Pete’s continued transformation is already underway. Current planning highlights include mixed-use development, improved waterfront access, boardwalks, trails, public access points, mobility connections, and major infrastructure improvements designed to strengthen the connection between downtown, the waterfront, and South St. Petersburg. Designed for modern urban living, this newly built home blends elevated contemporary architecture, refined MTBH finishes, soaring 12-foot ceilings, and exceptional functionality. A rare first-floor primary suite creates the ease of main-level living while maintaining separation from the additional bedrooms upstairs. The residence features three spacious bedrooms, 2.5 bathrooms, and a dramatic open-concept living area filled with natural light. Expansive windows and sliding glass doors open to a large outdoor deck, creating a seamless connection between the interior living spaces and the private backyard. The kitchen is designed as the centerpiece of the home, featuring sleek cabinetry, premium finishes, an oversized island, and a layout equally suited for everyday living and entertaining. The first-floor primary suite provides privacy and convenience, while the additional bedrooms offer flexibility for guests, family, or a dedicated home office. Built with long-term quality and efficiency in mind, the residence incorporates impact-rated windows and doors, energy-conscious construction, and features designed to meet Florida Green Building Coalition certification standards. Located just minutes from downtown St. Petersburg, the waterfront, major medical and educational institutions, restaurants, arts, entertainment, and the Innovation District, this property offers the opportunity to own a distinctive new-construction home in an area positioned for continued growth.
Additional Information
- City
- St Petersburg
- Region
- St Pete
- Zip
- 33701
- Mo Subdivision
- Bartlett Park
- Neighborhood
- Bartlett Park
- Subdivision
- Buena Vista
- Area
- 2000
- Community Extras
- No Deed Restriction
- Garage Spaces
- 2
- Property Description
- Two Story
- Exterior Construction
- Block
- Architectural Style
- Contemporary
- Pool Type
- No Pool
- Property Style
- Single Family
- Total Acreage
- 0 to less than 1/4
- Special Sale Provision
- None
- Garage Description
- 2 Car Garage
- Property Condition
- Completed
- Minimum Lease
- No Minimum
- Interior Features
- Ceiling Fans(s), Open Floorplan, Thermostat, Walk-In Closet(s)
- Interior Layout
- Ceiling Fans(s), Open Floorplan, Thermostat, Walk-In Closet(s)
- Flood Zone
- X
- New Construction
- Yes
- Heated Square Feet
- 2000
- Acres
- 0.12
- Exterior Features
- Private Yard, Sliding Doors
- Fence Description
- Board
- Parking Description
- Alley Access
- Floor Covering
- Luxury Vinyl
- Pp Sqft
- 397.5
- Levels
- Two
- Architectural Style
- Contemporary
- Occupant Type
- Vacant
- Subtype
- Single Family
- Roof
- Membrane
- Property Subtype
- Residential
- DPRYN
- Yes
- Sewer
- Public Sewer
- Water Source
- Public
- Furnished
- Negotiable
Listing courtesy of SMITH & ASSOCIATES REAL ESTATE. 727-342-3800
Mortgage Calculator
StellarMLS is the source of this information via Internet Data Exchange Program. All listing information is deemed reliable but not guaranteed and should be independently verified through personal inspection by appropriate professionals. Listings displayed on this website may be subject to prior sale or removal from sale. Availability of any listing should always be independently verified. Listing information is provided for consumer personal, non-commercial use, solely to identify potential properties for potential purchase. All other use is strictly prohibited and may violate relevant federal and state law. Data last updated on