3229 Spanish Moss Lane, Palm Harbor, FL 34684
- $400,000
- 3
- BD
- 2
- BA
- 1,325
- SqFt






- List Price
- $400,000
- Days on Market
- 1
- MLS#
- TB8527106
- Bedrooms
- 3
- Full Bathrooms
- 2
- Sq. Ft
- 1,325
- Lot Size
- 6,800
- Subtype
- Single Family
- County
- Pinellas
- Community
- No Deed Restriction
- Subdivision
- Sunshine Estates
- Year Built
- 1978
Property Description
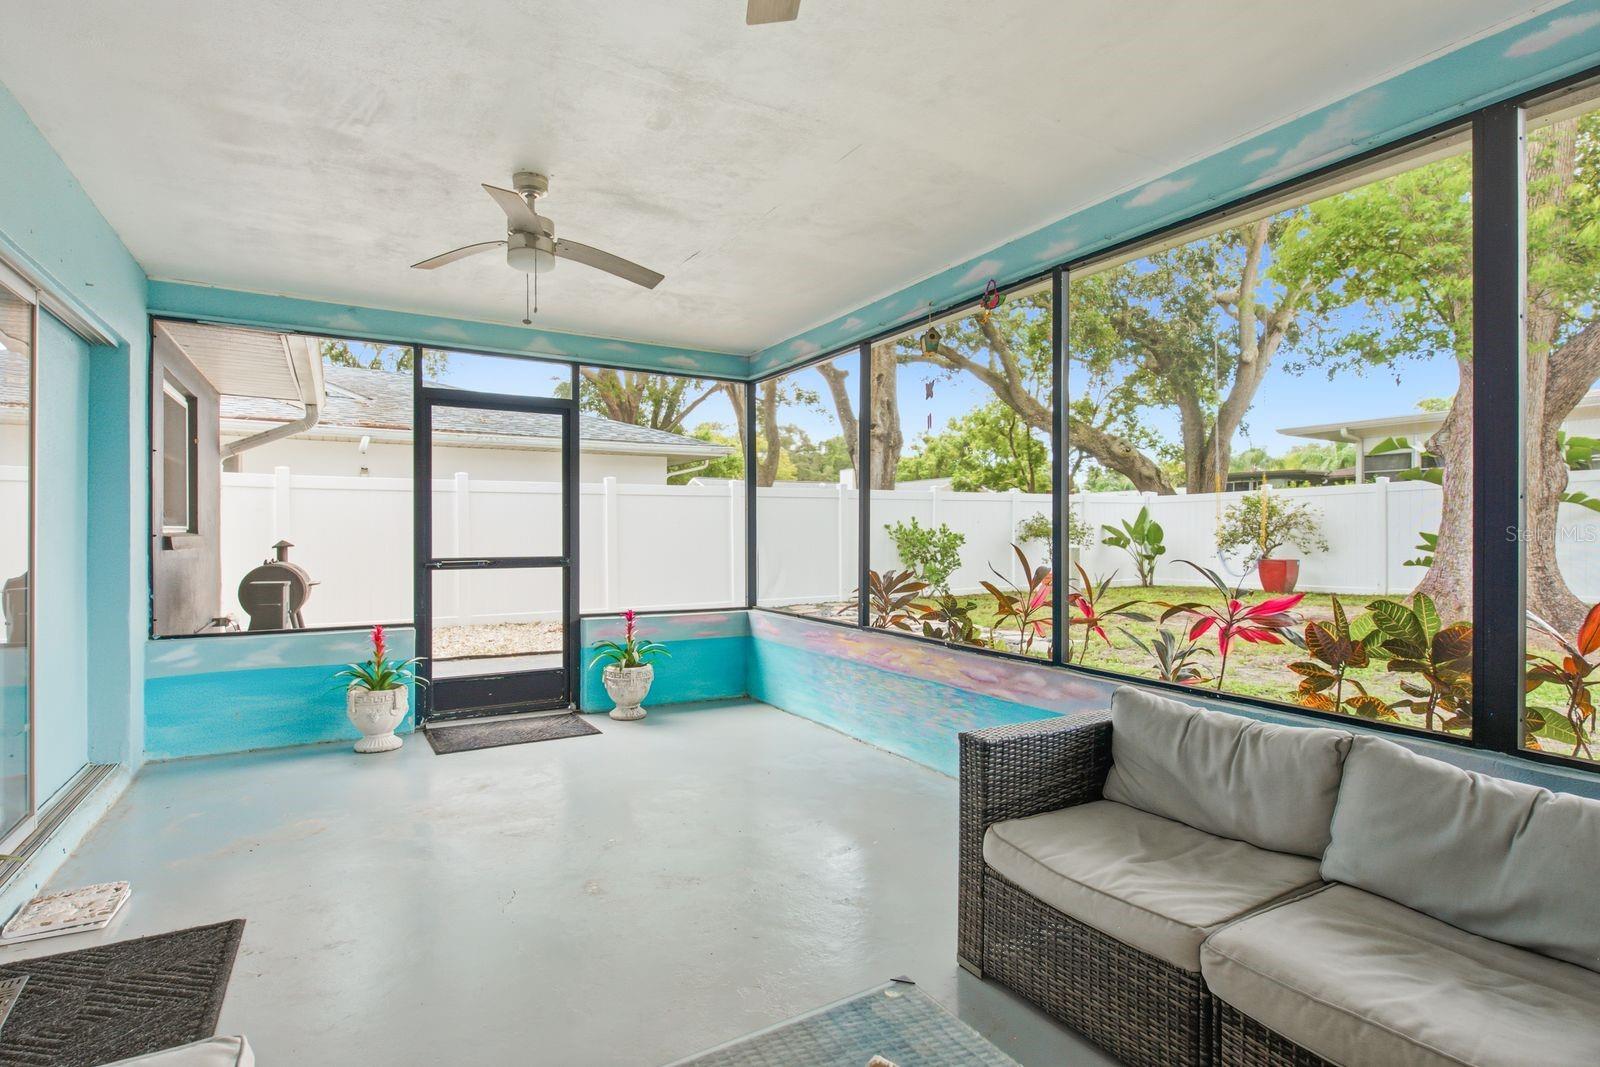
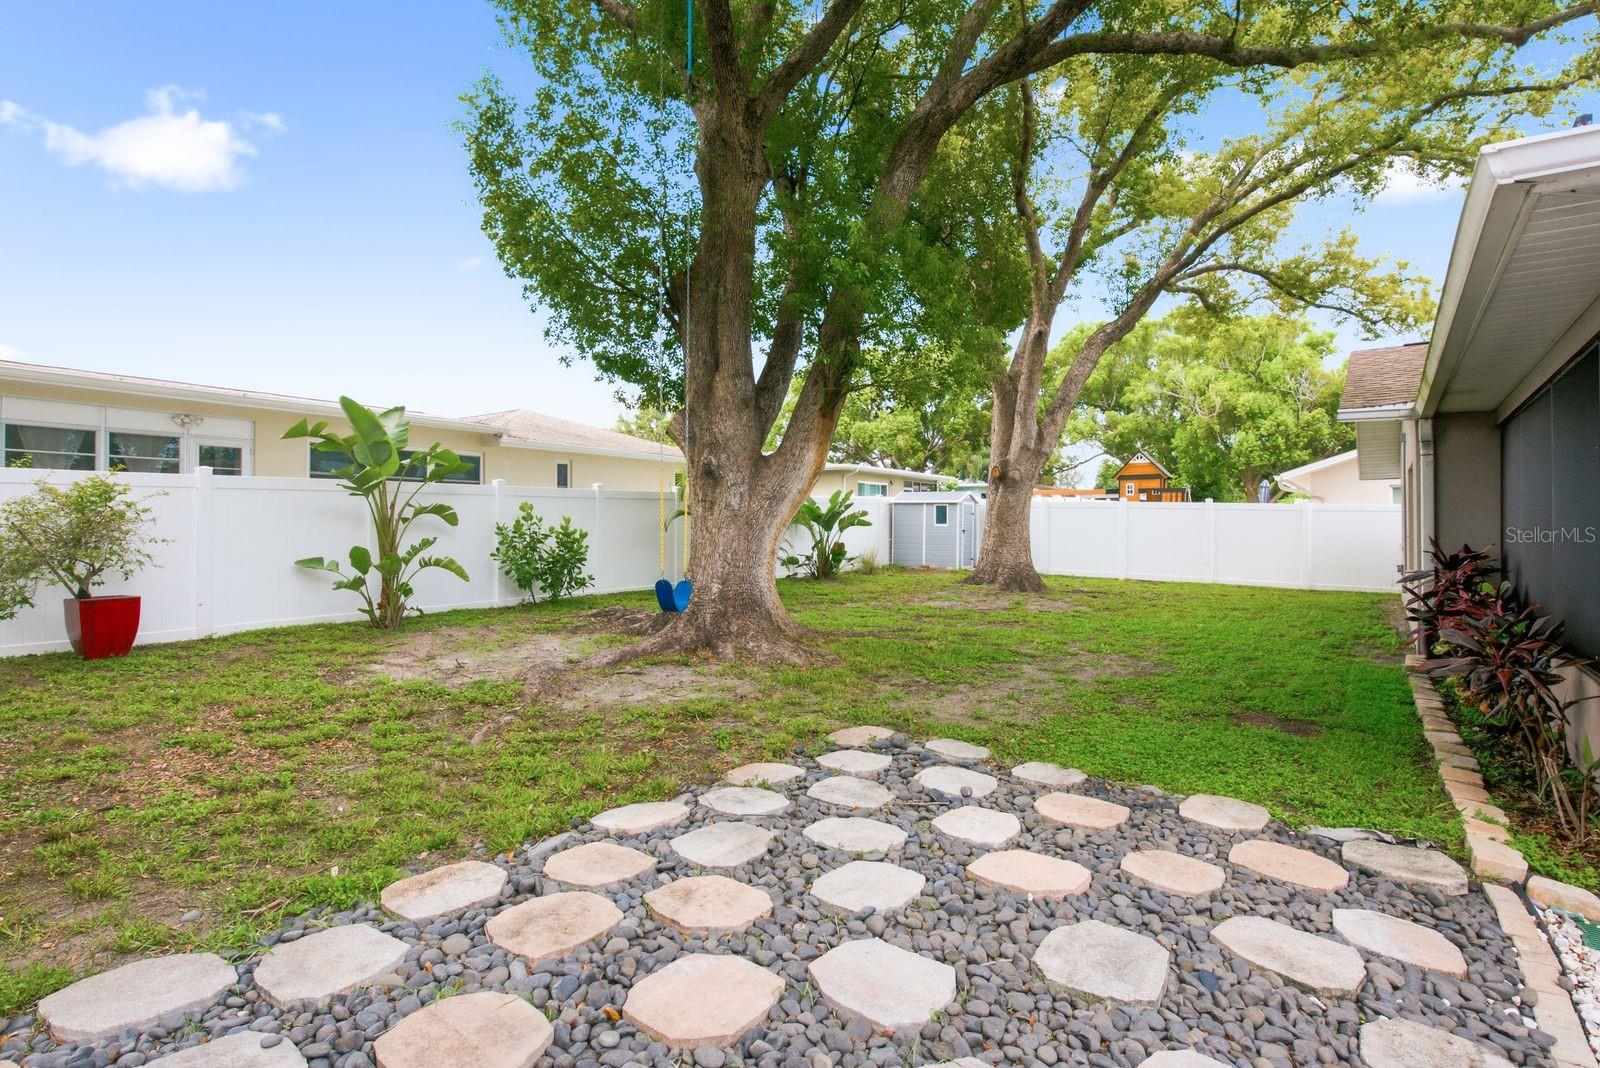
UPDATED & MOVE-IN READY GEM IN DESIRABLE SUNSHINE ESTATES! Welcome to this beautifully maintained 3-BEDROOM, 2-BATHROOM SINGLE-FAMILY HOME situated in one of Palm Harbor’s most sought-after neighborhoods with TOP-RATED SCHOOL ZONING (Highland Lakes Elementary, Carwise Middle, and Palm Harbor University High)! Offering 1,325 SQ FT OF LIGHT-FILLED LIVING SPACE, this home features a functional SPLIT-BEDROOM FLOOR PLAN designed for ultimate privacy, modern VINYL FLOORING THROUGHOUT, and NO HOA OR CDD FEES! WHAT'S NEW: A NEW KITCHEN featuring WHITE SHAKER CABINETS, GORGEOUS QUARTZ COUNTERTOPS, a LARGE ISLAND, and a spacious PANTRY, along with BOTH BATHROOMS COMPLETELY REMODELED during the 2018 home renovation! Enjoy complete peace of mind with a 2016 HVAC SYSTEM, 2016 WATER HEATER, 2020 stainless steel range/refrigerator/microwave, 2022 dishwasher, replacement windows throughout, and a WHOLE-HOME WATER FILTRATION SYSTEM. Step through the sliding glass doors to outdoor relaxation on your private patio overlooking a FULLY FENCED BACKYARD with plenty of room to play or entertain. Complete with an ATTACHED 2-CAR GARAGE, WASHER AND DRYER INCLUDED, and an X FLOOD ZONE designation (no mandatory flood insurance), this pristine home is located just minutes from DOWNTOWN PALM HARBOR, THE PINELLAS TRAIL, AND HONEYMOON ISLAND STATE PARK!
Additional Information
- City
- Palm Harbor
- Region
- Palm Harbor
- Zip
- 34684
- Neighborhood
- Other
- Subdivision
- Sunshine Estates
- Area
- 1325
- Community Extras
- No Deed Restriction
- Garage Spaces
- 2
- Property Description
- One Story
- Exterior Construction
- Block, Concrete, Stucco
- Pool Type
- No Pool
- Property Style
- Single Family
- Total Acreage
- 0 to less than 1/4
- Special Sale Provision
- None
- Garage Description
- 2 Car Garage
- Minimum Lease
- No Minimum
- Interior Features
- Ceiling Fans(s), Kitchen/Family Room Combo, Living Room/Dining Room Combo, Open Floorplan, Primary Bedroom Main Floor, Solid Wood Cabinets, Split Bedroom, Stone Counters, Thermostat, Walk-In Closet(s)
- Interior Layout
- Ceiling Fans(s), Kitchen/Family Room Combo, Living Room/Dining Room Combo, Open Floorplan, Primary Bedroom Main Floor, Solid Wood Cabinets, Split Bedroom, Stone Counters, Thermostat, Walk-In Closet(s)
- Flood Zone
- X
- Heated Square Feet
- 1325
- Acres
- 0.16
- Stories
- 1
- Exterior Features
- Sliding Doors
- Floor Covering
- Laminate
- Pp Sqft
- 301.89
- Levels
- One
- Occupant Type
- Owner
- Subtype
- Single Family
- Roof
- Shingle
- Property Subtype
- Residential
- Sewer
- Private Sewer
- Water Source
- Public
- Furnished
- Unfurnished
Listing courtesy of KELLER WILLIAMS REALTY- PALM HARBOR. 727-772-0772
Mortgage Calculator
StellarMLS is the source of this information via Internet Data Exchange Program. All listing information is deemed reliable but not guaranteed and should be independently verified through personal inspection by appropriate professionals. Listings displayed on this website may be subject to prior sale or removal from sale. Availability of any listing should always be independently verified. Listing information is provided for consumer personal, non-commercial use, solely to identify potential properties for potential purchase. All other use is strictly prohibited and may violate relevant federal and state law. Data last updated on