801 61st Street N, St Petersburg, FL 33710
- $500,000
- 3
- BD
- 2
- BA
- 1,512
- SqFt



- List Price
- $500,000
- Days on Market
- 10
- MLS#
- TB8527155
- Bedrooms
- 3
- Full Bathrooms
- 2
- Sq. Ft
- 1,512
- Lot Size
- 8,756
- Subtype
- Single Family
- County
- Pinellas
- Community
- No Deed Restriction
- Subdivision
- Eagle Crest
- Year Built
- 1949
Property Description
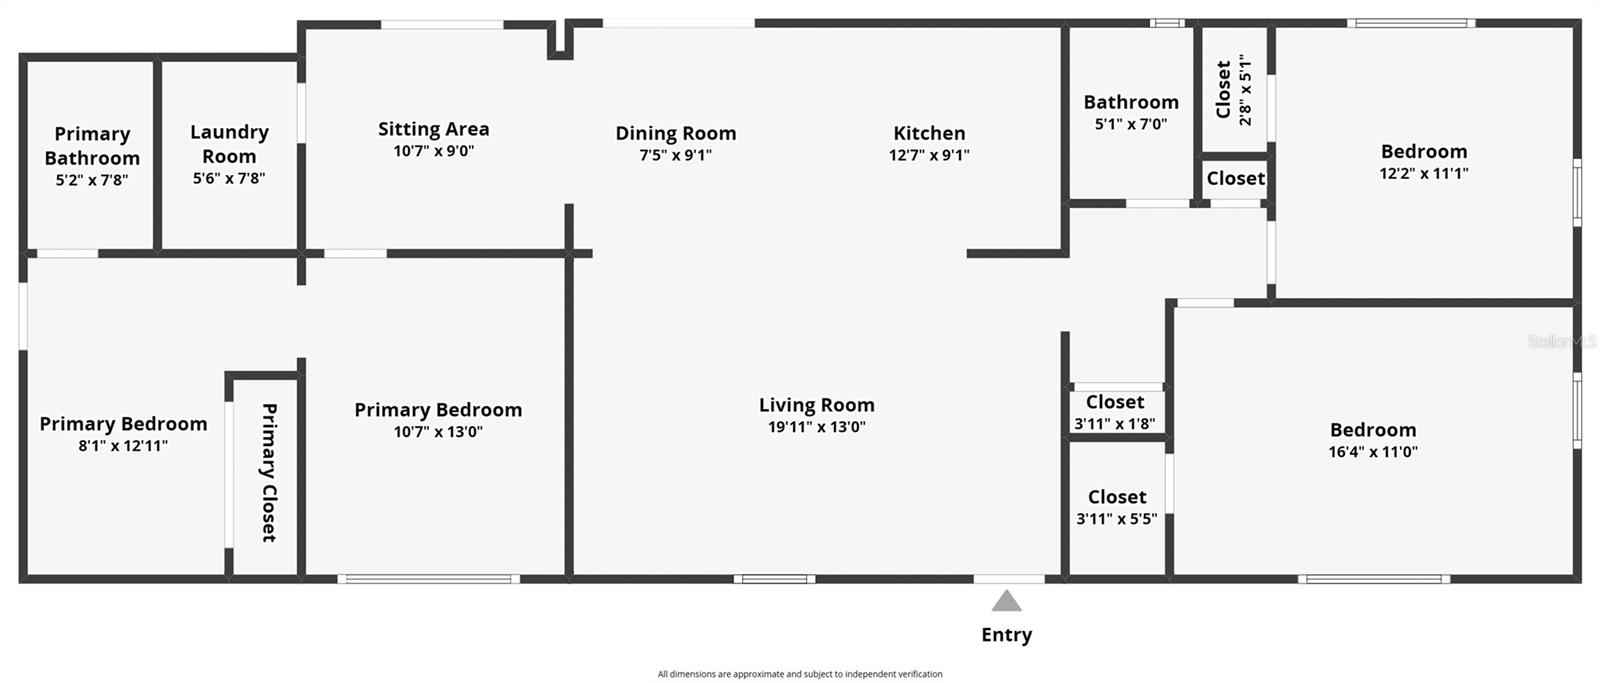
HIGH & DRY. BIG BACKYARD. ZERO FLOOD INSURANCE. Welcome to one of St. Pete's favorite neighborhoods—Eagle Crest—where charming brick streets and mature trees set the stage for this sunshine-filled concrete block home. Inside, natural light pours through every room, highlighting the original hardwood floors and beautifully updated spaces. The kitchen features warm white cabinetry, granite countertops, a glass subway tile backsplash, stainless steel appliances and a center island that's perfect for everything from morning coffee to gathering with friends. Two remodeled bathrooms make this home completely move-in ready. The split-bedroom floor plan offers 3 bedrooms, 2 baths and a versatile bonus room off the primary suite—ideal for a home office, nursery, gym, reading room or private retreat. Step outside and discover what may be the home's biggest surprise—a spacious, fully fenced backyard with room to entertain, garden, play with the dog or simply unwind after a long day. Park your RV/boat behind the double gate for extra storage and convenience. And here's what every Florida buyer wants to hear: No flood insurance required. Add concrete block construction, a 2018 roof, owned solar panels, wind mitigation credits and low utility costs, and you've found a home that's as smart as it is charming. Plus, a great central location in St. Pete!
Additional Information
- City
- St Petersburg
- Region
- St Pete/Crossroads
- Zip
- 33710
- Mo Subdivision
- Eagle Crest
- Neighborhood
- Eagle Crest
- Subdivision
- Eagle Crest
- Area
- 1512
- Community Extras
- No Deed Restriction
- Property Description
- One Story
- Exterior Construction
- Block, Stucco
- Elementary School
- Azalea Elementary-Pn
- Middle School
- Azalea Middle-Pn
- High School
- Boca Ciega High-PN
- Located Near
- Corner Lot, City Limits, Near Public Transit, Street Brick
- Architectural Style
- Florida, Ranch
- Pool Type
- No Pool
- Property Style
- Single Family
- Total Acreage
- 0 to less than 1/4
- Special Sale Provision
- None
- Additional Rooms
- Bonus Room
- Minimum Lease
- 1 Month
- Interior Features
- Open Floorplan, Solid Wood Cabinets, Split Bedroom, Window Treatments
- Interior Layout
- Open Floorplan, Solid Wood Cabinets, Split Bedroom, Window Treatments
- Flood Zone
- X
- Financing Available
- Cash, FHA
- Heated Square Feet
- 1512
- Acres
- 0.20
- Stories
- 1
- Exterior Features
- Private Yard, Sliding Doors
- Fence Description
- Fenced, Wood
- Parking Description
- Driveway, Parking Pad
- Floor Covering
- Carpet, Tile, Wood
- Other Structures
- Shed(s)
- Pp Sqft
- 330.69
- Levels
- One
- Architectural Style
- Florida, Ranch
- Occupant Type
- Owner
- Subtype
- Single Family
- Roof
- Shingle
- Property Subtype
- Residential
- DPRYN
- Yes
- Sewer
- Public Sewer
- Water Source
- Public
- Furnished
- Unfurnished
Listing courtesy of RE/MAX REALTY UNLIMITED. 727-280-9996
Mortgage Calculator
StellarMLS is the source of this information via Internet Data Exchange Program. All listing information is deemed reliable but not guaranteed and should be independently verified through personal inspection by appropriate professionals. Listings displayed on this website may be subject to prior sale or removal from sale. Availability of any listing should always be independently verified. Listing information is provided for consumer personal, non-commercial use, solely to identify potential properties for potential purchase. All other use is strictly prohibited and may violate relevant federal and state law. Data last updated on