8955 Bower Bass Circle, Wesley Chapel, FL 33545
- $459,000
- 4
- BD
- 3
- BA
- 2,037
- SqFt








- List Price
- $459,000
- Days on Market
- 21
- MLS#
- TB8527232
- Bedrooms
- 4
- Full Bathrooms
- 2
- Half Bathrooms
- 1
- Sq. Ft
- 2,037
- Lot Size
- 7,715
- Subtype
- Single Family
- County
- Pasco
- Community
- Association Recreation - Lease, Deed Restrictions, Dog Park, Golf Carts OK, Park, Playground, Pool, Sidewalks, Street Lights
- Subdivision
- Epperson Ranch
- Year Built
- 2020
Property Description
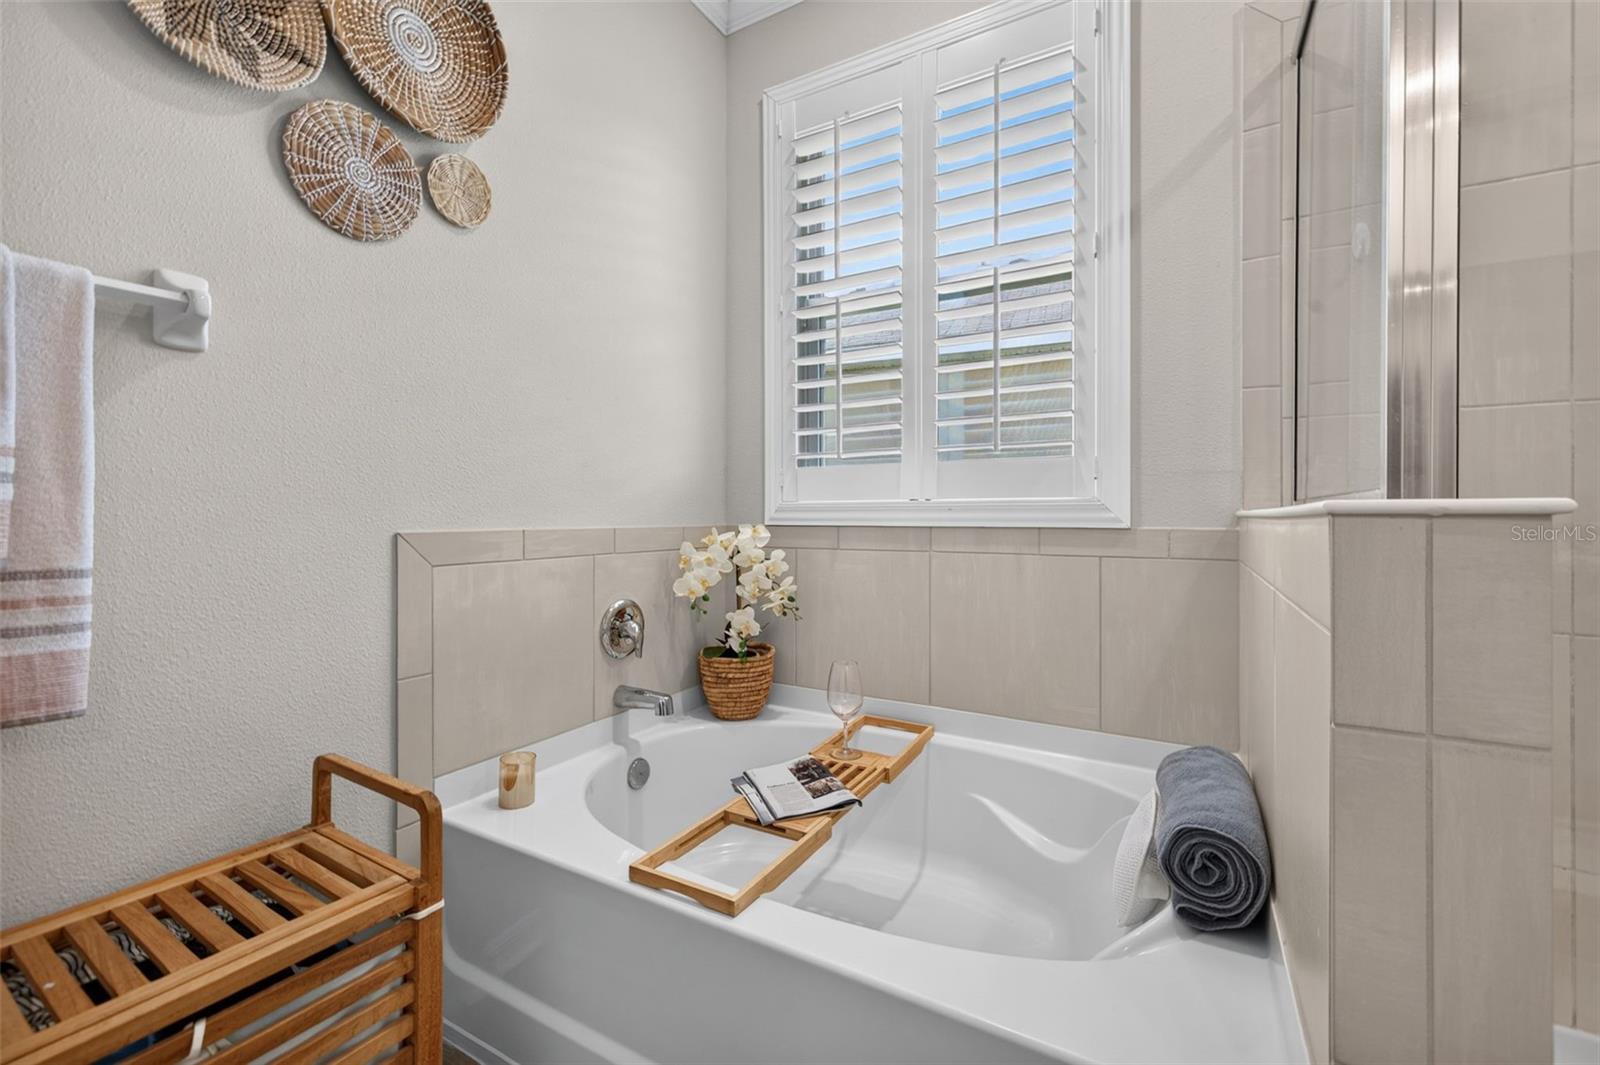
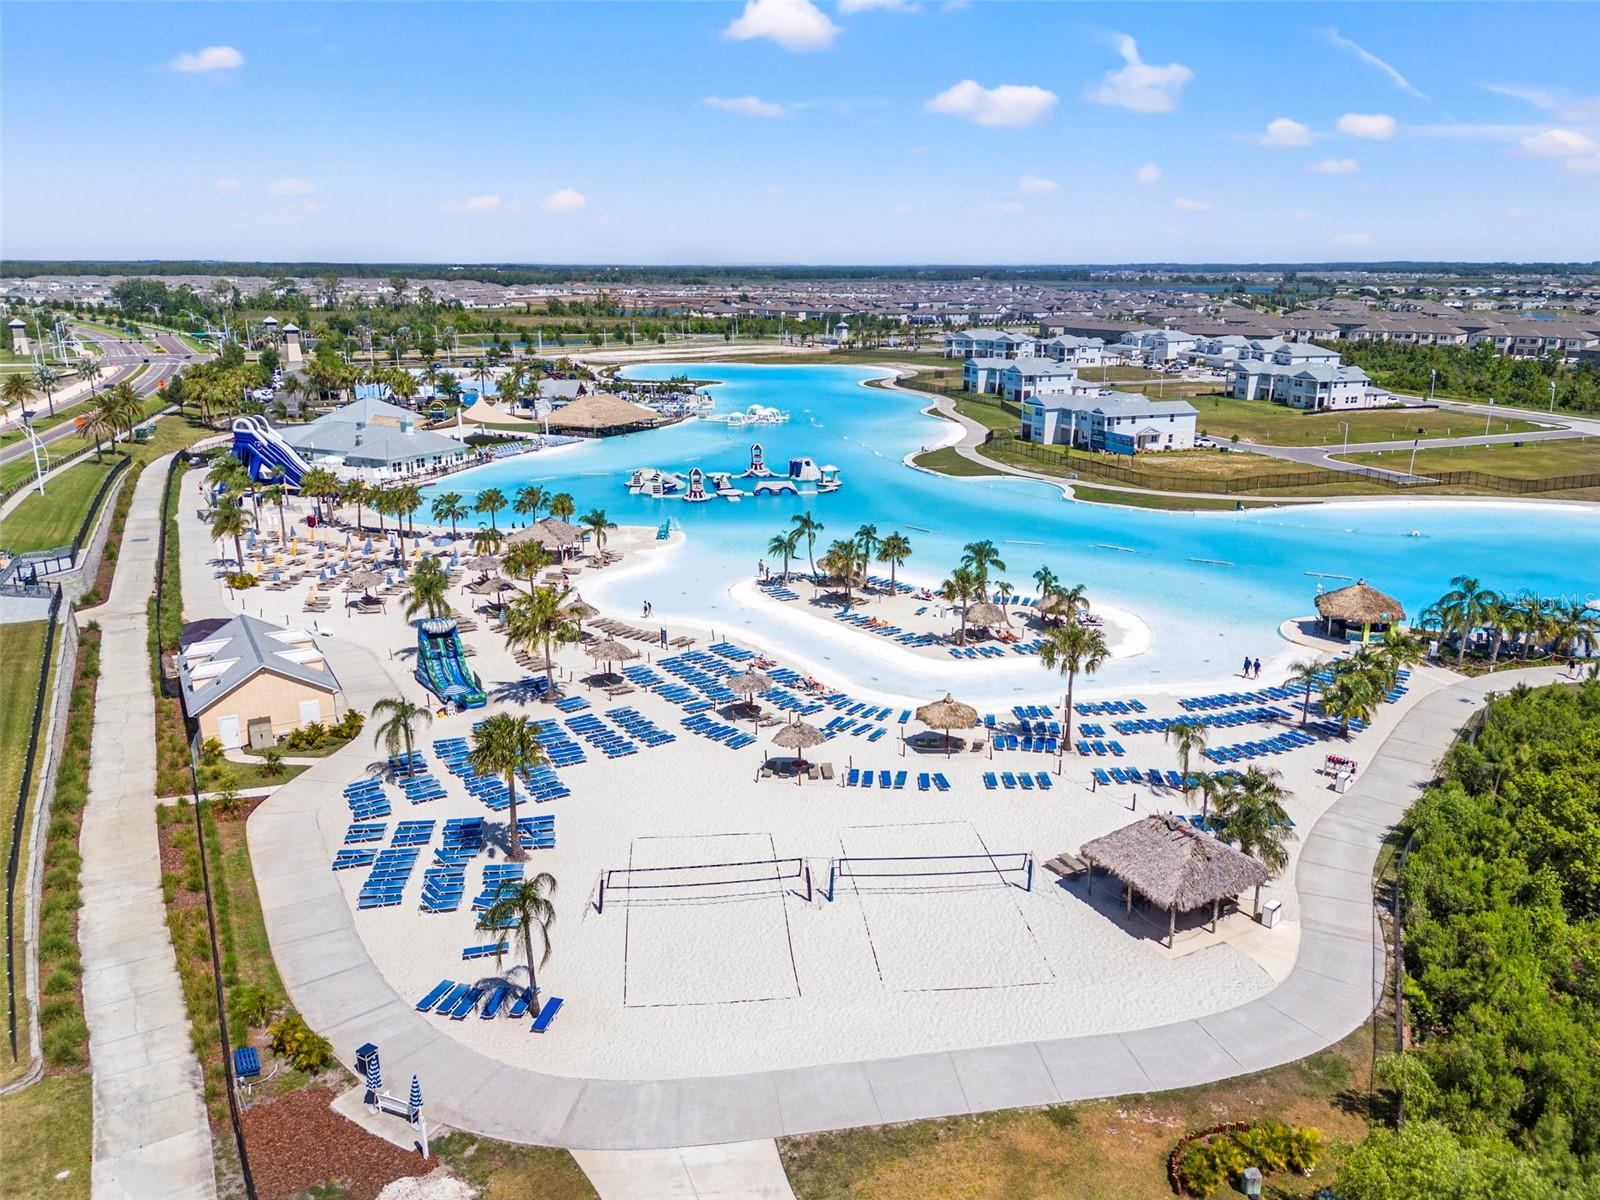
This meticulous home is stunning! As you walk in you'll be drawn to the beach-inspired luxury vinyl plank flooring that flows throughout. Every detail has been thoughtfully updated, including the flooring, bathrooms, crown molding, and plantation shutters. The home features four bedrooms, two and a half bathrooms, and peaceful pond views. The extended screened lanai offers plenty of space for both relaxing and entertaining, with covered seating and additional sunshades overlooking the water. The primary suite features beautiful custom woodwork, plantation shutters, two large walk-in closets, and a beautifully updated bathroom with dual sinks, a walk-in shower, and a garden tub. The additional bedrooms are spacious and set apart from the primary. The kitchen offers stainless steel appliances, quartz countertops, cabinetry, and a spacious pantry with plenty of storage. Epperson is known for the famous Crystal Lagoon with sandy beaches, water sports, golf cart paths, scenic trails, and resort-style amenities, along with playgrounds, fitness stations, dog parks, and a clubhouse overlooking King Lake where you can launch canoes or kayaks. Conveniently located near I-75, top-rated schools including Kirkland Ranch Academy of Innovation, and premier shopping and dining destinations such as Tampa Premium Outlets, The Shops at Wiregrass, and KRATE at The Grove, this exceptional home offers luxury living in one of Wesley Chapel’s most desirable communities.
Additional Information
- City
- Wesley Chapel
- Region
- Wesley Chapel
- Zip
- 33545
- Neighborhood
- Other
- Subdivision
- Epperson Ranch
- Area
- 2037
- Water Frontage
- Lake Front
- Community Extras
- Association Recreation - Lease, Deed Restrictions, Dog Park, Golf Carts OK, Park, Playground, Pool, Sidewalks, Street Lights
- Garage Spaces
- 2
- Property Description
- One Story
- Exterior Construction
- Block, Stucco
- Elementary School
- Wesley Chapel Elementary-Po
- Middle School
- Thomas E Weightman Middle-Po
- High School
- Wesley Chapel High-PO
- Located Near
- Landscaped, Sidewalk, Paved
- Architectural Style
- Contemporary
- Pool Type
- Community
- Pets Allowed
- Yes
- Water View
- Yes
- Water View
- Pond
- Property Style
- Single Family
- Total Acreage
- 0 to less than 1/4
- Special Sale Provision
- None
- Garage Description
- 2 Car Garage
- Minimum Lease
- No Minimum
- Interior Features
- Ceiling Fans(s), Crown Molding, Eat-in Kitchen, Kitchen/Family Room Combo, Open Floorplan, Solid Wood Cabinets, Split Bedroom, Stone Counters, Thermostat, Walk-In Closet(s), Window Treatments
- Interior Layout
- Ceiling Fans(s), Crown Molding, Eat-in Kitchen, Kitchen/Family Room Combo, Open Floorplan, Solid Wood Cabinets, Split Bedroom, Stone Counters, Thermostat, Walk-In Closet(s), Window Treatments
- Community Features
- Association Recreation - Lease, Deed Restrictions, Dog Park, Golf Carts OK, Park, Playground, Pool, Sidewalks, Street Lights
- Flood Zone
- X
- Deed Restriction
- Yes
- CDD
- Yes
- Pet Size
- Large (61-100 Lbs.)
- Hoa Fee
- $261
- Monthly Hoa Amount
- 87
- Taxes
- $3,005
- Financing Available
- Cash, Conventional, FHA
- Heated Square Feet
- 2037
- Acres
- 0.18
- Stories
- 1
- Exterior Features
- Sidewalk, Sliding Doors
- Community Pool
- Yes
- Parking Description
- Garage Door Opener
- Floor Covering
- Ceramic Tile, Luxury Vinyl
- HOA Yes/No
- Yes
- HOA Comm/Assn
- Required
- Pp Sqft
- 225.33
- Levels
- One
- Architectural Style
- Contemporary
- Occupant Type
- Owner
- Subtype
- Single Family
- Roof
- Shingle
- Property Subtype
- Residential
- Pool
- Yes
- DPRYN
- Yes
- View
- Water
- Sewer
- Public Sewer
- Water Source
- Public
- Amenities
- Pool
- Furnished
- Unfurnished
Listing courtesy of CENTURY 21 BILL NYE REALTY. 813-782-5506
Mortgage Calculator
StellarMLS is the source of this information via Internet Data Exchange Program. All listing information is deemed reliable but not guaranteed and should be independently verified through personal inspection by appropriate professionals. Listings displayed on this website may be subject to prior sale or removal from sale. Availability of any listing should always be independently verified. Listing information is provided for consumer personal, non-commercial use, solely to identify potential properties for potential purchase. All other use is strictly prohibited and may violate relevant federal and state law. Data last updated on