10034 64th Avenue N Unit 11, St Petersburg, FL 33708
- $99,900
- 1
- BD
- 1
- BA
- 790
- SqFt





- List Price
- $99,900
- Year Built
- 1973
- Beds
- 1
- County
- Pinellas
- Subdivision
- Long Bayou
Property Description
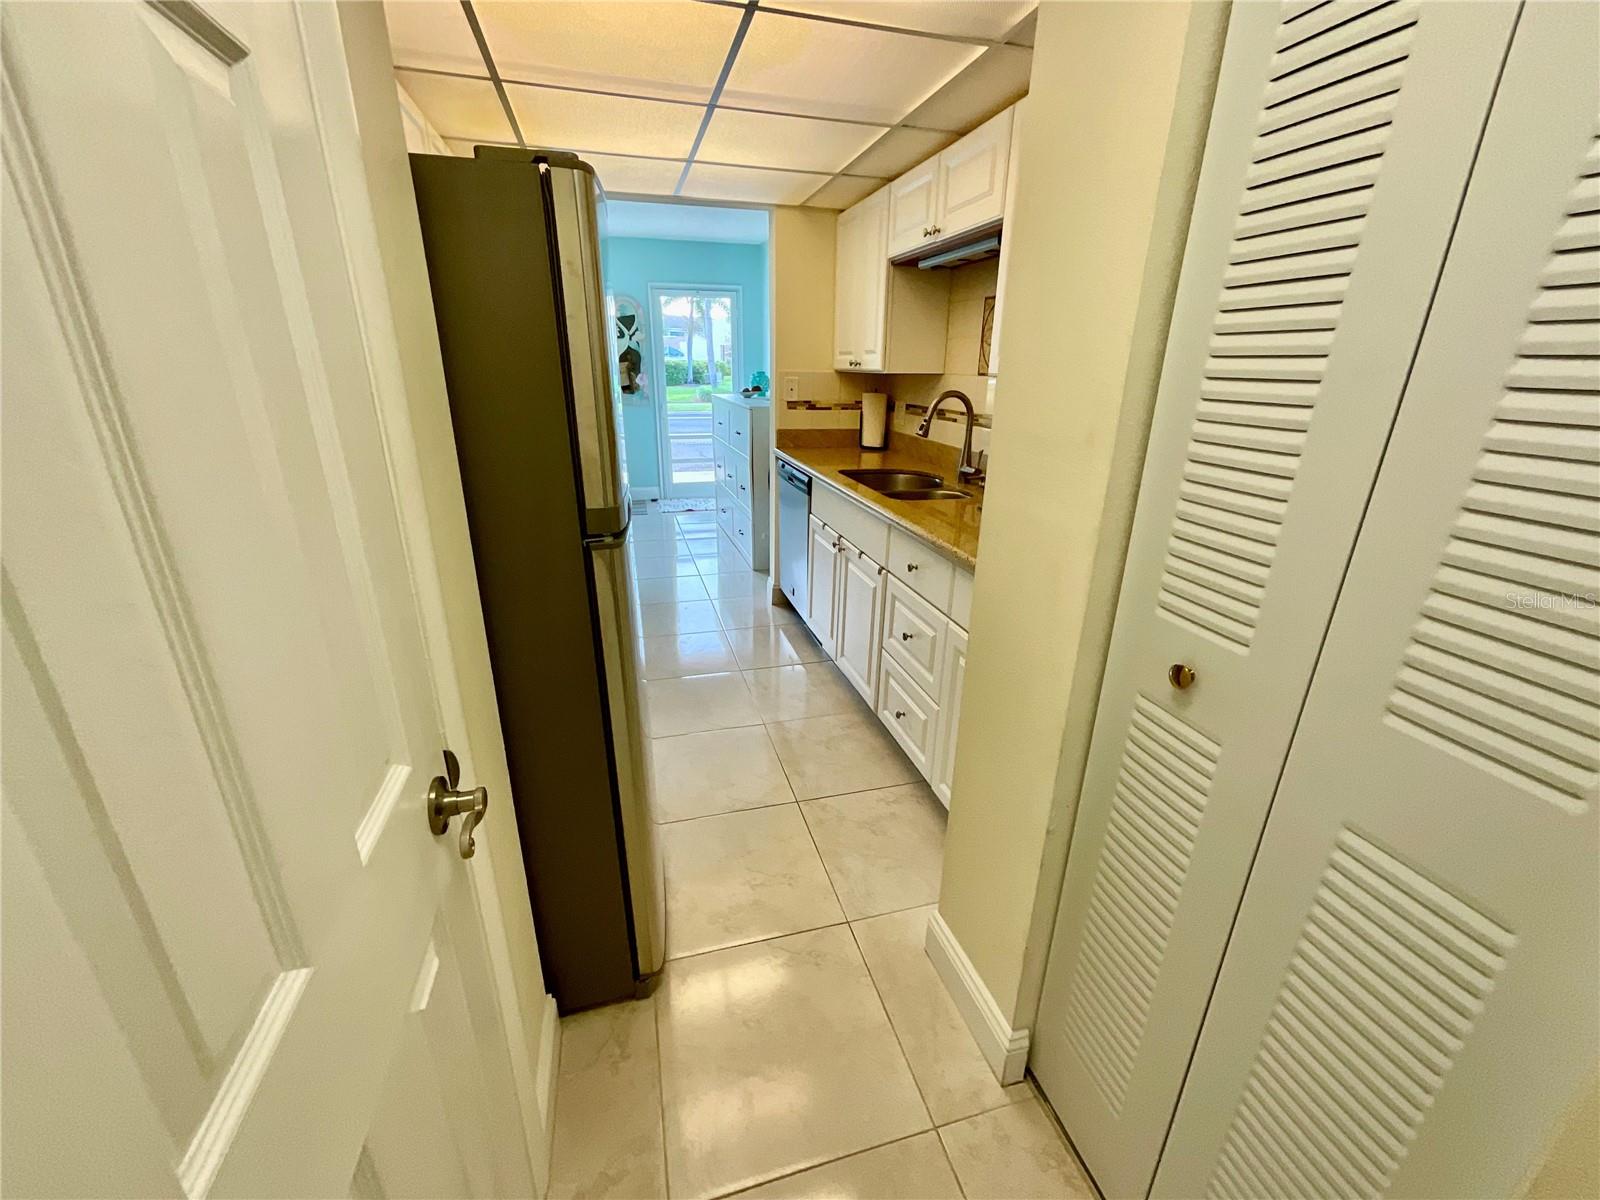
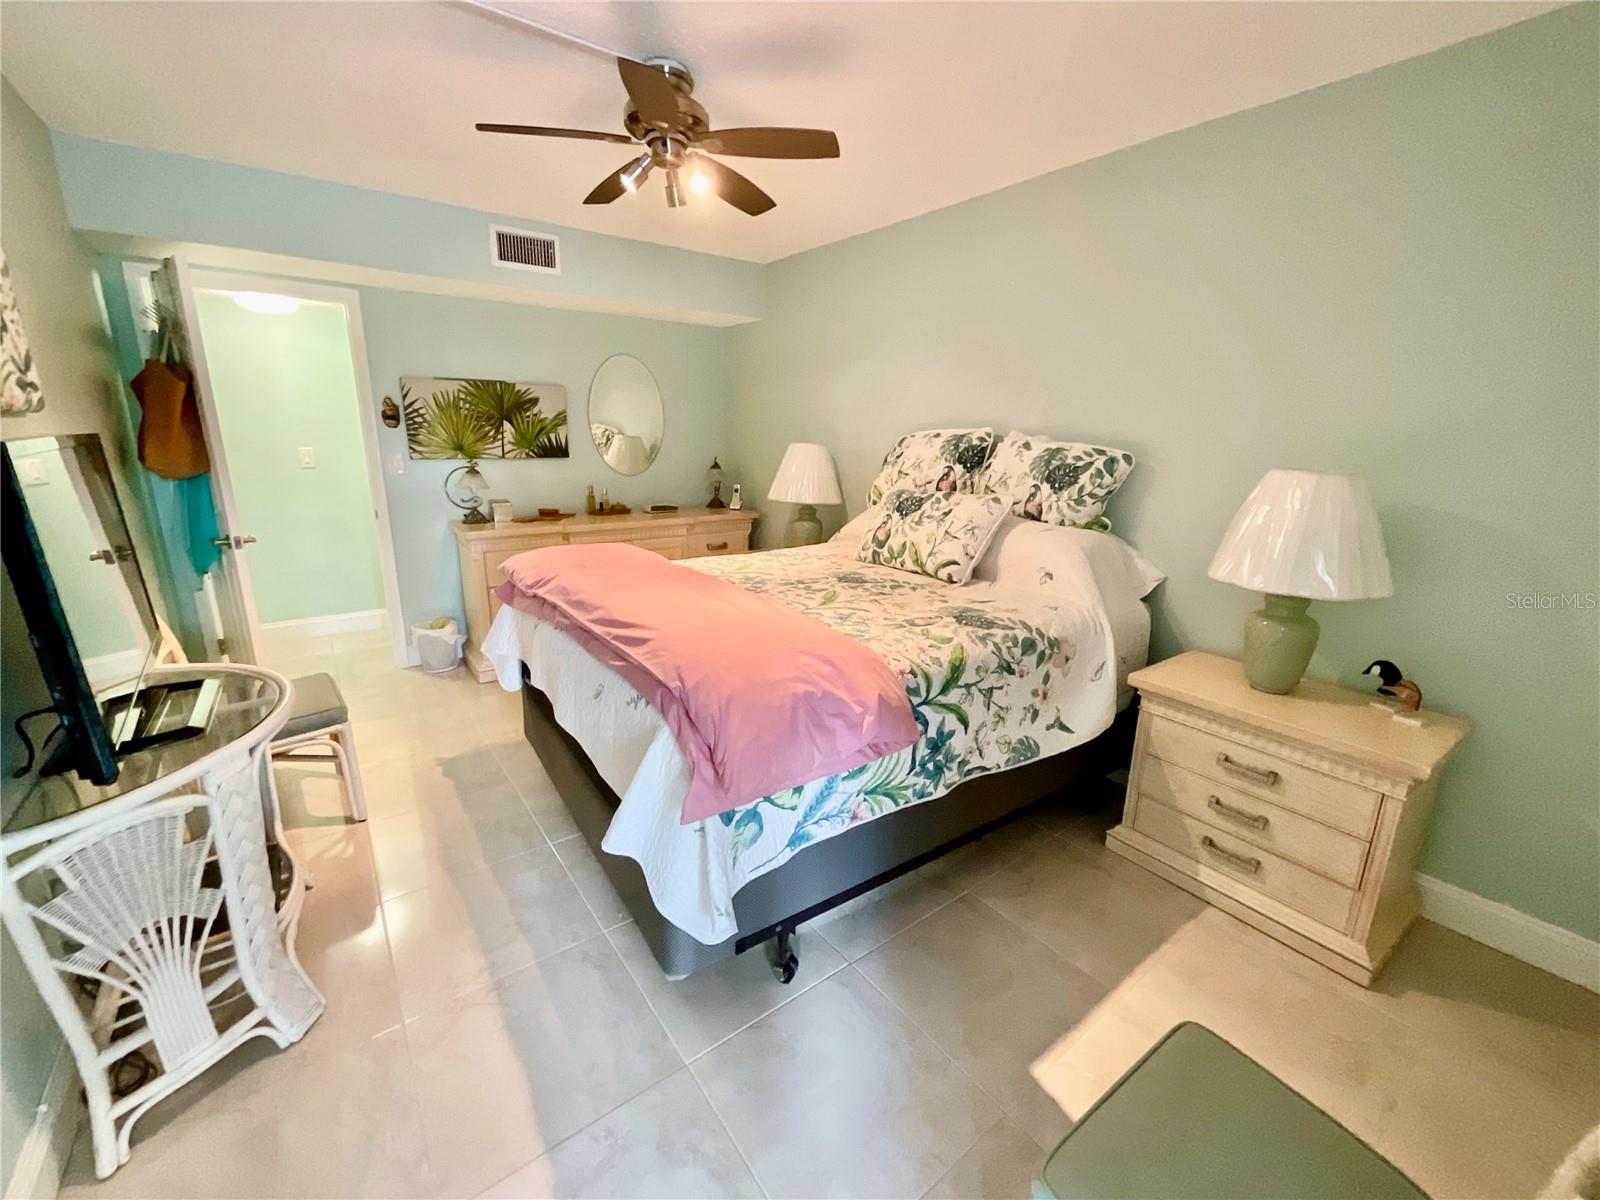
Well-maintained GROUND FLOOR 1 bedrioom1 bath has a sunny Bonus room, suitable as an office or guest bedroom which includes a cabinet-style queen size Murphy bed (with storage and USB/Electrical portals,) and a walk-in storage closet. The Bedroom also has a walk-in closet, and a new ceiling fan with remote. The high-ceiling Kitchen has stainless appliances, gas stove, over-the-sink lighting, and a separate large Pantry cupboard, along with generous white cabinets. The Bathroom has granite counters, new shower head with wand, and a linen cabinet. Newly painted throughout, the spacious living/dining room has a ceiling fan/light with wall control. The Unit has large neutral ceramic tile throughout, a new electrical panel (2025) that complies with new Code, a new roof (2026), A/C (2021) with a 10-year warranty and new condenser fan (2026) , Upgraded windows (2021), and Hurricane shutters for the Bonus room window. Covered private parking and visitor parking is directly in front of the bonus room entry. Owner has paid all Special Assessment installments for 2026, and the low HOA fees include everything except electricity and phone. Long Bayou offers every amenity for a vibrant active social lifestyle: heated pool, hot tub, pickleball, tennis, clubs and activity groups, an auditorium for special events etc. all in lush and well-kept grounds and walking trails throughout the gated complex.
Additional Information
- City
- St Petersburg
- Region
- St Pete/Madeira Bch/N Redington Bch/Shores
- Zip
- 33708
- Mo Subdivision
- South Pinellas
- Neighborhood
- South Pinellas
- Subdivision
- Long Bayou
- Area
- 790
- Water Frontage
- Boatable Water, Lake Front
- Community Extras
- Association Recreation - Owned, Buyer Approval Required, Clubhouse, Fitness Center, Gated Community - Guard, Pool, Sidewalks, Tennis Court(s), Street Lights, No Deed Restriction, Maintenance Free, Security
- Property Description
- One Story, Attached
- Exterior Construction
- Block, Concrete
- Elementary School
- Orange Grove Elementary-Pn
- Middle School
- Osceola Middle-Pn
- High School
- Seminole High-PN
- Located Near
- Sidewalk, Paved, Private
- Architectural Style
- Florida
- Pool Type
- Community
- Pets Allowed
- Yes
- Pet Max Weight
- 25
- Housing for Older Persons
- Yes
- Water Access
- Bayou, Pond
- Property Style
- Condo
- Total Acreage
- Non-Applicable
- Special Sale Provision
- None
- Garage Description
- 1 Car Carport
- Additional Rooms
- Florida Room
- Minimum Lease
- 3 Months
- Interior Features
- Ceiling Fans(s), Living Room/Dining Room Combo, Primary Bedroom Main Floor, Stone Counters, Thermostat, Walk-In Closet(s), Window Treatments
- Interior Layout
- Ceiling Fans(s), Living Room/Dining Room Combo, Primary Bedroom Main Floor, Stone Counters, Thermostat, Walk-In Closet(s), Window Treatments
- Community Features
- Association Recreation - Owned, Buyer Approval Required, Clubhouse, Fitness Center, Gated Community - Guard, Pool, Sidewalks, Tennis Court(s), Street Lights
- Flood Zone
- AE
- Flood Zone
- Yes
- Water Access
- Yes
- Pet Size
- Small (16-35 Lbs.)
- 55+ Housing
- Yes
- 55+ Only
- Yes
- Financing Available
- Cash, Conventional
- Condo Fee
- $536
- Heated Square Feet
- 790
- Stories
- 2
- Exterior Features
- Sidewalk
- Community Pool
- Yes
- Parking Description
- Assigned, Covered, Ground Level, Guest, Tandem
- Floor Covering
- Tile
- Water Features
- Bayou, Pond
- HOA Fee Required
- Yes
- Floor Number
- 1
- Monthly Condo Fee
- 536
- Pp Sqft
- 126.46
- Levels
- One
- Architectural Style
- Florida
- Occupant Type
- Vacant
- Subtype
- Condo
- Roof
- Tile
- Property Subtype
- Residential
- Pool
- Yes
- DPRYN
- Yes
- Sewer
- Public Sewer
- Water Source
- Public
- Amenities
- Cable TV, Clubhouse, Fitness Center, Gated, Laundry, Maintenance, Pickleball Court(s), Pool, Recreation Facilities, Sauna, Security, Shuffleboard Court, Spa/Hot Tub, Tennis Court(s), Trail(s), Vehicle Restrictions
- Furnished
- Unfurnished
Listing courtesy of CENTURY 21 RE CHAMPIONS. 727-398-2774
Mortgage Calculator
StellarMLS is the source of this information via Internet Data Exchange Program. All listing information is deemed reliable but not guaranteed and should be independently verified through personal inspection by appropriate professionals. Listings displayed on this website may be subject to prior sale or removal from sale. Availability of any listing should always be independently verified. Listing information is provided for consumer personal, non-commercial use, solely to identify potential properties for potential purchase. All other use is strictly prohibited and may violate relevant federal and state law. Data last updated on