1890 63rd Avenue S, St Petersburg, FL 33712
- $400,000
- 3
- BD
- 2
- BA
- 1,615
- SqFt




- List Price
- $400,000
- Price Change
- ▼ $25,000 1784752889
- Days on Market
- 25
- MLS#
- TB8527277
- Bedrooms
- 3
- Full Bathrooms
- 2
- Sq. Ft
- 1,615
- Lot Size
- 7,714
- Subtype
- Single Family
- County
- Pinellas
- Community
- No Deed Restriction
- Subdivision
- West Wedgewood Park 8th Add
- Year Built
- 1968
Property Description
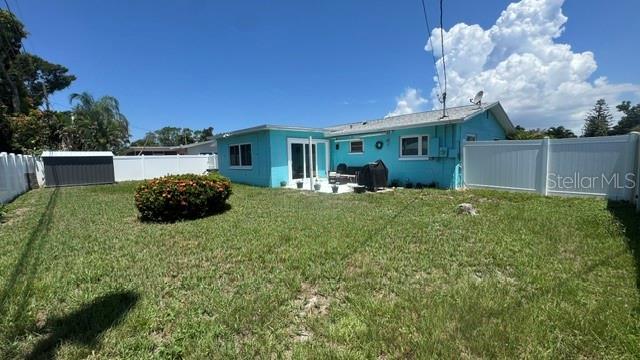
Price improvement- Welcome to St. Pete! This lovely 3 bedroom 2 bathroom home sits high and dry, just minutes from scenic water access, parks galore, downtown St. Pete and St. Pete Beach! Step inside this mid century home, with a large living room and dining area that flows beautifully into the kitchen or large family room! This home has a split floor plan with 2 bedrooms and a bathroom on one side, and a large primary bedroom and private bathroom on the other side. The family room has upgraded sliding doors to an outdoor patio and large back yard. NO FLOOD INSURANCE REQUIRED! 2 Car garage for convenience, and a storage shed is detached and tucked away in the back yard. AC was replaced in 2024, roof is 10 years old, with various upgrades and updates throughout. This neighborhood is famous for its cal-de-sac streets, scenic views, easy water and beach access. If you love boating, kayaking, disc golf in local parks, fishing, or walking trails- look no further! There are over 140 acres of green space in this area, along with golf and country clubs close by. Come make this your next new home!
Additional Information
- City
- St Petersburg
- Region
- St Pete
- Zip
- 33712
- Mo Subdivision
- Greater Pinellas Point
- Neighborhood
- Greater Pinellas Point
- Subdivision
- West Wedgewood Park 8th Add
- Area
- 1615
- Community Extras
- No Deed Restriction
- Garage Spaces
- 2
- Property Description
- One Story
- Exterior Construction
- Block
- Pool Type
- No Pool
- Property Style
- Single Family
- Total Acreage
- 0 to less than 1/4
- Special Sale Provision
- None
- Garage Description
- 2 Car Garage
- Interior Features
- Kitchen/Family Room Combo, Living Room/Dining Room Combo, Primary Bedroom Main Floor
- Interior Layout
- Kitchen/Family Room Combo, Living Room/Dining Room Combo, Primary Bedroom Main Floor
- Flood Zone
- X
- Heated Square Feet
- 1615
- Acres
- 0.18
- Exterior Features
- Other, Sliding Doors, Storage
- Floor Covering
- Carpet, Ceramic Tile, Wood
- Pp Sqft
- 247.68
- Levels
- One
- Occupant Type
- Owner
- Subtype
- Single Family
- Roof
- Shingle
- Property Subtype
- Residential
- DPRYN
- Yes
- Sewer
- Public Sewer
- Water Source
- Public
- Furnished
- Unfurnished
Listing courtesy of PINEYWOODS REALTY LLC. 813-225-1890
Mortgage Calculator
StellarMLS is the source of this information via Internet Data Exchange Program. All listing information is deemed reliable but not guaranteed and should be independently verified through personal inspection by appropriate professionals. Listings displayed on this website may be subject to prior sale or removal from sale. Availability of any listing should always be independently verified. Listing information is provided for consumer personal, non-commercial use, solely to identify potential properties for potential purchase. All other use is strictly prohibited and may violate relevant federal and state law. Data last updated on