4301 W Nassau Street, Tampa, FL 33607
- $550,000
- 3
- BD
- 2
- BA
- 1,621
- SqFt






- List Price
- $550,000
- Days on Market
- 1
- MLS#
- TB8527339
- Bedrooms
- 3
- Full Bathrooms
- 2
- Sq. Ft
- 1,621
- Lot Size
- 5,356
- Subtype
- Single Family
- County
- Hillsborough
- Community
- No Deed Restriction
- Subdivision
- Cypress Estates
- Year Built
- 2017
Property Description
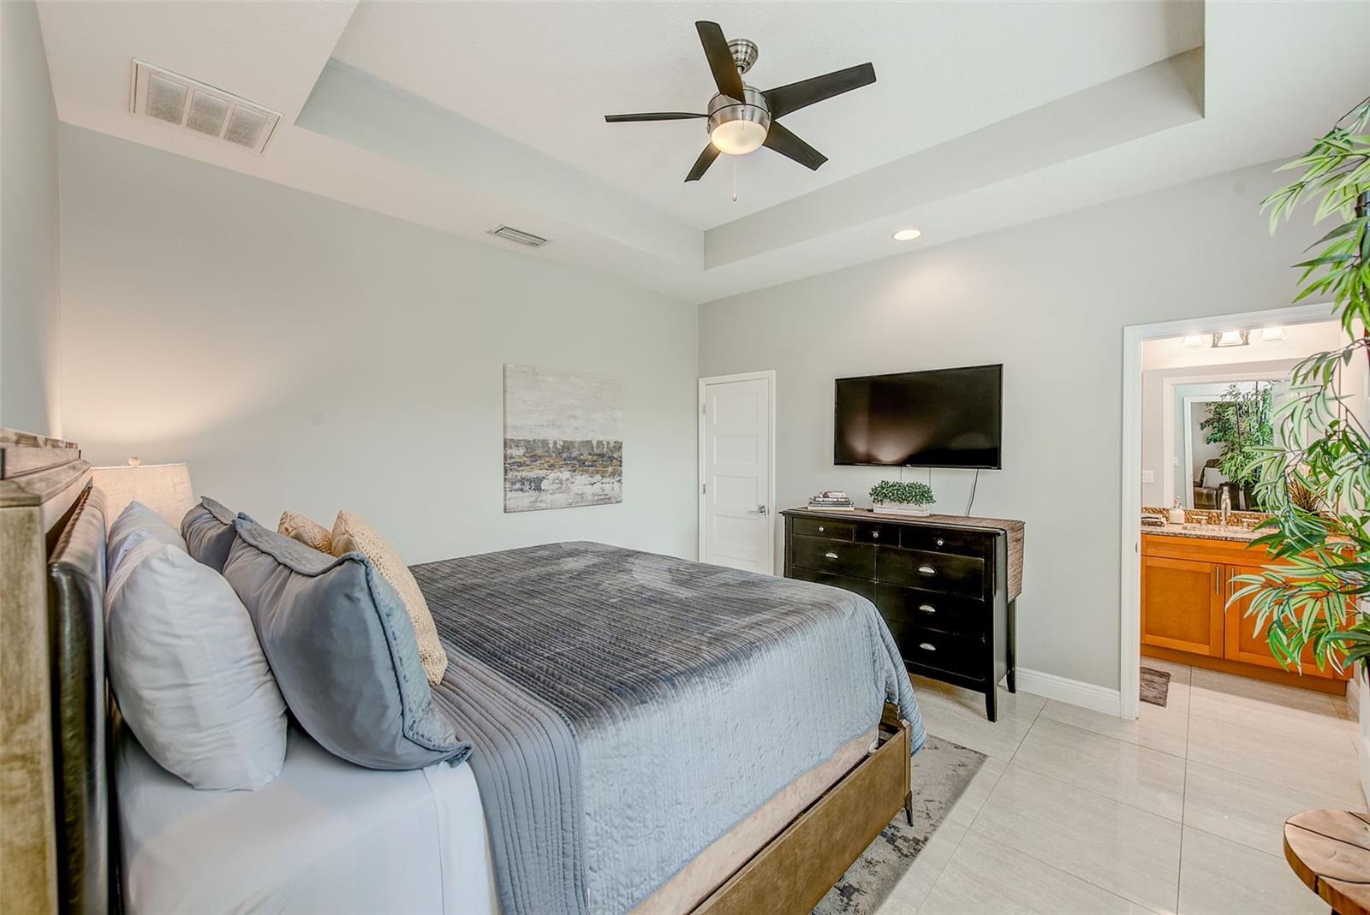
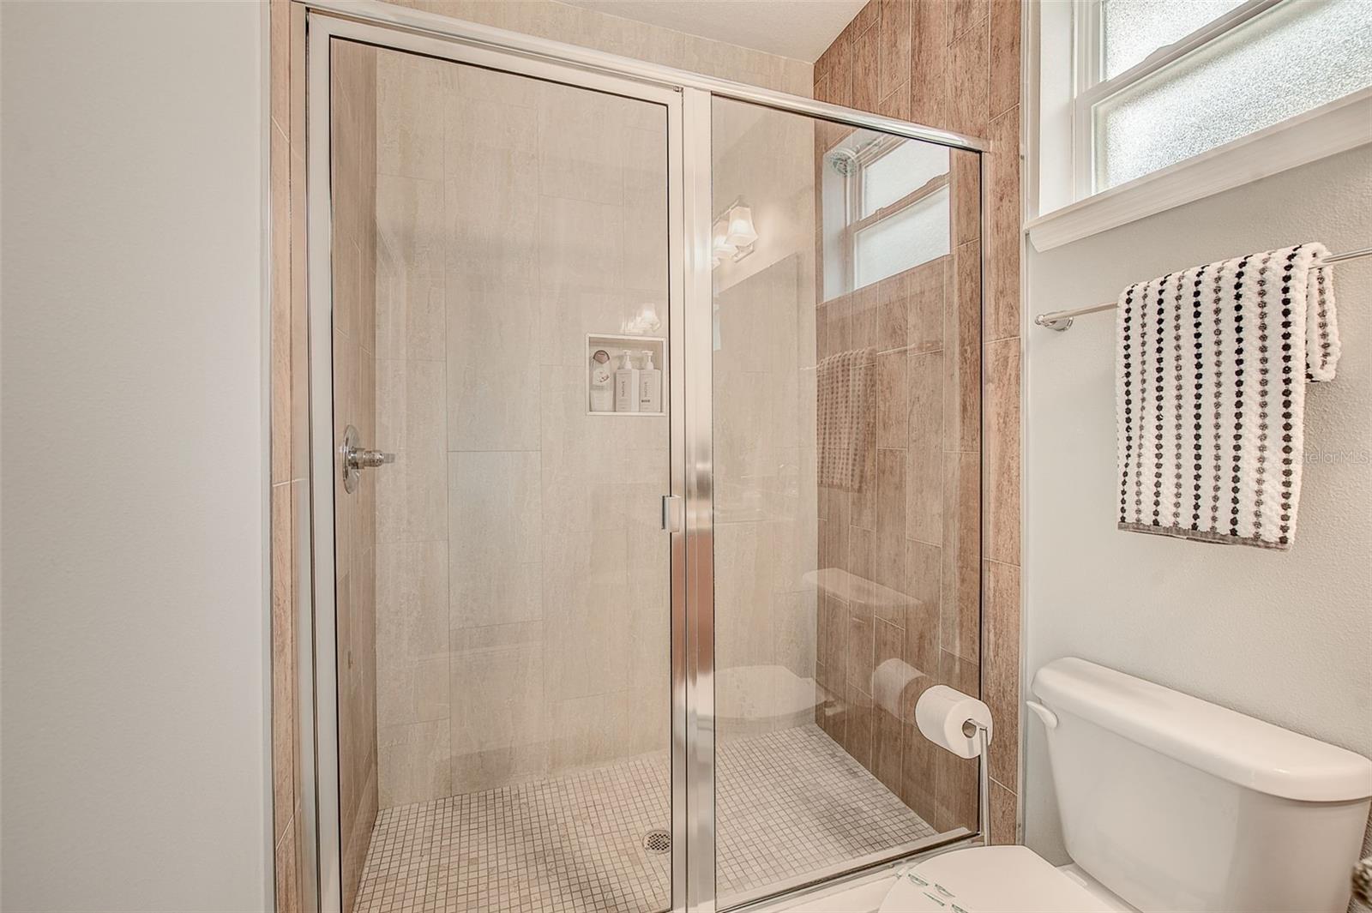
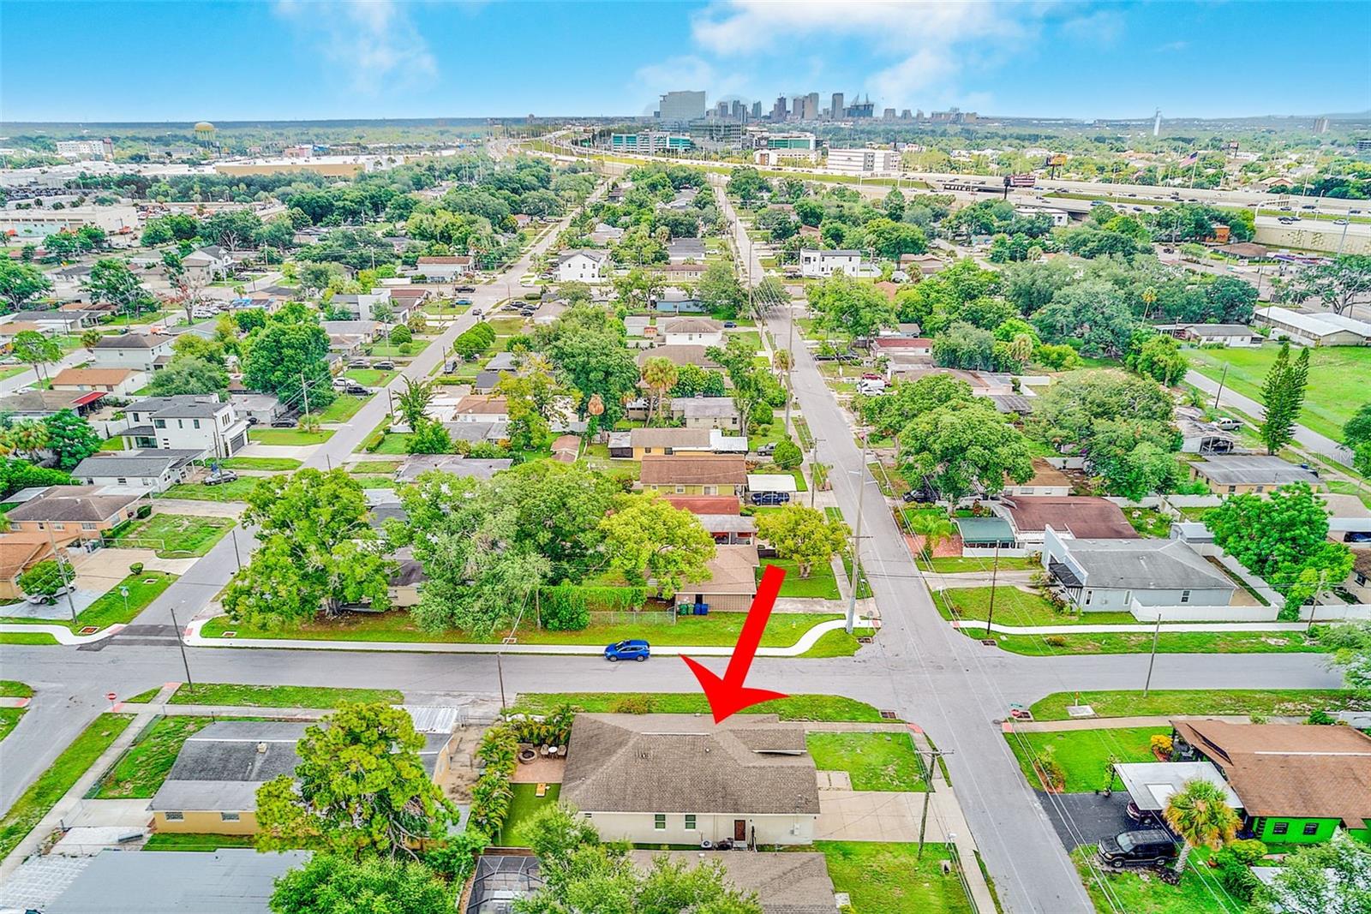
Contemporary Single-Family 3BR/2BA home with 2 Car Garage featuring an open floor-plan with Formal Living Room and Great Room. The Kitchen features ample modern cabinets, a striking backsplash, stone counters, and a Kitchen Island for casual dining. This opens to the Great Room with sliding doors to the backyard. The Primary En-Suite Bedroom features a tray ceiling and walk-in closet. Two additional bedrooms and hall bath are ready for your guests. The indoor laundry sits just inside the garage door for convenience. The backyard features a paved patio with fire pit and synthetic turf yard for year-round enjoyment. Close proximity to Tampa International Airport, International Plaza, Downtown Tampa, Westshore Central Business District, and Bay Area Beaches. This property is a fully furnished turnkey investment or a move-in ready primary residence. 12 month trailing financial performance, future bookings, and projected income available upon request.
Additional Information
- City
- Tampa
- Region
- Tampa
- Zip
- 33607
- Mo Subdivision
- Carver City - Lincoln Gardens, Northwest Tampa
- Neighborhood
- Carver City - Lincoln Gardens, Northwest Tampa
- Subdivision
- Cypress Estates
- Area
- 1621
- Community Extras
- No Deed Restriction
- Garage Spaces
- 2
- Property Description
- One Story
- Exterior Construction
- Block, Stucco
- Elementary School
- Tampa Bay Boluevard-Hb
- Middle School
- Pierce-Hb
- High School
- Jefferson
- Located Near
- Corner Lot, City Limits, Sidewalk, Paved
- Pool Type
- No Pool
- Property Style
- Single Family
- Total Acreage
- 0 to less than 1/4
- Special Sale Provision
- None
- Garage Description
- 2 Car Garage
- Additional Rooms
- Den/Library/Office, Family Room, Inside Utility
- Minimum Lease
- No Minimum
- Interior Features
- Ceiling Fans(s), High Ceilings, Kitchen/Family Room Combo, Open Floorplan, Primary Bedroom Main Floor, Split Bedroom, Stone Counters, Thermostat, Tray Ceiling(s), Walk-In Closet(s), Window Treatments
- Interior Layout
- Ceiling Fans(s), High Ceilings, Kitchen/Family Room Combo, Open Floorplan, Primary Bedroom Main Floor, Split Bedroom, Stone Counters, Thermostat, Tray Ceiling(s), Walk-In Closet(s), Window Treatments
- Flood Zone
- X
- Financing Available
- Conventional, FHA, VA Loan
- Heated Square Feet
- 1621
- Acres
- 0.12
- Exterior Features
- Hurricane Shutters, Sidewalk, Sliding Doors
- Fence Description
- Fenced
- Parking Description
- Driveway, Garage Door Opener
- Floor Covering
- Ceramic Tile
- Pp Sqft
- 339.3
- Levels
- One
- Occupant Type
- Tenant
- Subtype
- Single Family
- Roof
- Shingle
- Property Subtype
- Residential
- DPRYN
- Yes
- Sewer
- Public Sewer
- Water Source
- Public
- Furnished
- Furnished
Listing courtesy of COASTAL PROPERTIES GROUP INTER. 813-756-1111
Mortgage Calculator
StellarMLS is the source of this information via Internet Data Exchange Program. All listing information is deemed reliable but not guaranteed and should be independently verified through personal inspection by appropriate professionals. Listings displayed on this website may be subject to prior sale or removal from sale. Availability of any listing should always be independently verified. Listing information is provided for consumer personal, non-commercial use, solely to identify potential properties for potential purchase. All other use is strictly prohibited and may violate relevant federal and state law. Data last updated on