5127 62nd Street N, Kenneth City, FL 33709
- $450,000
- 3
- BD
- 2
- BA
- 2,165
- SqFt




- List Price
- $450,000
- MLS#
- TB8527556
- Bedrooms
- 3
- Full Bathrooms
- 2
- Sq. Ft
- 2,165
- Lot Size
- 7,353
- Subtype
- Single Family
- County
- Pinellas
- Community
- No Deed Restriction
- Subdivision
- Kenneth City
- Year Built
- 1958
Property Description
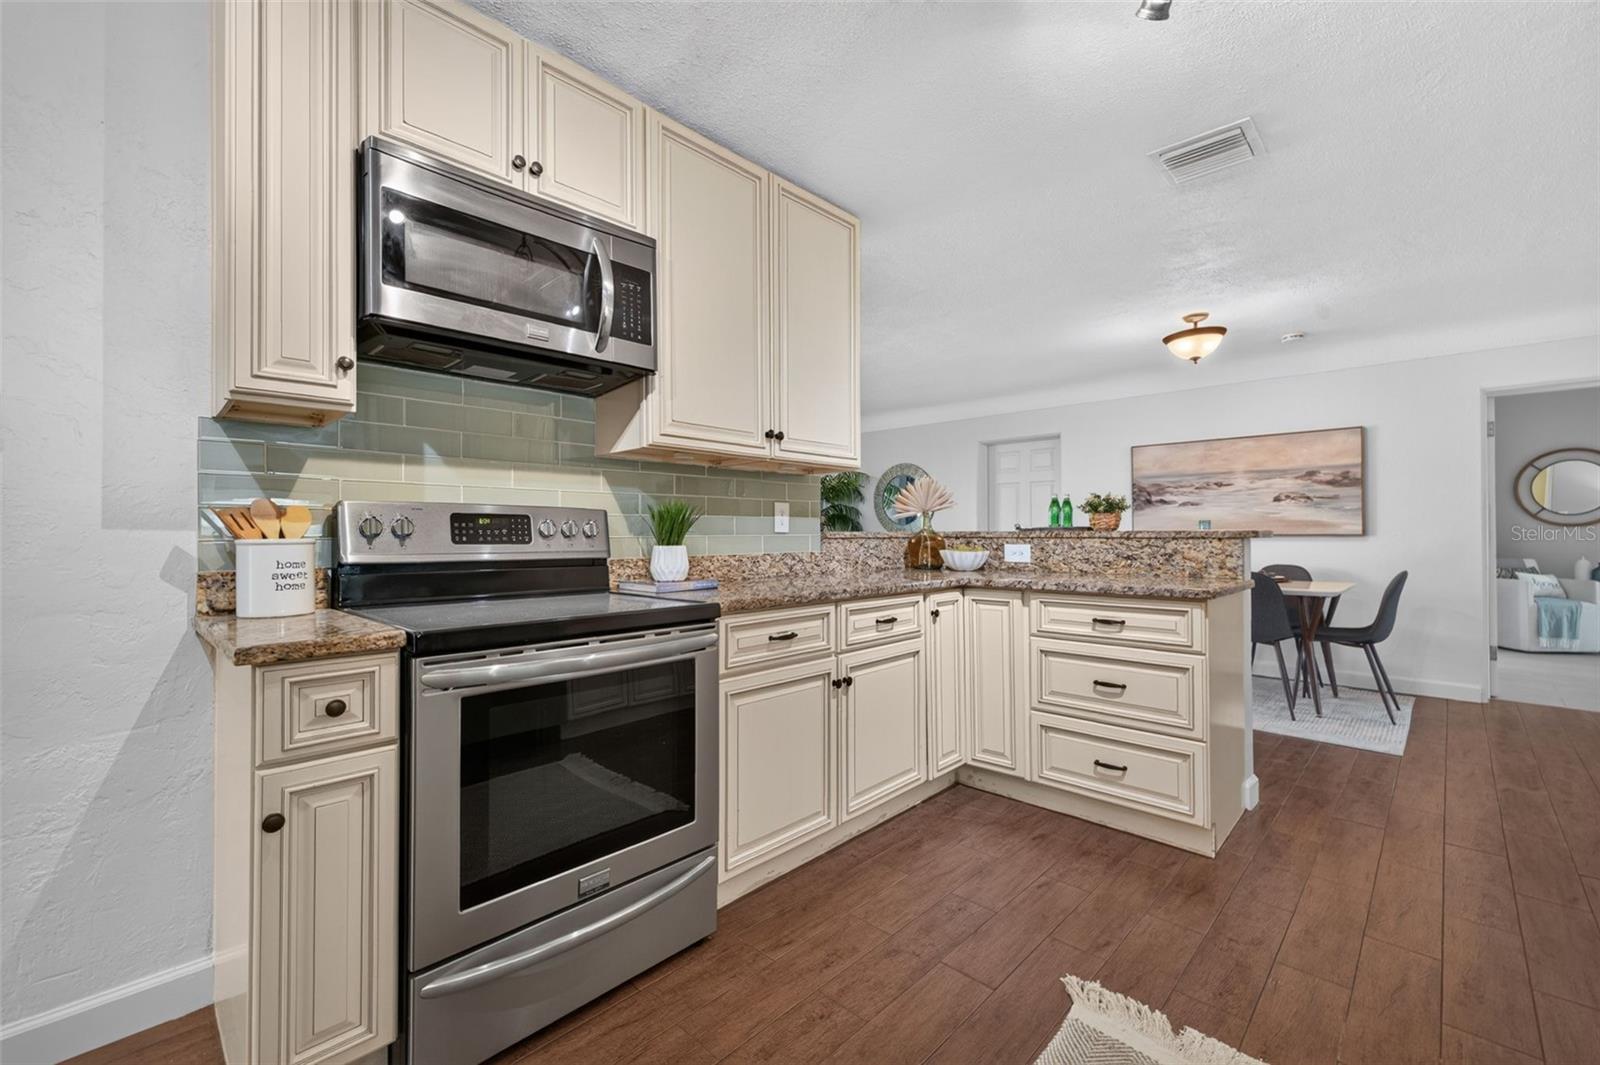
Welcome to this beautifully updated split-floor-plan home where thoughtful design meets everyday comfort. Abundant natural light and elegant cove ceilings greet you upon entry. At the heart of the home, a spacious, light-filled kitchen features custom dovetail cabinetry, granite counters, classic subway-tile backsplash, generous storage, and a large pantry—ideal for the home chef. In 2021 the primary suite was expanded and fully remodeled into a true retreat, complete with an updated en-suite bath and a large custom-designed walk-in closet. Two additional bedrooms share a convenient hall bath. Gather and entertain with ease in the expansive great room, complete with recessed lighting and sliding doors to the backyard for seamless indoor-outdoor living. New windows and a desirable NON-FLOOD-ZONE provide valuable protection and lower insurance costs. Conveniently located near shopping and dining with easy access to I-275, downtown St. Pete, and the Gulf beaches.
Additional Information
- City
- Kenneth City
- Region
- St Pete/Kenneth City
- Zip
- 33709
- Mo Subdivision
- Other
- Neighborhood
- Other
- Subdivision
- Kenneth City
- Area
- 2165
- Community Extras
- No Deed Restriction
- Garage Spaces
- 1
- Property Description
- One Story
- Exterior Construction
- Block
- Elementary School
- Blanton Elementary-Pn
- Middle School
- Tyrone Middle-Pn
- High School
- Dixie Hollins High-PN
- Architectural Style
- Ranch
- Pool Type
- No Pool
- Property Style
- Single Family
- Total Acreage
- 0 to less than 1/4
- Special Sale Provision
- None
- Garage Description
- 1 Car Garage
- Additional Rooms
- Great Room
- Minimum Lease
- 1 Month
- Interior Features
- Ceiling Fans(s), Open Floorplan, Solid Wood Cabinets, Split Bedroom, Stone Counters, Walk-In Closet(s), Window Treatments
- Interior Layout
- Ceiling Fans(s), Open Floorplan, Solid Wood Cabinets, Split Bedroom, Stone Counters, Walk-In Closet(s), Window Treatments
- Flood Zone
- X
- Financing Available
- Cash, Conventional, VA Loan
- Heated Square Feet
- 2165
- Acres
- 0.17
- Exterior Features
- Lighting, Sliding Doors
- Fence Description
- Fenced
- Parking Description
- Circular Driveway, Garage Door Opener
- Floor Covering
- Carpet, Tile
- Pp Sqft
- 207.85
- Levels
- One
- Architectural Style
- Ranch
- Occupant Type
- Vacant
- Subtype
- Single Family
- Roof
- Shingle
- Property Subtype
- Residential
- DPRYN
- Yes
- Sewer
- Public Sewer
- Water Source
- Public
- Furnished
- Unfurnished
Listing courtesy of KELLER WILLIAMS ST PETE REALTY. murraycoleman@kw.com
Mortgage Calculator
StellarMLS is the source of this information via Internet Data Exchange Program. All listing information is deemed reliable but not guaranteed and should be independently verified through personal inspection by appropriate professionals. Listings displayed on this website may be subject to prior sale or removal from sale. Availability of any listing should always be independently verified. Listing information is provided for consumer personal, non-commercial use, solely to identify potential properties for potential purchase. All other use is strictly prohibited and may violate relevant federal and state law. Data last updated on