3411 W North B Street, Tampa, FL 33609
- $619,000
- 3
- BD
- 3
- BA
- 1,548
- SqFt




- List Price
- $619,000
- Days on Market
- 16
- MLS#
- TB8527660
- Bedrooms
- 3
- Full Bathrooms
- 3
- Sq. Ft
- 1,548
- Lot Size
- 5,000
- Subtype
- Single Family
- County
- Hillsborough
- Community
- No Deed Restriction
- Subdivision
- Oakford
- Year Built
- 2006
Property Description
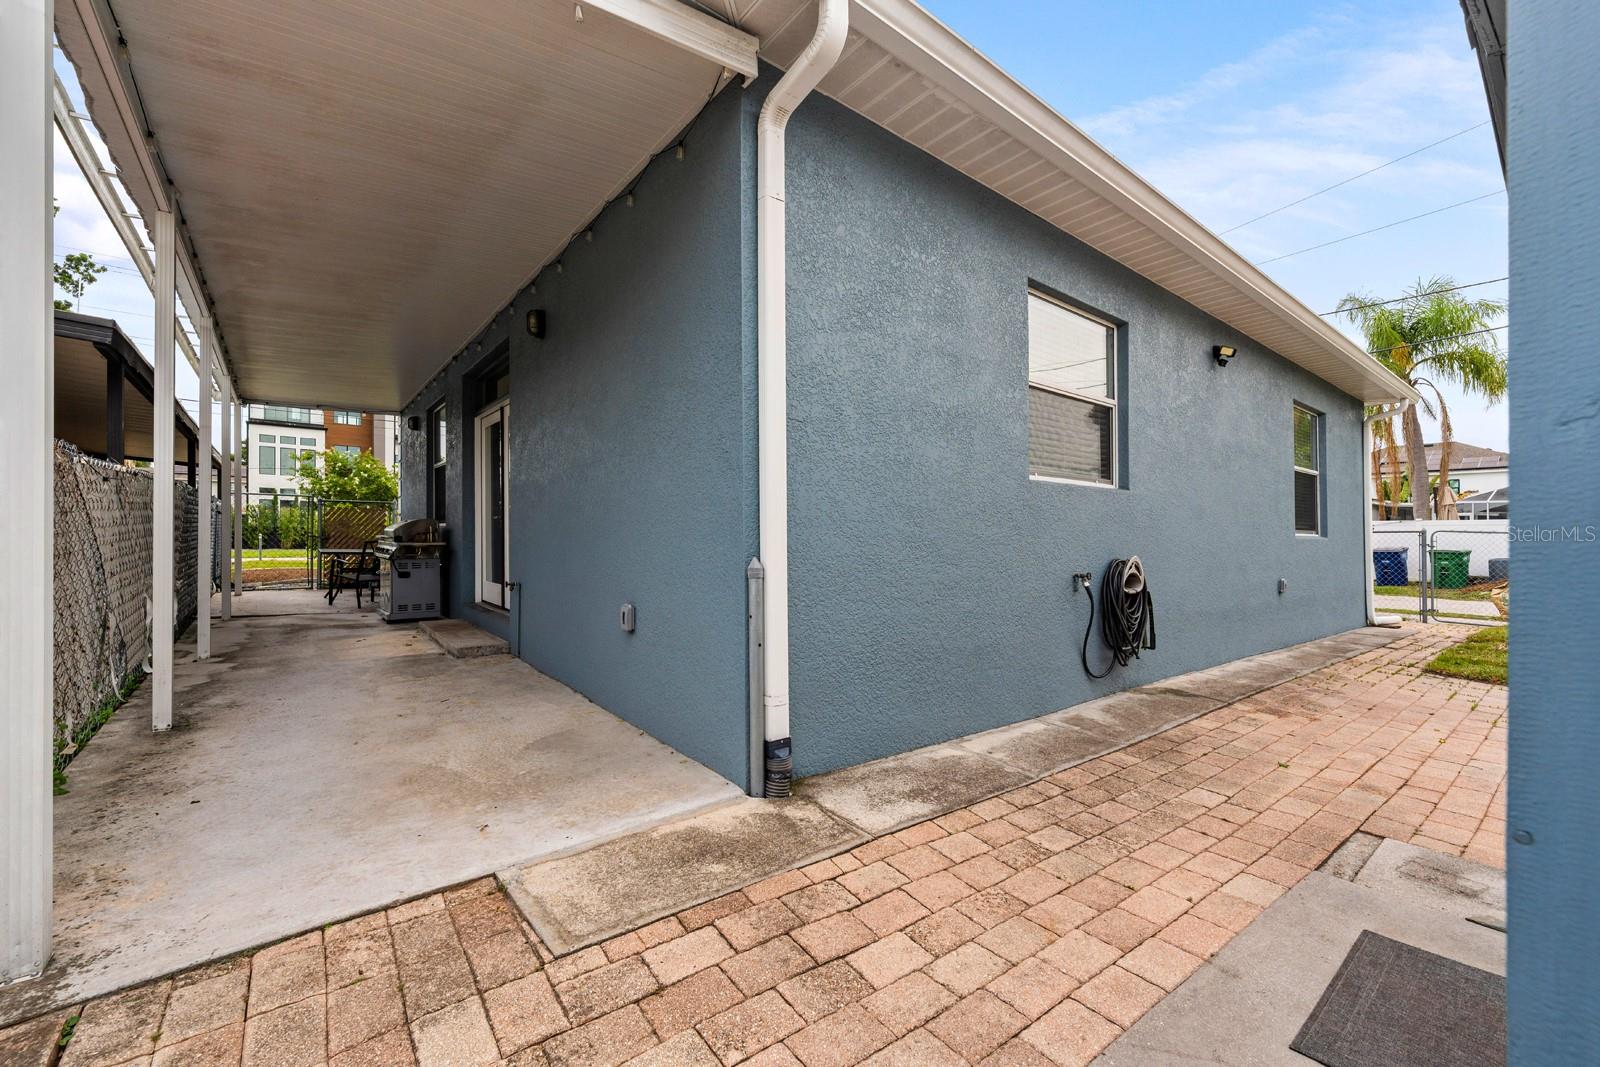
Prime South Tampa location with NO HOA, NO CDDs, and located in Flood Zone X! This rare 3BR/3BA single-family home in Oakford is zoned for the acclaimed Mitchell Elementary, Wilson Middle and Plant High Schools. The interior showcases 10' ceilings, ceramic tile flooring throughout, an open floor plan, and split bedroom layout. The massive kitchen features granite counters, stainless steel appliances, and an immense 6-foot island. Unwind in the primary suite featuring spacious walk-in closet and private en-suite bathroom with large walk-in shower. Bedrooms 2 and 3 and guest bath are located in the hall off of the entry way. A rare third full bath also serves as the laundry room. French doors open from the dining room to a covered side porch, fully fenced yard, pavered back patio, and storage shed. Enjoy a 1-car garage and an expanded 4-vehicle driveway. Unbeatable convenience: just 4 minutes to shops and dining at Midtown Tampa, under 10 minutes to SOHO, International Plaza, WestShore Plaza, and Hyde Park Village. Only 10 minutes to Tampa International Airport, 20 minutes to MacDill AFB, and 45 minutes to beautiful Gulf of America beaches. The perfect blend of a highly sought-after school district and ultimate city accessibility! Welcome Home!
Additional Information
- City
- Tampa
- Region
- Tampa / Palma Ceia
- Zip
- 33609
- Mo Subdivision
- Northwest Tampa, Oakford Park
- Neighborhood
- Northwest Tampa, Oakford Park
- Subdivision
- Oakford
- Area
- 1548
- Community Extras
- No Deed Restriction
- Garage Spaces
- 1
- Property Description
- One Story
- Exterior Construction
- Block, Stucco
- Elementary School
- Mitchell-Hb
- Middle School
- Wilson-Hb
- High School
- Plant-HB
- Located Near
- Corner Lot, Sidewalk, Paved
- Pool Type
- No Pool
- Pets Allowed
- Yes
- Property Style
- Single Family
- Total Acreage
- 0 to less than 1/4
- Special Sale Provision
- None
- Garage Description
- 1 Car Garage
- Property Condition
- Completed
- Additional Rooms
- Inside Utility
- Minimum Lease
- 1 Week
- Interior Features
- Ceiling Fans(s), Central Vaccum, Crown Molding, Eat-in Kitchen, High Ceilings, Open Floorplan, Primary Bedroom Main Floor, Split Bedroom, Stone Counters, Thermostat, Walk-In Closet(s), Window Treatments
- Interior Layout
- Ceiling Fans(s), Central Vaccum, Crown Molding, Eat-in Kitchen, High Ceilings, Open Floorplan, Primary Bedroom Main Floor, Split Bedroom, Stone Counters, Thermostat, Walk-In Closet(s), Window Treatments
- Flood Zone
- X
- Financing Available
- Cash, Conventional, FHA, VA Loan
- Heated Square Feet
- 1548
- Acres
- 0.11
- Stories
- 1
- Exterior Features
- French Doors, Private Mailbox, Sidewalk
- Fence Description
- Chain Link
- Parking Description
- Driveway, Garage Door Opener, Off Street
- Floor Covering
- Ceramic Tile
- Other Structures
- Shed(s)
- HOA Comm/Assn
- None
- Pp Sqft
- 399.87
- Levels
- One
- Occupant Type
- Owner
- Subtype
- Single Family
- Roof
- Shingle
- Property Subtype
- Residential
- DPRYN
- Yes
- Sewer
- Public Sewer
- Water Source
- Public
- Furnished
- Unfurnished
Listing courtesy of KELLER WILLIAMS SUBURBAN TAMPA. murraycoleman@kw.com
Mortgage Calculator
StellarMLS is the source of this information via Internet Data Exchange Program. All listing information is deemed reliable but not guaranteed and should be independently verified through personal inspection by appropriate professionals. Listings displayed on this website may be subject to prior sale or removal from sale. Availability of any listing should always be independently verified. Listing information is provided for consumer personal, non-commercial use, solely to identify potential properties for potential purchase. All other use is strictly prohibited and may violate relevant federal and state law. Data last updated on