1110 3rd Street E, Palmetto, FL 34221
- $965,000
- 3
- BD
- 3
- BA
- 2,634
- SqFt










- List Price
- $965,000
- Days on Market
- 20
- MLS#
- TB8527671
- Bedrooms
- 3
- Full Bathrooms
- 2
- Half Bathrooms
- 1
- Sq. Ft
- 2,634
- Lot Size
- 6,965
- Subtype
- Single Family
- County
- Manatee
- Community
- Clubhouse, Deed Restrictions, Fitness Center, Gated Community - Guard, Pool, Racquetball, Restaurant, Sidewalks, Street Lights, Maintenance Free
- Subdivision
- Northshore At Riviera Dunes
- Year Built
- 2003
Property Description
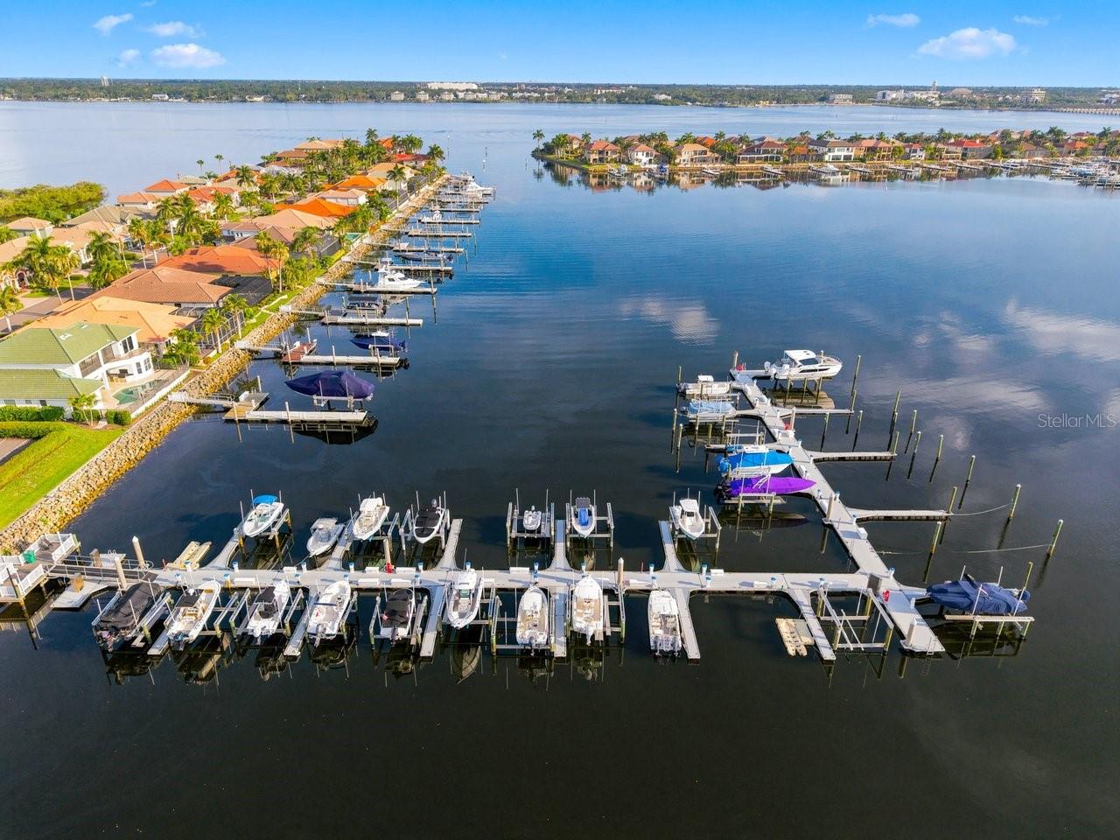
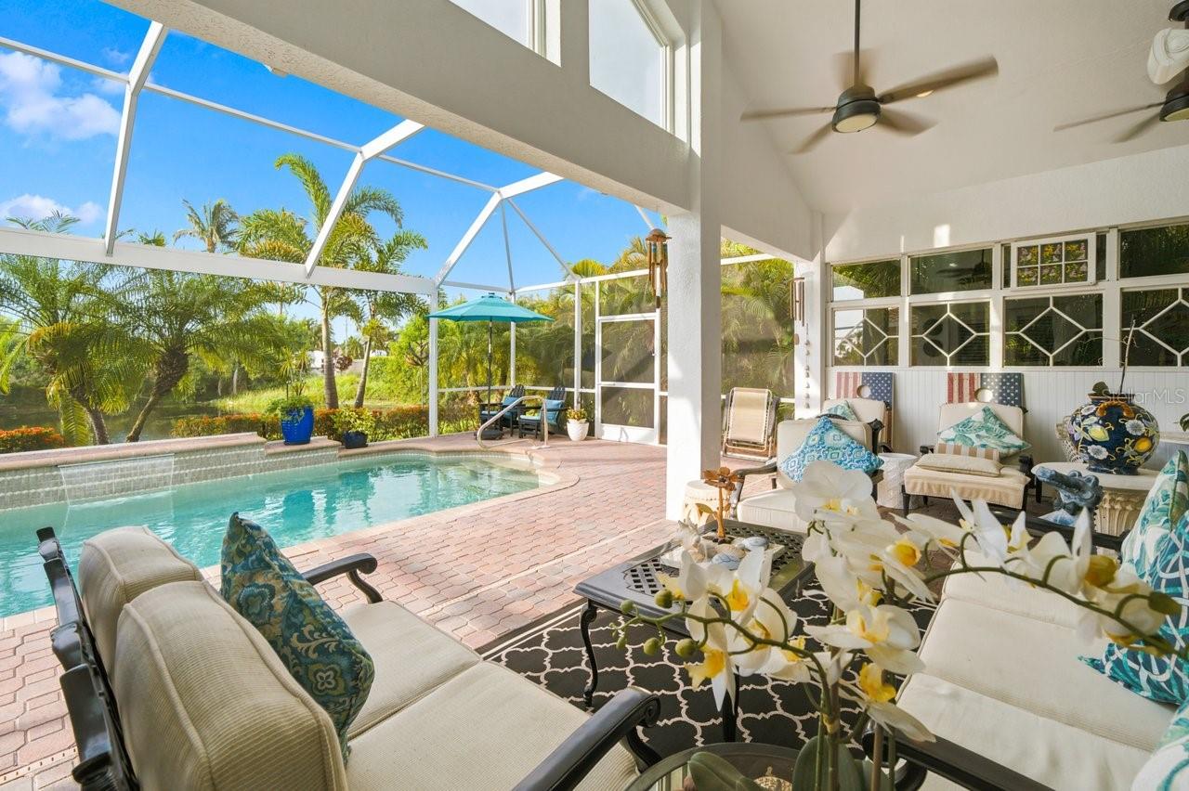
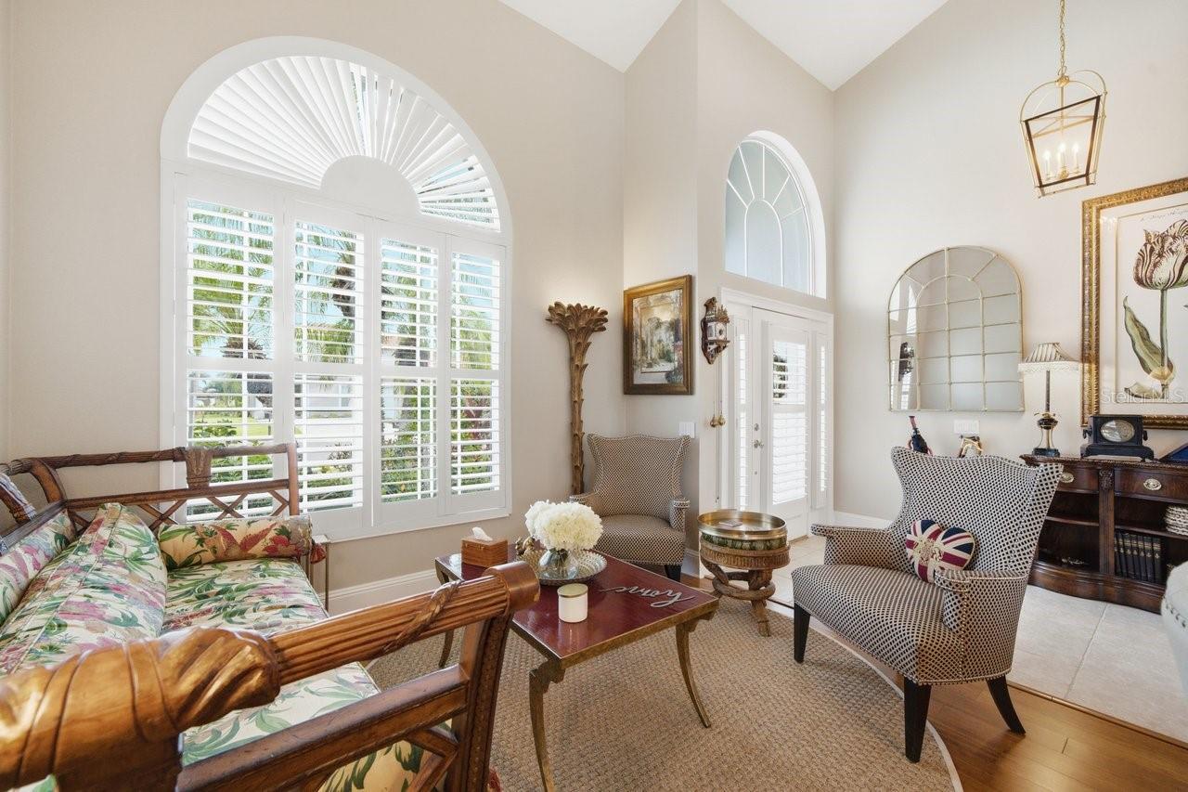
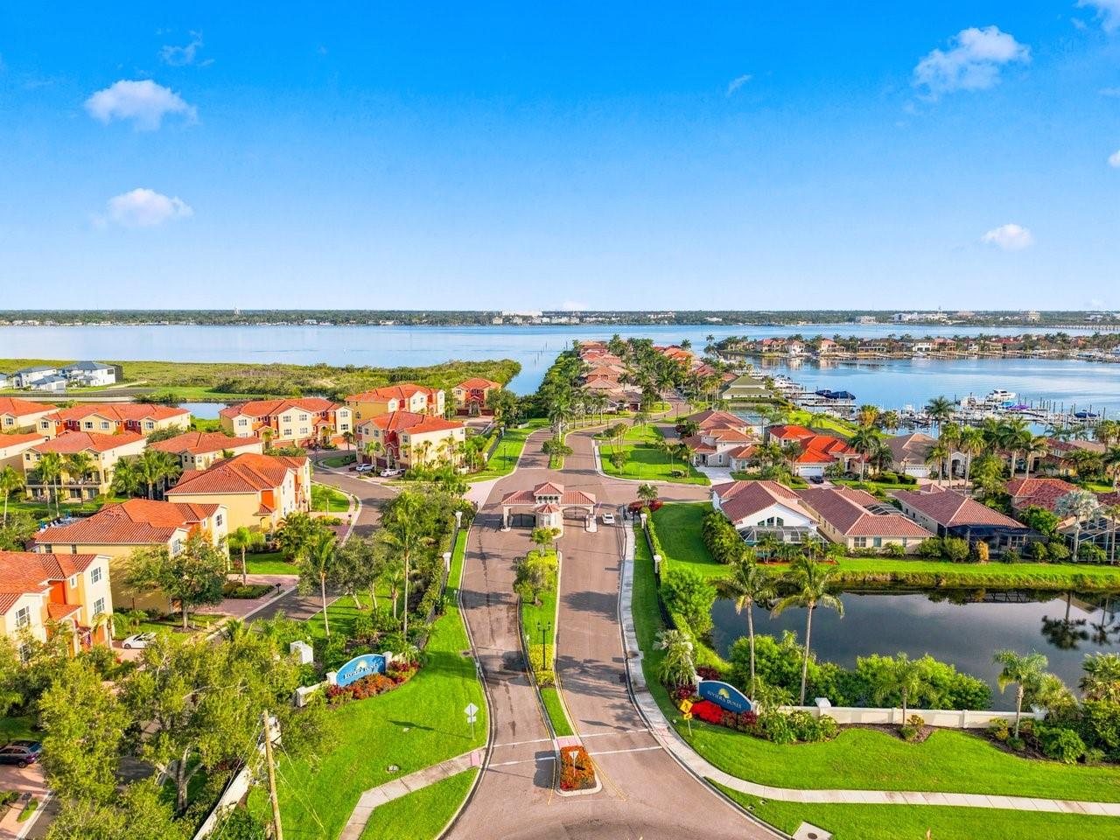
An elegant waterfront retreat—without the waterfront price—nestled on a corner , pond front lot in the gated, maintenance-free Northshore at Riviera Dunes. This turnkey luxury residence offers private 40’ dockage with a 16,000 lb. boat lift (2022) with access to a full-service marina and to the popular Manatee River, the Gulf and Tampa Bay! Recently and tastefully updated, the home features a new roof (2025) and a new 5 ton Carrier HVAC (2026). The chef’s kitchen (2024) is a study in refined function: quartz countertops, induction cooktop, Zephyr hood, Bosch dishwasher, LG ThinQ refrigerator, pot filler, GE Profile double oven, farmhouse sink, pull out drawers, decorative backsplash, showcase cabinetry, under cabinet accent lighting, and a glass front breakfast buffet with integrated wine cooler. The primary suite is a serene enclave with bamboo hardwood floors, plantation shutters, recessed lighting, soaring ceilings, dual walk in closets with custom organizers, and dual French doors opening to the poolside oasis. The remodeled primary bath (2024) evokes spa like calm with a garden tub, stand-up shower with pebble flooring, bidet, dual vanities with illuminated custom shelving and millwork and contemporary fixtures set against granite countertops. Voluminous family room with soaring ceilings, electronic blinds and triple sliders extends to an oversized screened lanai with brick pavers and a gleaming pool with waterfall, overlooking lush landscaping and a tranquil pond. Formal living and dining rooms feature hardwood floors, cathedral ceilings, plantation shutters and refined millwork. Upstairs, a versatile bonus room with sitting area and built ins desk/cabinetry complements two generous guest suites appointed with hardwood floors and updated recessed lighting. Residents enjoy exceptional community amenities: fitness centers, pools, tennis courts/pickleball , gym, retail shops, a boat fueling station, scenic/private walking paths to the Riviera Dunes Dockside bar & restaurant—an ambiance curated for leisure and convenience. A commanding combination of waterfront access, thoughtful upgrades and timeless finishes—this home is ready to welcome its next discerning owner.
Additional Information
- City
- Palmetto
- Region
- Palmetto/Rubonia
- Zip
- 34221
- Mo Subdivision
- Palmetto
- Neighborhood
- Palmetto
- Subdivision
- Northshore At Riviera Dunes Ph 1-A
- Area
- 2634
- Water Frontage
- Boatable Water, Bay Front, Beach View, Beach Access, Lake Front, River
- Community Extras
- Clubhouse, Deed Restrictions, Fitness Center, Gated Community - Guard, Pool, Racquetball, Restaurant, Sidewalks, Street Lights, Maintenance Free
- Garage Spaces
- 2
- Property Description
- Two Story, Attached
- Exterior Construction
- Block, Stucco
- Middle School
- Lincoln Middle
- High School
- Palmetto High
- Located Near
- Corner Lot, Flood Insurance Required, FloodZone, City Limits, Landscaped, Sidewalk, Paved
- Frontage
- Pond
- Architectural Style
- Contemporary
- Pool Type
- Community, Private
- Pets Allowed
- Yes
- Water Extras
- Assigned Boat Slip, Lift, No Wake Zone, Skiing Allowed
- Water Access
- Bay/Harbor, Gulf/Ocean, Gulf/Ocean to Bay, Intracoastal Waterway, River
- Water View
- Yes
- Water View
- Intracoastal Waterway, Pond, River
- Property Style
- Single Family
- Total Acreage
- 0 to less than 1/4
- Water Frontage
- Yes
- Special Sale Provision
- None
- Garage Description
- 2 Car Garage
- Property Condition
- Completed
- Additional Rooms
- Bonus Room, Den/Library/Office, Family Room, Formal Dining Room Separate, Formal Living Room Separate, Great Room, Inside Utility, Loft
- Water Extras
- Yes
- Minimum Lease
- 1 Month
- Interior Features
- Built-in Features, Cathedral Ceiling(s), Ceiling Fans(s), Crown Molding, Eat-in Kitchen, Kitchen/Family Room Combo, Primary Bedroom Main Floor, Solid Surface Counters, Solid Wood Cabinets, Split Bedroom, Vaulted Ceiling(s), Walk-In Closet(s)
- Interior Layout
- Built-in Features, Cathedral Ceiling(s), Ceiling Fans(s), Crown Molding, Eat-in Kitchen, Kitchen/Family Room Combo, Primary Bedroom Main Floor, Solid Surface Counters, Solid Wood Cabinets, Split Bedroom, Vaulted Ceiling(s), Walk-In Closet(s)
- Water Frontage
- Pond
- Water Front Description
- Pond
- Community Features
- Clubhouse, Deed Restrictions, Fitness Center, Gated Community - Guard, Pool, Racquetball, Restaurant, Sidewalks, Street Lights
- Flood Zone
- AE
- Flood Zone
- Yes
- Deed Restriction
- Yes
- Water Access
- Yes
- Pet Size
- Large (61-100 Lbs.)
- Hoa Fee
- $955
- Monthly Hoa Amount
- 318
- Financing Available
- Cash, Conventional
- Heated Square Feet
- 2634
- Acres
- 0.16
- Stories
- 2
- Exterior Features
- French Doors, Private Mailbox, Shade Shutter(s), Sidewalk, Sliding Doors
- Private Pool
- Yes
- Community Pool
- Yes
- Waterfront
- Yes
- Parking Description
- Driveway, Garage Door Opener, Parking Pad
- Floor Covering
- Bamboo, Tile, Wood
- Water Features
- Bay/Harbor, Gulf/Ocean, Gulf/Ocean to Bay, Intracoastal Waterway, River, Assigned Boat Slip, Lift, No Wake Zone, Skiing Allowed, Pond
- HOA Fee Required
- Yes
- HOA Yes/No
- Yes
- HOA Comm/Assn
- Required
- Pp Sqft
- 366.36
- Levels
- Two
- Architectural Style
- Contemporary
- Occupant Type
- Owner
- Subtype
- Single Family
- Roof
- Tile
- Property Subtype
- Residential
- Pool
- Yes
- View
- Water
- Sewer
- Public Sewer
- Water Source
- Public
- Amenities
- Clubhouse, Fence Restrictions, Fitness Center, Gated, Maintenance, Pickleball Court(s), Pool, Recreation Facilities, Tennis Court(s)
- Furnished
- Unfurnished
Listing courtesy of M3 REAL ESTATE PROFESSIONALS LLC. 813-601-4752
Mortgage Calculator
StellarMLS is the source of this information via Internet Data Exchange Program. All listing information is deemed reliable but not guaranteed and should be independently verified through personal inspection by appropriate professionals. Listings displayed on this website may be subject to prior sale or removal from sale. Availability of any listing should always be independently verified. Listing information is provided for consumer personal, non-commercial use, solely to identify potential properties for potential purchase. All other use is strictly prohibited and may violate relevant federal and state law. Data last updated on