626 35th Avenue N, St Petersburg, FL 33704
- $1,225,000
- 5
- BD
- 4
- BA
- 2,568
- SqFt









- List Price
- $1,225,000
- Price Change
- ▼ $25,000 1786043939
- Days on Market
- 29
- MLS#
- TB8527821
- Bedrooms
- 5
- Full Bathrooms
- 3
- Half Bathrooms
- 1
- Sq. Ft
- 2,568
- Lot Size
- 5,563
- Subtype
- Single Family
- County
- Pinellas
- Community
- No Deed Restriction
- Subdivision
- Bridgeway Add
- Year Built
- 2016
Property Description
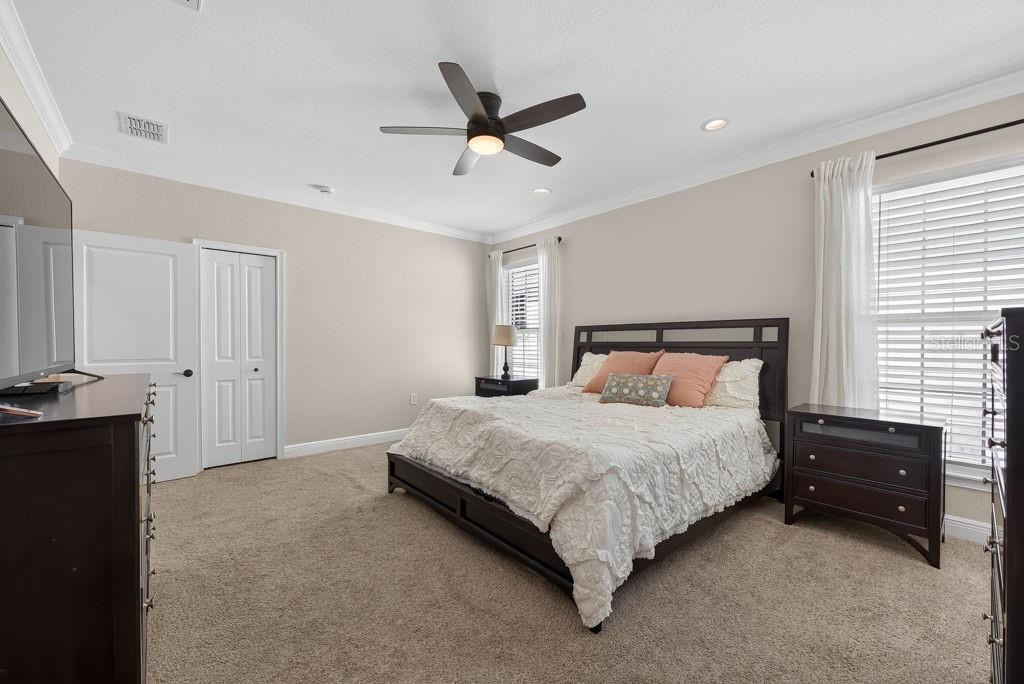
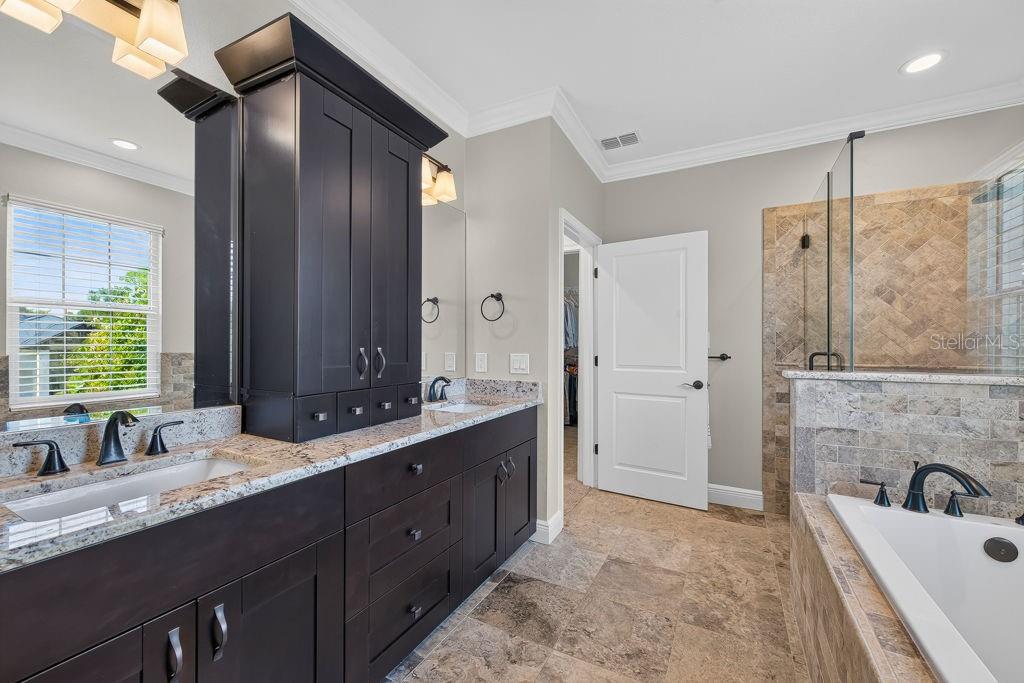
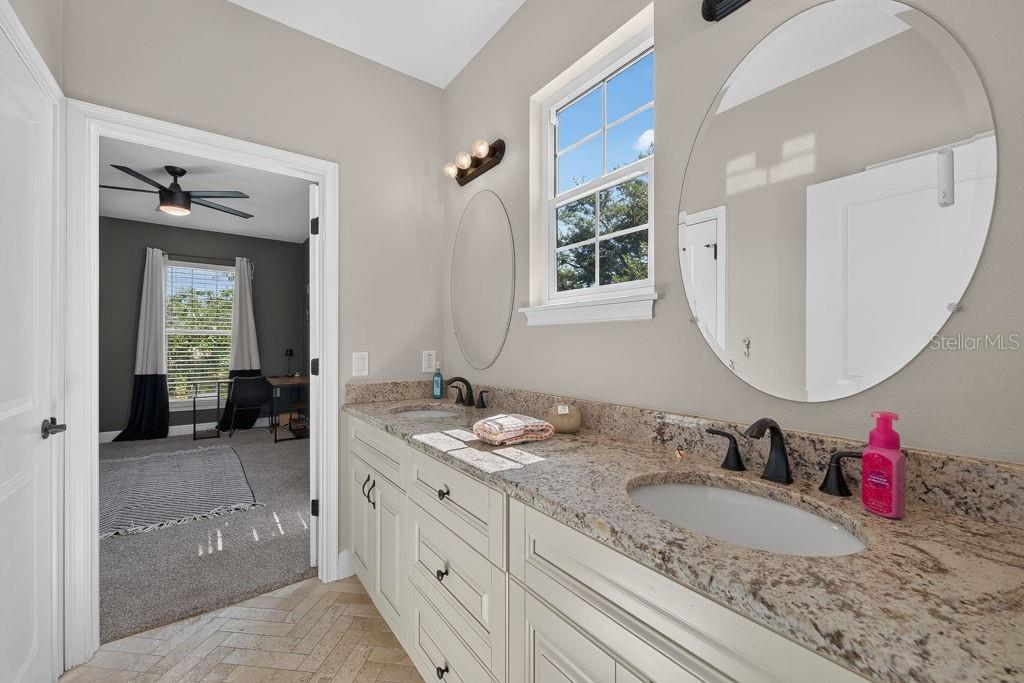
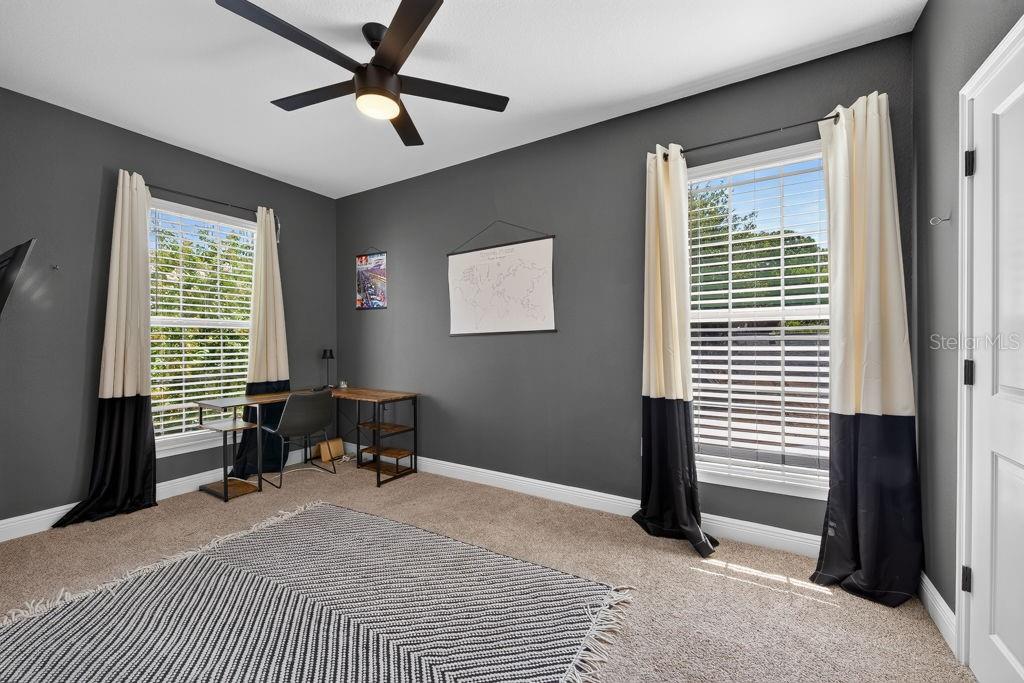
Set in the sought-after Allendale neighborhood of St. Petersburg, this beautifully maintained Mediterranean-style home offers the space, style, and flexibility you are looking for. Built in 2016 and move-in ready, the home features 5 bedrooms, 3.5 baths, a 2-car garage, and 2,568 square feet of thoughtfully designed living space. From the inviting front porch to the warm, open interior, the home makes an immediate impression. The main living area is bright and comfortable, with wood flooring, an open-concept layout, and an easy flow between the living room, dining area, and kitchen. The kitchen is designed for both everyday living and entertaining, featuring granite countertops, charcoal stainless steel appliances, generous cabinet space, ample prep area, and a walk-in pantry. Just off the kitchen, a stylish wet bar with a sink, granite counter, and built-in wine cooler adds the perfect touch for hosting. The first floor also includes a flexible bedroom or private office with an attached full bath, ideal for guests, multigenerational living, or a dedicated work-from-home setup. Upstairs, the spacious primary suite offers a walk-in closet, separate shoe closet, and a large en-suite bath with dual vanities, a glass-enclosed shower, and a jetted tub. The second level also features additional bedrooms, a conveniently located laundry room, and a large bonus-style bedroom with two closets and a half bath that could easily serve as a media room, playroom, second living area, or guest retreat. Outdoor living is just as inviting, with a spacious backyard offering plenty of room to relax, entertain, garden, or add a pool. A gated alley-access driveway leads to the 2-car garage, providing added convenience and privacy. Located in one of St. Pete’s most desirable and steadily growing neighborhoods, this Allendale home delivers newer construction, flexible living spaces, and a prime location close to local dining, shopping, parks, downtown St. Petersburg, and Gulf beaches.
Additional Information
- City
- St Petersburg
- Region
- St Pete/Euclid
- Zip
- 33704
- Mo Subdivision
- Allendale Park - Five Points
- Neighborhood
- Allendale Park - Five Points
- Subdivision
- Bridgeway Add
- Area
- 2568
- Community Extras
- No Deed Restriction
- Garage Spaces
- 2
- Property Description
- Two Story
- Exterior Construction
- Block, Stucco
- Elementary School
- John M Sexton Elementary-Pn
- Middle School
- Meadowlawn Middle-Pn
- High School
- St. Petersburg High-PN
- Located Near
- Sidewalk, Paved
- Pool Type
- No Pool
- Property Style
- Single Family
- Total Acreage
- 0 to less than 1/4
- Special Sale Provision
- None
- Garage Description
- 2 Car Garage
- Additional Rooms
- Bonus Room, Den/Library/Office, Family Room, Media Room, Storage Rooms
- Minimum Lease
- No Minimum
- Interior Features
- Built-in Features, Ceiling Fans(s), Crown Molding, Eat-in Kitchen, High Ceilings, Kitchen/Family Room Combo, Open Floorplan, PrimaryBedroom Upstairs, Solid Surface Counters, Split Bedroom, Stone Counters, Walk-In Closet(s), Wet Bar, Window Treatments
- Interior Layout
- Built-in Features, Ceiling Fans(s), Crown Molding, Eat-in Kitchen, High Ceilings, Kitchen/Family Room Combo, Open Floorplan, PrimaryBedroom Upstairs, Solid Surface Counters, Split Bedroom, Stone Counters, Walk-In Closet(s), Wet Bar, Window Treatments
- Flood Zone
- X
- Financing Available
- Cash, Conventional, FHA, VA Loan
- Heated Square Feet
- 2568
- Acres
- 0.13
- Stories
- 2
- Exterior Features
- French Doors, Lighting
- Fence Description
- Fenced
- Parking Description
- Driveway, Garage Door Opener
- Floor Covering
- Carpet, Hardwood, Tile
- Pp Sqft
- 477.02
- Levels
- Two
- Occupant Type
- Vacant
- Subtype
- Single Family
- Roof
- Metal, Tile
- Property Subtype
- Residential
- Sewer
- Public Sewer
- Water Source
- Public
- Furnished
- Turnkey
Listing courtesy of LPT REALTY LLC. 877-366-2213
Mortgage Calculator
StellarMLS is the source of this information via Internet Data Exchange Program. All listing information is deemed reliable but not guaranteed and should be independently verified through personal inspection by appropriate professionals. Listings displayed on this website may be subject to prior sale or removal from sale. Availability of any listing should always be independently verified. Listing information is provided for consumer personal, non-commercial use, solely to identify potential properties for potential purchase. All other use is strictly prohibited and may violate relevant federal and state law. Data last updated on