7531 Pitch Pine Circle Unit 197, Tampa, FL 33617
- $135,000
- 2
- BD
- 2
- BA
- 936
- SqFt







- List Price
- $135,000
- Year Built
- 1981
- Beds
- 2
- County
- Hillsborough
- Subdivision
- Place One A Condo
Property Description
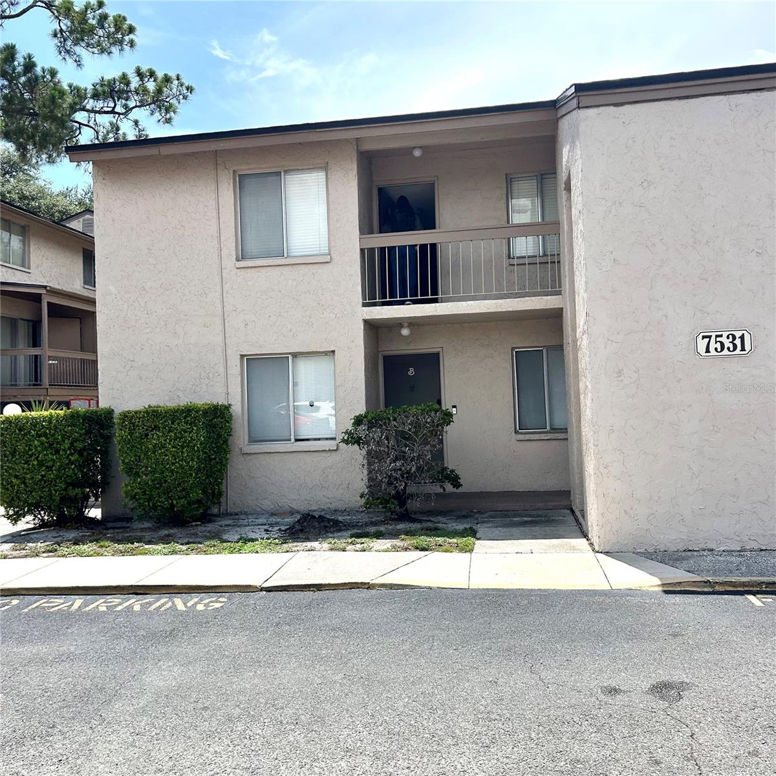
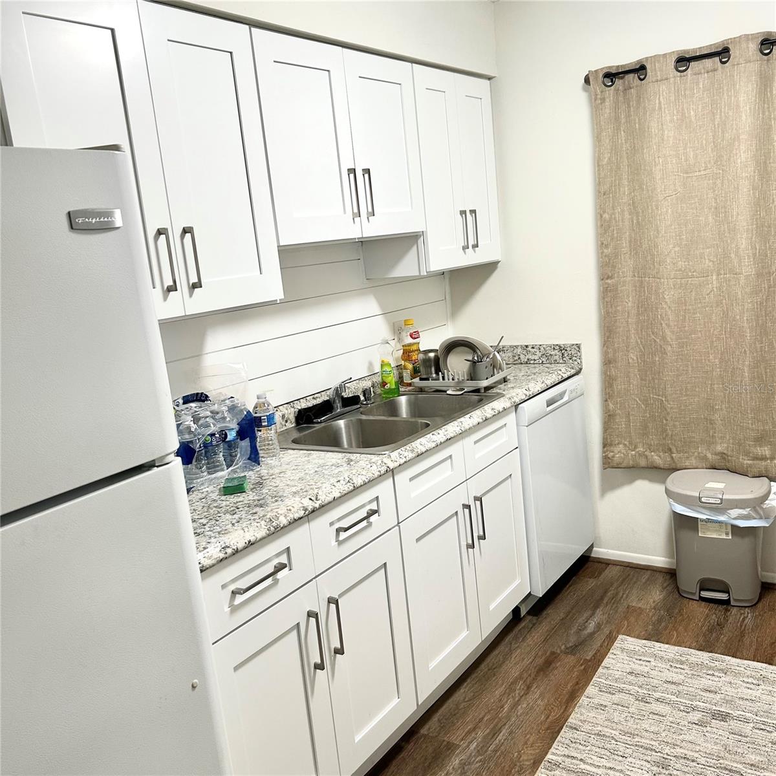
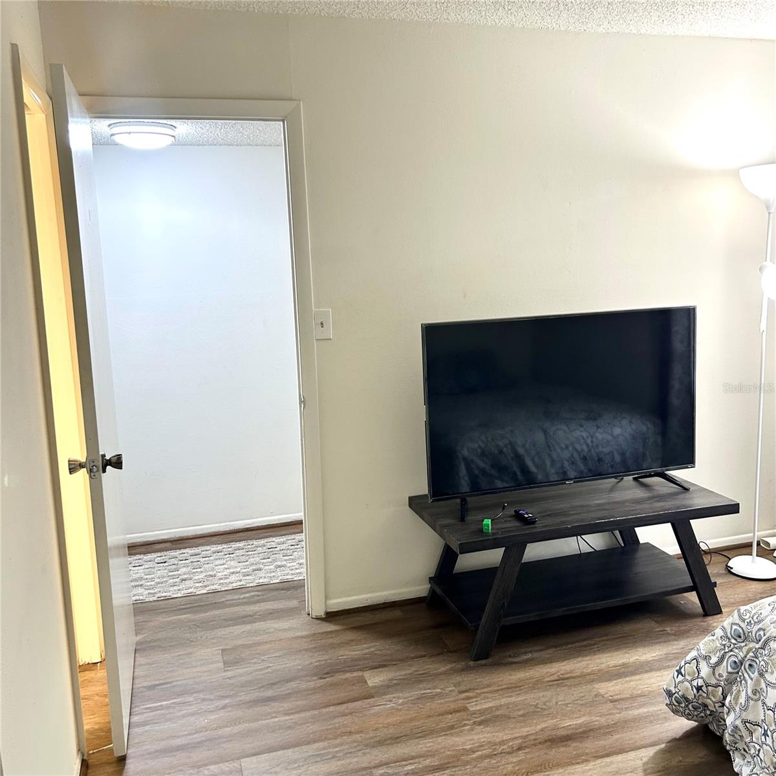
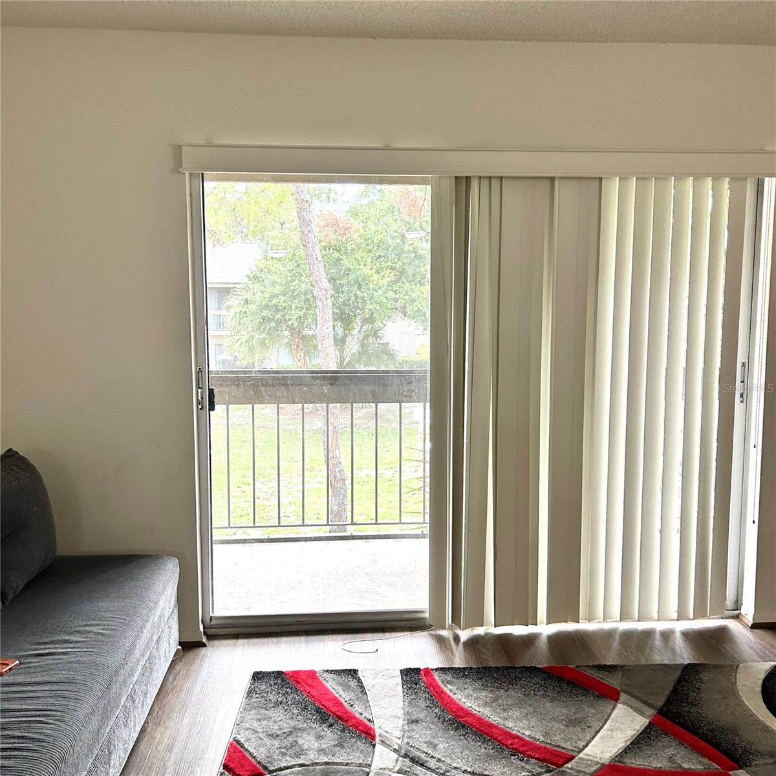
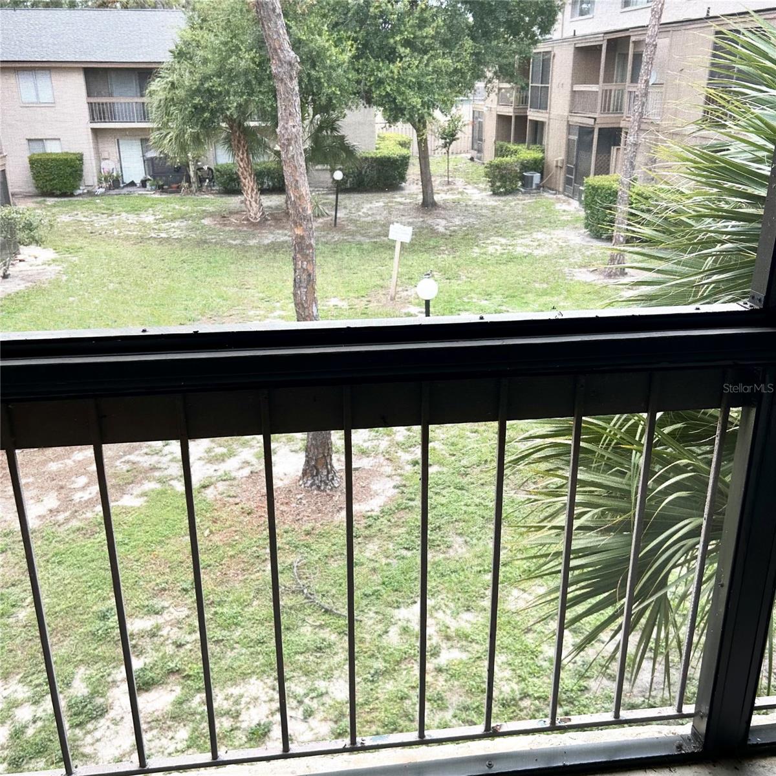
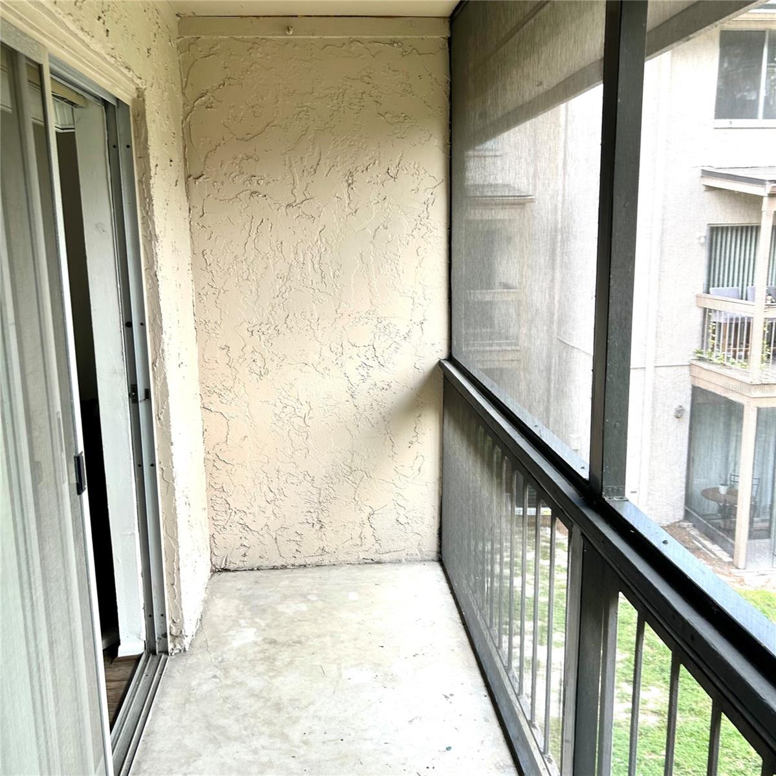
Welcome to this beautifully maintained condo in the heart of Tampa! This move-in ready residence offers a bright and open floor plan with spacious living and dining areas, creating a comfortable space for everyday living and entertaining. The well-appointed kitchen features ample cabinet and countertop space, while the generously sized bedrooms provide comfort and privacy. Enjoy your morning coffee or unwind in the evening on the private patio. Investor opportunity! The property is tenant-occupied, providing immediate rental income from day one, making it an excellent addition to any investment portfolio. Conveniently located near USF, Busch Gardens, major hospitals, shopping, dining, I-75, I-275, and downtown Tampa, this property offers easy access to everything the area has to offer. Whether you're an investor, first-time homebuyer planning for future occupancy, or looking to downsize, this is an excellent opportunity to own in a desirable Tampa location. Schedule your private showing today!
Additional Information
- City
- Tampa
- Region
- Tampa / Temple Terrace
- Zip
- 33617
- Neighborhood
- Other
- Subdivision
- Place One A Condo
- Area
- 936
- Community Extras
- Buyer Approval Required, Clubhouse, Community Mailbox, Dog Park, Gated Community - No Guard, Playground, Pool, Sidewalks, Tennis Court(s), No Deed Restriction, Maintenance Free, Security
- Property Description
- One Story, Attached
- Exterior Construction
- Block, Concrete, Stucco
- Located Near
- Cleared, City Limits, Landscaped, Level, Near Public Transit, Sidewalk, Paved
- Pool Type
- Community
- Pets Allowed
- Yes
- Pet Max Weight
- 19
- Property Style
- Condo
- Special Sale Provision
- None
- Property Condition
- Completed
- Minimum Lease
- 1-2 Years
- Interior Features
- L Dining, Living Room/Dining Room Combo, Open Floorplan, Primary Bedroom Main Floor, Thermostat, Walk-In Closet(s)
- Interior Layout
- L Dining, Living Room/Dining Room Combo, Open Floorplan, Primary Bedroom Main Floor, Thermostat, Walk-In Closet(s)
- Community Features
- Buyer Approval Required, Clubhouse, Community Mailbox, Dog Park, Gated Community - No Guard, Playground, Pool, Sidewalks, Tennis Court(s)
- Flood Zone
- X
- Pet Size
- Small (16-35 Lbs.)
- Hoa Fee
- $520
- Monthly Hoa Amount
- 520
- Financing Available
- Cash, Conventional, FHA, VA Loan
- Heated Square Feet
- 936
- Stories
- 1
- Exterior Features
- Lighting, Sidewalk, Tennis Court(s)
- Community Pool
- Yes
- Parking Description
- Guest, Open, Reserved
- Floor Covering
- Luxury Vinyl
- HOA Fee Required
- Yes
- HOA Yes/No
- Yes
- HOA Comm/Assn
- Required
- Floor Number
- 2
- Pp Sqft
- 144.23
- Levels
- One
- Occupant Type
- Tenant
- Subtype
- Condo
- Roof
- Shingle
- Property Subtype
- Residential
- Pool
- Yes
- DPRYN
- Yes
- Sewer
- Public Sewer
- Water Source
- Public
- Amenities
- Basketball Court, Clubhouse, Gated, Laundry, Maintenance, Playground, Pool, Security, Tennis Court(s)
- Furnished
- Unfurnished
- Green Energy Efficient
- HVAC
Listing courtesy of CRE INVESTMENT REALTY. 813-380-8044
Mortgage Calculator
StellarMLS is the source of this information via Internet Data Exchange Program. All listing information is deemed reliable but not guaranteed and should be independently verified through personal inspection by appropriate professionals. Listings displayed on this website may be subject to prior sale or removal from sale. Availability of any listing should always be independently verified. Listing information is provided for consumer personal, non-commercial use, solely to identify potential properties for potential purchase. All other use is strictly prohibited and may violate relevant federal and state law. Data last updated on