2930 Shannon Cir, Palm Harbor, FL 34684
- $498,000
- 3
- BD
- 2
- BA
- 1,518
- SqFt



- List Price
- $498,000
- Days on Market
- 0
- MLS#
- TB8527930
- Bedrooms
- 3
- Full Bathrooms
- 2
- Sq. Ft
- 1,518
- Lot Size
- 6,120
- Subtype
- Single Family
- County
- Pinellas
- Community
- No Deed Restriction
- Subdivision
- Village At Bentley Park Phase Ii, Tract B
- Year Built
- 1992
Property Description
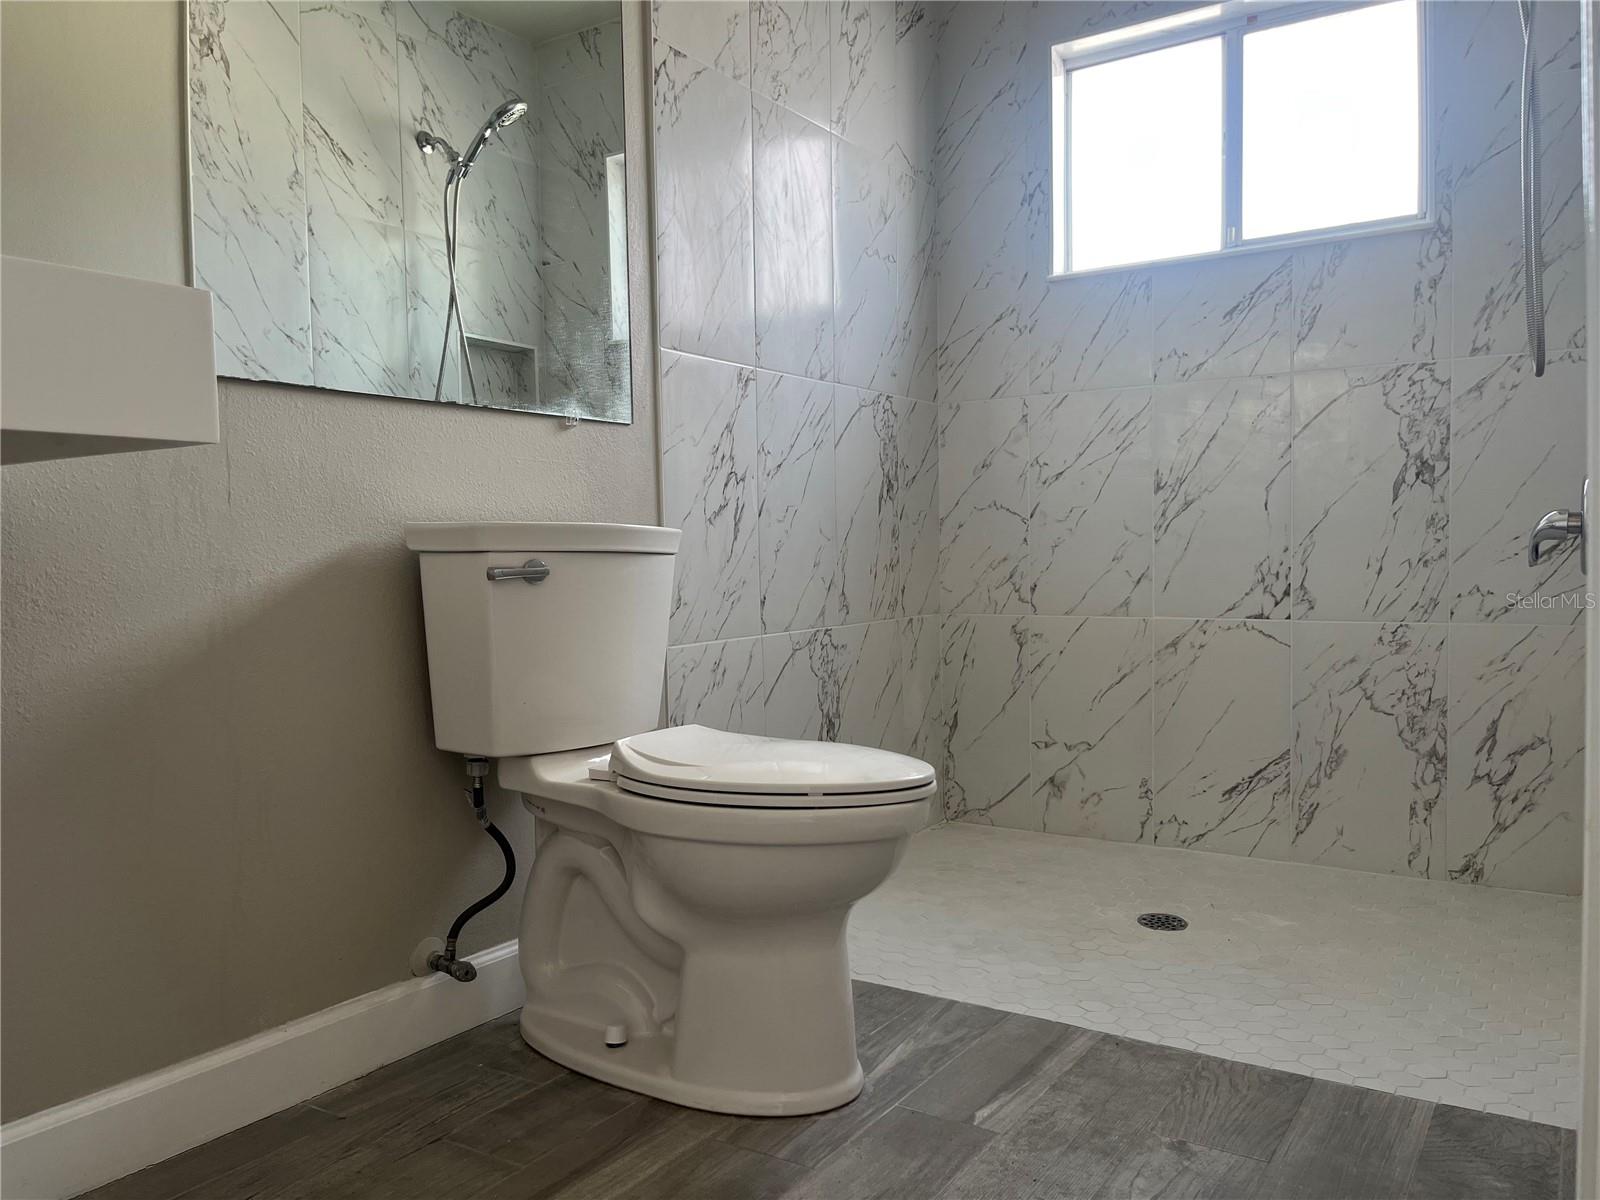
Welcome to 2930 Shannon Circle, a lovely single family fully detached home is located in the highly desirable Bentley Park in Palm Harbor. This beautiful home features 3 beds, 2 full baths and is flooded with natural light. As you step through the front door, you are greeted by an impressive entryway featuring soaring high ceilings that instantly create a grand, airy atmosphere. This spacious eat-in kitchen is complete with an extended counter area perfect for pulling up bar stools for morning coffee or casual entertaining. A major highlight is the completely updated master bathroom, styled with modern finishes. Step outside to your own private yard featuring a fully fenced yard, perfect for pets, play, or weekend barbecues. Best of all, you can enjoy all the benefits of a pristine neighborhood with an incredibly low HOA fee of just $560.00 for the entire year! Perfectly situated just minutes from top rated schools, parks, shopping, dining, and beaches. This move-in-ready Palm Harbor gem is a must see!
Additional Information
- City
- Palm Harbor
- Region
- Palm Harbor
- Zip
- 34684
- Mo Subdivision
- Bentley Park
- Neighborhood
- Bentley Park
- Subdivision
- Village At Bentley Park Phase Ii, Tract B
- Area
- 1518
- Community Extras
- No Deed Restriction
- Garage Spaces
- 2
- Property Description
- One Story
- Exterior Construction
- Block
- Elementary School
- Highland Lakes Elementary-Pn
- Middle School
- Carwise Middle-Pn
- High School
- Palm Harbor Univ High-PN
- Pool Type
- No Pool
- Pets Allowed
- Yes
- Property Style
- Single Family
- Total Acreage
- 0 to less than 1/4
- Special Sale Provision
- None
- Garage Description
- 2 Car Garage
- Minimum Lease
- 1-2 Years
- Interior Features
- High Ceilings, Living Room/Dining Room Combo, Open Floorplan, Primary Bedroom Main Floor, Thermostat, Walk-In Closet(s)
- Interior Layout
- High Ceilings, Living Room/Dining Room Combo, Open Floorplan, Primary Bedroom Main Floor, Thermostat, Walk-In Closet(s)
- Flood Zone
- X
- Hoa Fee
- $260
- Monthly Hoa Amount
- 43
- Financing Available
- Cash, Conventional, FHA, VA Loan
- Heated Square Feet
- 1518
- Acres
- 0.14
- Exterior Features
- Sidewalk
- Floor Covering
- Ceramic Tile, Laminate, Linoleum, Tile, Wood
- HOA Yes/No
- Yes
- HOA Comm/Assn
- Required
- Pp Sqft
- 328.06
- Levels
- One
- Occupant Type
- Vacant
- Subtype
- Single Family
- Roof
- Shingle
- Property Subtype
- Residential
- Sewer
- Public Sewer
- Water Source
- Public
- Furnished
- Negotiable
Listing courtesy of CENTURY 21 ELITE LOCATIONS, INC. 813-960-0999
Mortgage Calculator
StellarMLS is the source of this information via Internet Data Exchange Program. All listing information is deemed reliable but not guaranteed and should be independently verified through personal inspection by appropriate professionals. Listings displayed on this website may be subject to prior sale or removal from sale. Availability of any listing should always be independently verified. Listing information is provided for consumer personal, non-commercial use, solely to identify potential properties for potential purchase. All other use is strictly prohibited and may violate relevant federal and state law. Data last updated on