26920 Winged Elm Drive, Zephyrhills, FL 33544
- $815,000
- 4
- BD
- 3
- BA
- 2,676
- SqFt










- List Price
- $815,000
- Price Change
- ▼ $5,000 1785185684
- Days on Market
- 21
- MLS#
- TB8527988
- Bedrooms
- 4
- Full Bathrooms
- 3
- Sq. Ft
- 2,676
- Lot Size
- 15,072
- Subtype
- Single Family
- County
- Pasco
- Community
- Clubhouse, Deed Restrictions, Fitness Center, Gated Community - No Guard, Golf Carts OK, Handicap Modified, Irrigation-Reclaimed Water, No Truck/RV/Motorcycle Parking, Playground, Pool, Racquetball, Sidewalks, Tennis Court(s)
- Subdivision
- Seven Oaks Prcl S-7a
- Year Built
- 2005
Property Description
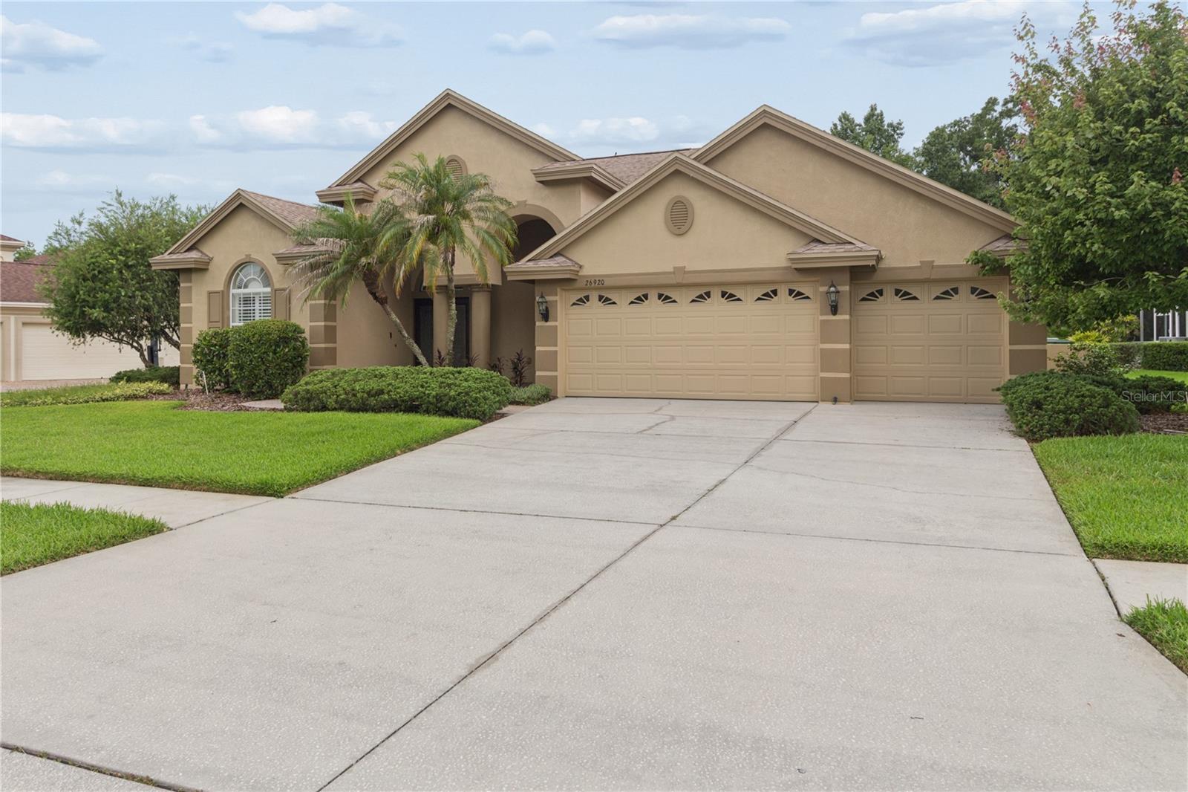
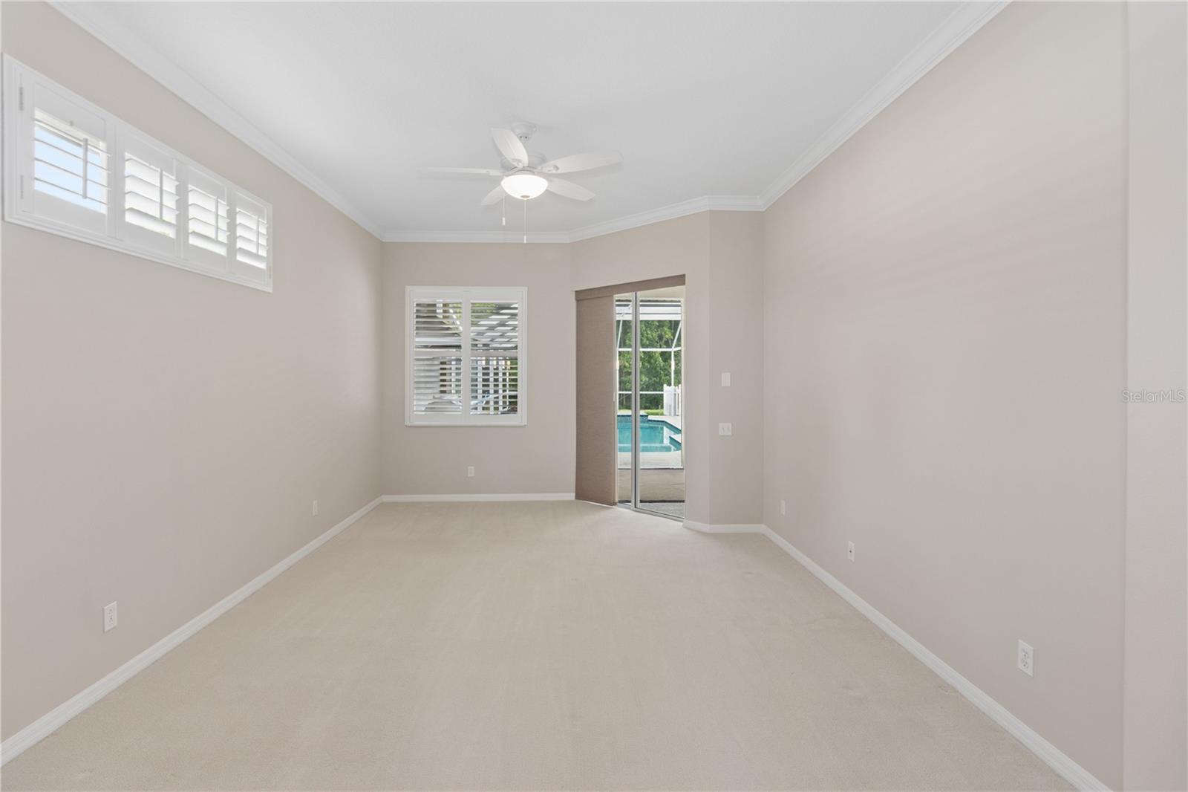
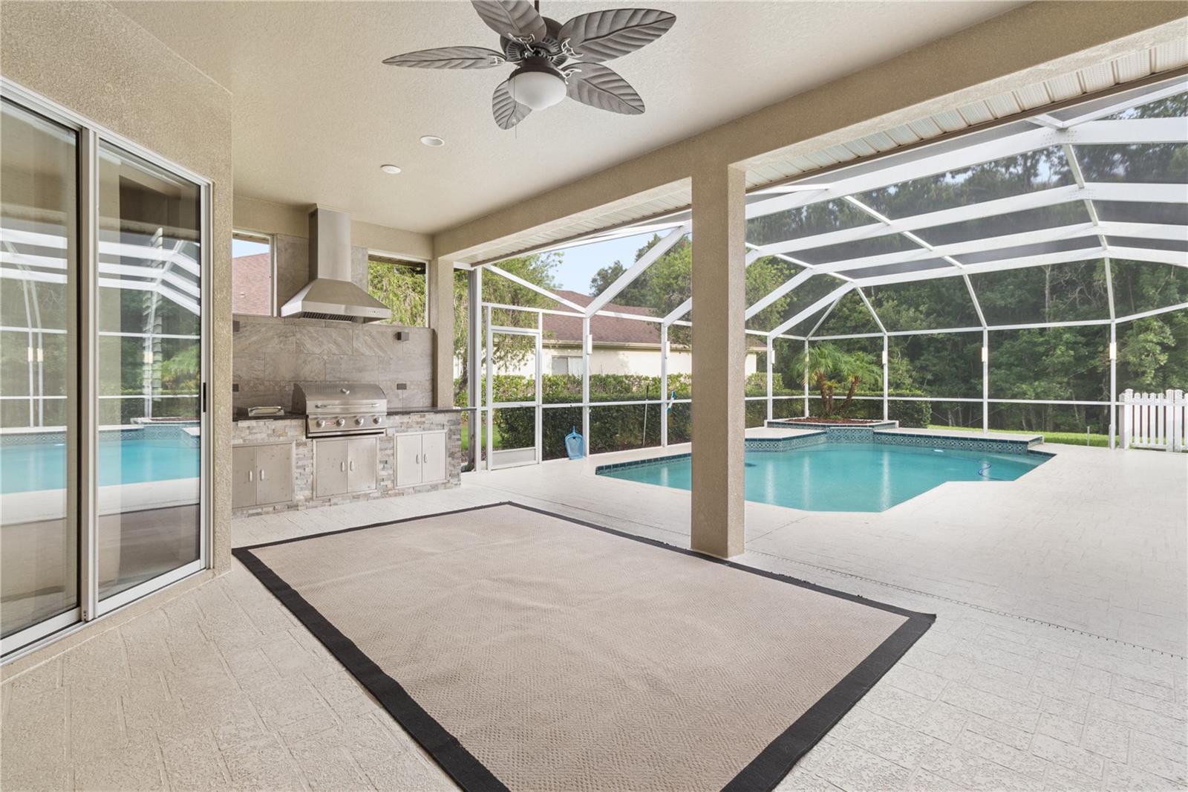
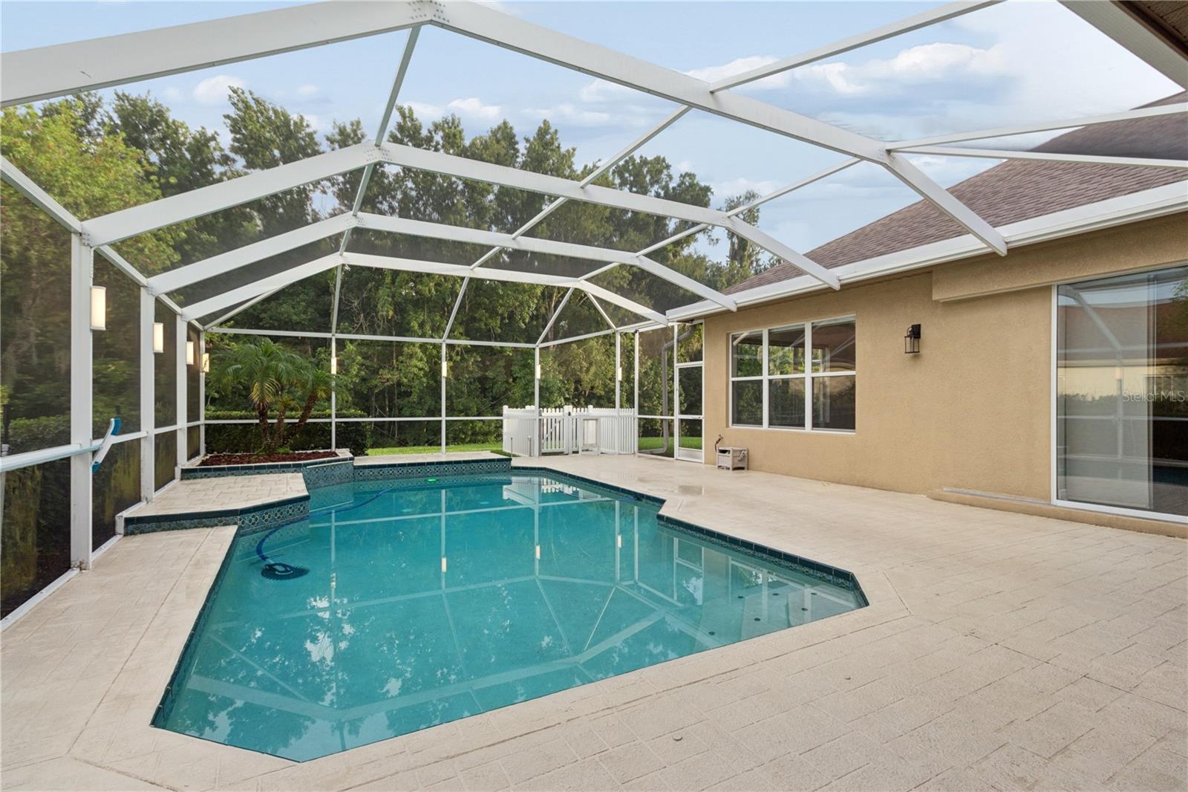
Virtually Staged. **SELLERS PAYING FOR ONE YEAR OF HOA FEES AT CLOSING FOR BUYER** A Peaceful Retreat in the Heart of Seven Oaks Welcome home to this beautifully maintained 4-bedroom, 3-bathroom, 3-car garage pool home offering 2,676 square feet of thoughtfully designed living space where comfort, elegance, and peace of mind come together. From the inviting curb appeal and light-filled interior to the luxury vinyl plank flooring, plantation shutters, and split-bedroom floor plan, every detail has been carefully considered. The updated kitchen features solid wood cabinetry, granite countertops, stainless steel appliances, double pantries, under-cabinet lighting, Insta-Hot water, a touchless faucet, and a built-in water purification system. The spacious primary suite offers lanai access, dual walk-in closets, and a spa-like ensuite, while the family room with surround sound and expansive sliding doors seamlessly connects to your outdoor retreat. Step outside and discover your own private oasis. The screened lanai showcases a heated saltwater pool surrounded by lush landscaping, creating the perfect setting for relaxation or entertaining. The custom outdoor kitchen features a built-in gas grill, hood, side burner, under-counter lighting, Bluetooth speakers, and customizable LED lighting for unforgettable evenings. The pool is pre-cored for a safety fence (included), and the fenced backyard also features a dedicated dog run with a built-in doggie door—because every member of the family deserves to feel at home. Additional highlights include a bright conservatory, an upgraded three-car garage, and major updates already completed, including the roof (2022), pool pump (2024), water softener (2019), and water heater (2019)—making this home truly move-in ready. Seven Oaks is more than a neighborhood—it's a lifestyle. Residents enjoy an incredible array of resort-style amenities, including a clubhouse with a café, state-of-the-art fitness center, theater, Olympic lap pool with waterslide, resort pool, splash pad, poolside cabanas, tennis, pickleball, basketball, volleyball, playgrounds, and scenic nature trails throughout the community. Zoned for highly rated Seven Oaks Elementary School, located within the community, and just minutes from I-75, hospitals, shopping, dining, and everyday conveniences, you'll enjoy the perfect balance of tranquility and accessibility. This is more than a home—it's the lifestyle you've been waiting for. Schedule your private showing today!
Additional Information
- City
- Zephyrhills
- Region
- Zephyrhills/Wesley Chapel
- Zip
- 33544
- Mo Subdivision
- Seven Oaks
- Neighborhood
- Seven Oaks
- Subdivision
- Seven Oaks Prcl S-7a
- Area
- 2676
- Community Extras
- Clubhouse, Deed Restrictions, Fitness Center, Gated Community - No Guard, Golf Carts OK, Handicap Modified, Irrigation-Reclaimed Water, No Truck/RV/Motorcycle Parking, Playground, Pool, Racquetball, Sidewalks, Tennis Court(s)
- Garage Spaces
- 3
- Property Description
- One Story
- Exterior Construction
- Stucco
- Located Near
- City Limits, In County, Landscaped, Level, Oversized Lot, Sidewalk
- Pool Type
- Community, Private
- Pets Allowed
- Yes
- Property Style
- Single Family
- Total Acreage
- 1/4 to less than 1/2
- Special Sale Provision
- None
- Garage Description
- 3 Car Garage
- Minimum Lease
- 7 Months
- Interior Features
- Ceiling Fans(s), Crown Molding, Eat-in Kitchen, Kitchen/Family Room Combo, Open Floorplan, Solid Wood Cabinets, Split Bedroom, Stone Counters, Thermostat, Walk-In Closet(s)
- Interior Layout
- Ceiling Fans(s), Crown Molding, Eat-in Kitchen, Kitchen/Family Room Combo, Open Floorplan, Solid Wood Cabinets, Split Bedroom, Stone Counters, Thermostat, Walk-In Closet(s)
- Community Features
- Clubhouse, Deed Restrictions, Fitness Center, Gated Community - No Guard, Golf Carts OK, Handicap Modified, Irrigation-Reclaimed Water, No Truck/RV/Motorcycle Parking, Playground, Pool, Racquetball, Sidewalks, Tennis Court(s)
- Flood Zone
- X
- Deed Restriction
- Yes
- CDD
- Yes
- Hoa Fee
- $133
- Monthly Hoa Amount
- 11
- Taxes
- $2,966
- Financing Available
- Cash, Conventional, FHA, VA Loan
- Heated Square Feet
- 2676
- Acres
- 0.35
- Stories
- 1
- Exterior Features
- Dog Run, Lighting, Outdoor Kitchen, Sidewalk, Sliding Doors
- Private Pool
- Yes
- Community Pool
- Yes
- Parking Description
- Driveway
- Floor Covering
- Carpet, Luxury Vinyl
- HOA Yes/No
- Yes
- HOA Comm/Assn
- Required
- Pp Sqft
- 304.56
- Levels
- One
- Occupant Type
- Vacant
- Subtype
- Single Family
- Roof
- Shingle
- Property Subtype
- Residential
- Pool
- Yes
- DPRYN
- Yes
- Sewer
- Public Sewer
- Water Source
- Public
- Furnished
- Unfurnished
Listing courtesy of AVENUE HOMES LLC. 813-504-0157
Mortgage Calculator
StellarMLS is the source of this information via Internet Data Exchange Program. All listing information is deemed reliable but not guaranteed and should be independently verified through personal inspection by appropriate professionals. Listings displayed on this website may be subject to prior sale or removal from sale. Availability of any listing should always be independently verified. Listing information is provided for consumer personal, non-commercial use, solely to identify potential properties for potential purchase. All other use is strictly prohibited and may violate relevant federal and state law. Data last updated on