2114 W Hanna Avenue, Tampa, FL 33604
- $430,000
- 3
- BD
- 2
- BA
- 1,522
- SqFt






- List Price
- $430,000
- Price Change
- ▼ $10,000 1786749858
- Days on Market
- 61
- MLS#
- TB8528024
- Bedrooms
- 3
- Full Bathrooms
- 2
- Sq. Ft
- 1,522
- Lot Size
- 6,130
- Subtype
- Single Family
- County
- Hillsborough
- Community
- No Deed Restriction
- Subdivision
- Hamners Marjory B First Add
- Year Built
- 1994
Property Description
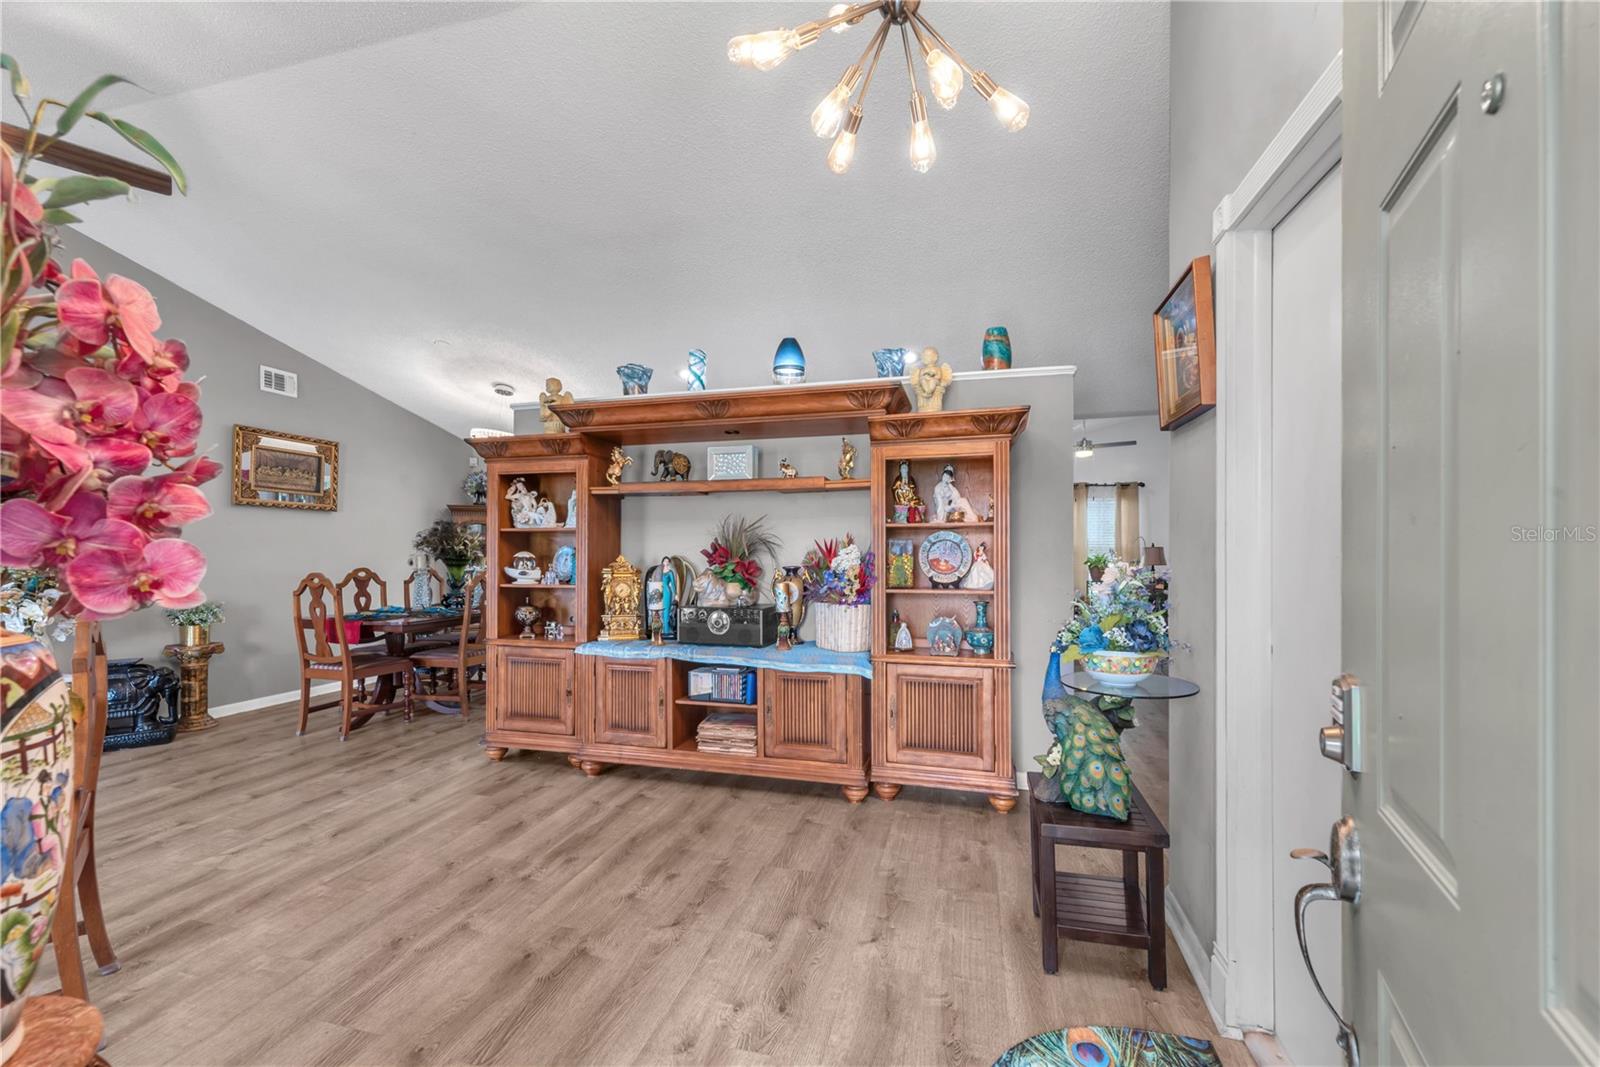
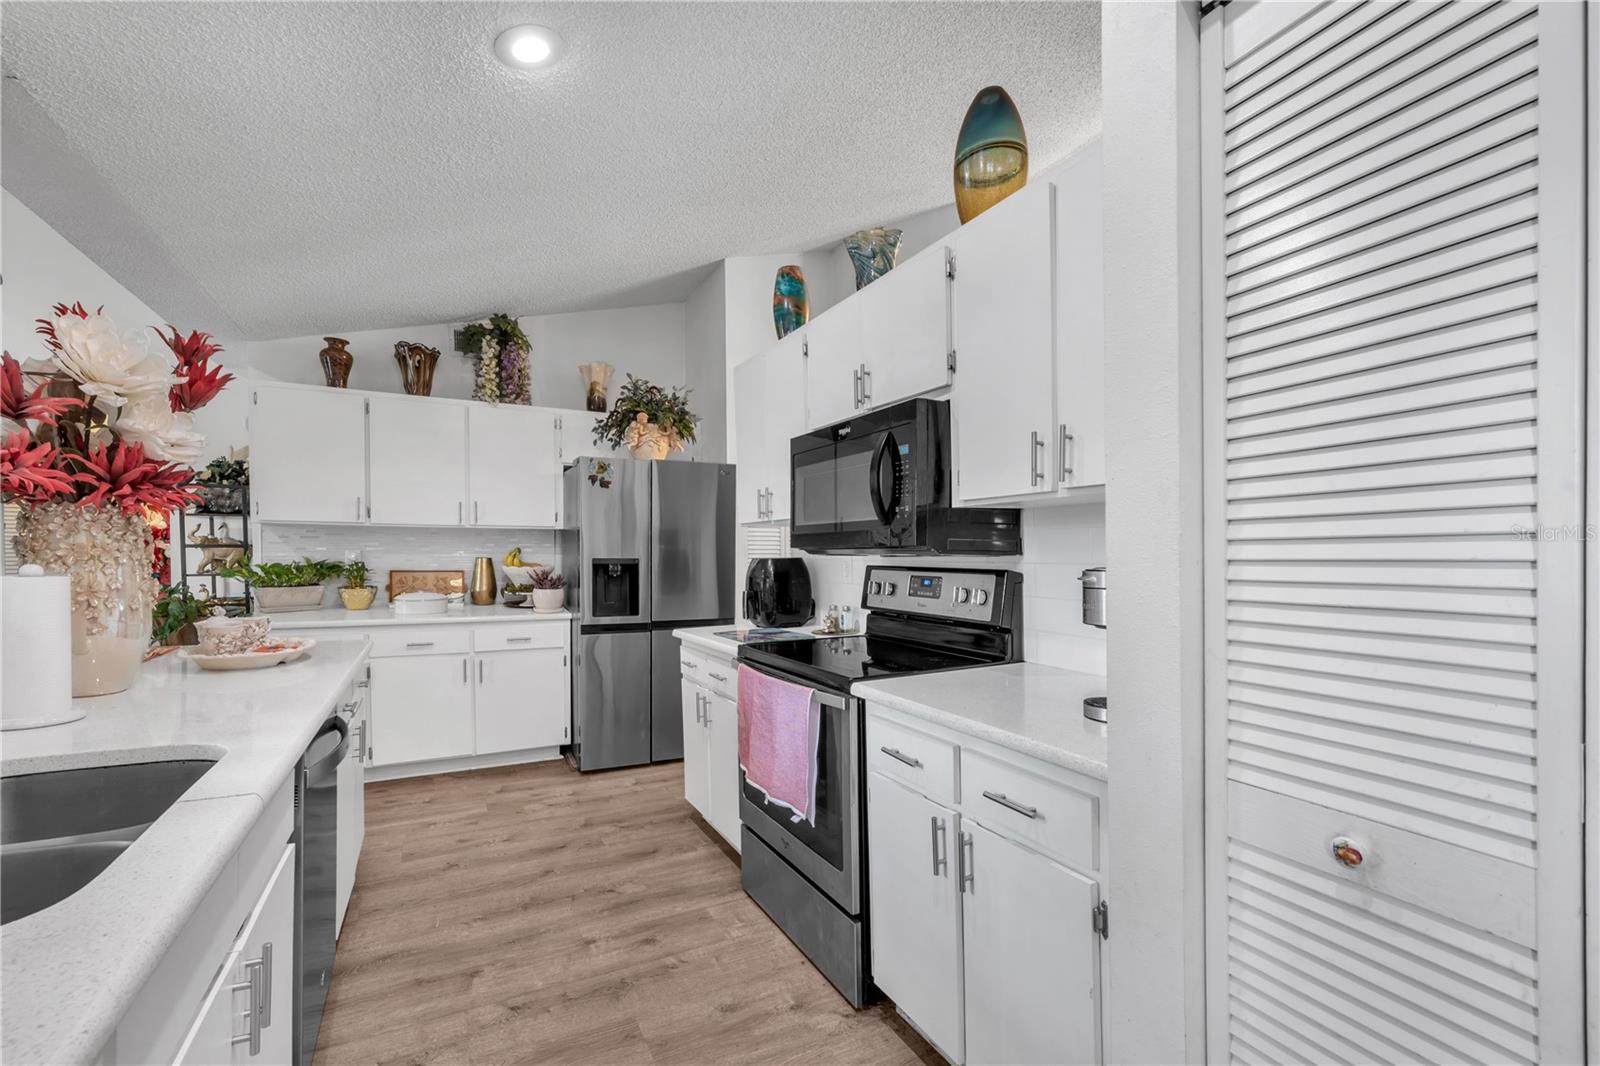
3 bedroom, 2 bathroom, 2 Car Garage, No HOA, No CDD, Central Tampa Home just minutes from Tampa Airport, Raymond James Stadium, Busch Gardens, Lowry Park Zoo and all of the dining, shopping and entertainment of International Plaza and Westshore District! Updates Include: HVAC 2022, Water Heater 2023, Refrigerator 2022, Dishwasher 2019, Stainless Steel Appliances, Tile Backsplash, Updated Kitchen with a window overlooking the backyard and more! This unique home offers a raised setting leading to a large wood deck out back plus Large bedrooms, plenty of closet space, and a fenced in yard with lots of trees. ***See photos for uniqueness of the raised elevation and step-out patio with raised wood deck***. Call today for your private viewing and more info.
Additional Information
- City
- Tampa
- Region
- Tampa / Sulphur Springs
- Zip
- 33604
- Mo Subdivision
- Other
- Neighborhood
- Northwest Tampa
- Subdivision
- Hamners Marjory B First Add
- Area
- 1522
- Community Extras
- No Deed Restriction
- Garage Spaces
- 2
- Property Description
- One Story
- Exterior Construction
- Block
- Located Near
- Paved
- Pool Type
- No Pool
- Pets Allowed
- Yes
- Property Style
- Single Family
- Total Acreage
- 0 to less than 1/4
- Special Sale Provision
- None
- Garage Description
- 2 Car Garage
- Property Condition
- Completed
- Additional Rooms
- Family Room
- Minimum Lease
- No Minimum
- Interior Features
- Ceiling Fans(s), Eat-in Kitchen, L Dining, Solid Wood Cabinets, Thermostat, Walk-In Closet(s)
- Interior Layout
- Ceiling Fans(s), Eat-in Kitchen, L Dining, Solid Wood Cabinets, Thermostat, Walk-In Closet(s)
- Flood Zone
- X
- Financing Available
- Cash, Conventional, FHA, VA Loan
- Heated Square Feet
- 1522
- Acres
- 0.14
- Stories
- 1
- Exterior Features
- Garden, Lighting, Private Mailbox, Sidewalk, Sliding Doors
- Fence Description
- Wood
- Parking Description
- Oversized
- Floor Covering
- Ceramic Tile, Vinyl
- Pp Sqft
- 282.52
- Levels
- One
- Occupant Type
- Owner
- Subtype
- Single Family
- Roof
- Shingle
- Property Subtype
- Residential
- DPRYN
- Yes
- Sewer
- Public Sewer
- Water Source
- Public
- Furnished
- Unfurnished
Listing courtesy of THE REALTY GROUP LLC. 813-659-5395
Mortgage Calculator
StellarMLS is the source of this information via Internet Data Exchange Program. All listing information is deemed reliable but not guaranteed and should be independently verified through personal inspection by appropriate professionals. Listings displayed on this website may be subject to prior sale or removal from sale. Availability of any listing should always be independently verified. Listing information is provided for consumer personal, non-commercial use, solely to identify potential properties for potential purchase. All other use is strictly prohibited and may violate relevant federal and state law. Data last updated on