601 Larrie Ellen Way, Brandon, FL 33511
- $489,900
- 5
- BD
- 3
- BA
- 2,516
- SqFt




- List Price
- $489,900
- Days on Market
- 14
- MLS#
- TB8528073
- Bedrooms
- 5
- Full Bathrooms
- 3
- Sq. Ft
- 2,516
- Lot Size
- 11,800
- Subtype
- Single Family
- County
- Hillsborough
- Community
- No Deed Restriction
- Subdivision
- Larrie Ellen Park
- Year Built
- 1975
Property Description
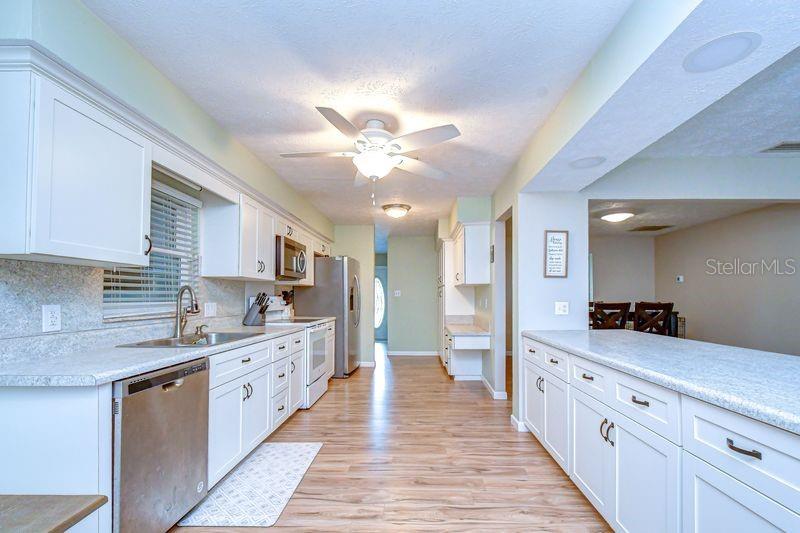
If you are looking for a beautiful, non-subdivision home in Brandon with privacy and plenty of room to spread out, this may be it. Welcome to this charming ranch style home in the heart of Brandon!! Located on a quiet street with a fully fenced (2024) corner lot. No HOA so bring your boats, RVs, trailers, and make this property your own. Step inside to find ample space and lots of natural light ,with 5 bedrooms , 3 full bathrooms and over 2500sq ft , primary and guest bathroom (2024) have been completely remodeled. Large formal living space can be used as a play room, gym or work from home space. All new flooring throughout and updated kitchen cabinets(2025). Outside, enjoy a screened-in porch perfect for relaxing evenings, a side gate for easy backyard access. New septic and drain field completed in 2022, along with plumbing , and filtration system. New AC 2025 and Sunrun solar panels to help keep those electric bills low during these hot summer months in Florida. Schedule your showing today!!
Additional Information
- City
- Brandon
- Region
- Brandon
- Zip
- 33511
- Neighborhood
- Other
- Subdivision
- Larrie Ellen Park
- Area
- 2516
- Community Extras
- No Deed Restriction
- Garage Spaces
- 2
- Property Description
- One Story
- Exterior Construction
- Block, Stucco
- Pool Type
- No Pool
- Pets Allowed
- Yes
- Property Style
- Single Family
- Total Acreage
- 1/4 to less than 1/2
- Special Sale Provision
- None
- Garage Description
- 2 Car Garage
- Minimum Lease
- No Minimum
- Interior Features
- Ceiling Fans(s), Eat-in Kitchen, Kitchen/Family Room Combo, Split Bedroom, Walk-In Closet(s)
- Interior Layout
- Ceiling Fans(s), Eat-in Kitchen, Kitchen/Family Room Combo, Split Bedroom, Walk-In Closet(s)
- Flood Zone
- X
- Financing Available
- Cash, Conventional, FHA, VA Loan
- Heated Square Feet
- 2516
- Acres
- 0.27
- Fence Description
- Fenced
- Floor Covering
- Luxury Vinyl
- Pp Sqft
- 194.71
- Levels
- One
- Occupant Type
- Owner
- Subtype
- Single Family
- Roof
- Shingle
- Property Subtype
- Residential
- DPRYN
- Yes
- Sewer
- Septic Tank
- Water Source
- Public
- Furnished
- Unfurnished
Listing courtesy of RE/MAX COLLECTIVE. 813-438-7841
Mortgage Calculator
StellarMLS is the source of this information via Internet Data Exchange Program. All listing information is deemed reliable but not guaranteed and should be independently verified through personal inspection by appropriate professionals. Listings displayed on this website may be subject to prior sale or removal from sale. Availability of any listing should always be independently verified. Listing information is provided for consumer personal, non-commercial use, solely to identify potential properties for potential purchase. All other use is strictly prohibited and may violate relevant federal and state law. Data last updated on