5230 Venetian Boulevard Ne, St Petersburg, FL 33703
- $490,000
- 4
- BD
- 3
- BA
- 1,820
- SqFt




- List Price
- $490,000
- Days on Market
- 14
- MLS#
- TB8528202
- Bedrooms
- 4
- Full Bathrooms
- 3
- Sq. Ft
- 1,820
- Lot Size
- 9,831
- Subtype
- Single Family
- County
- Pinellas
- Community
- Street Lights, No Deed Restriction
- Subdivision
- Shore Acres Pt Rep Of 2nd Rep Of Venice Se
- Year Built
- 1968
Property Description
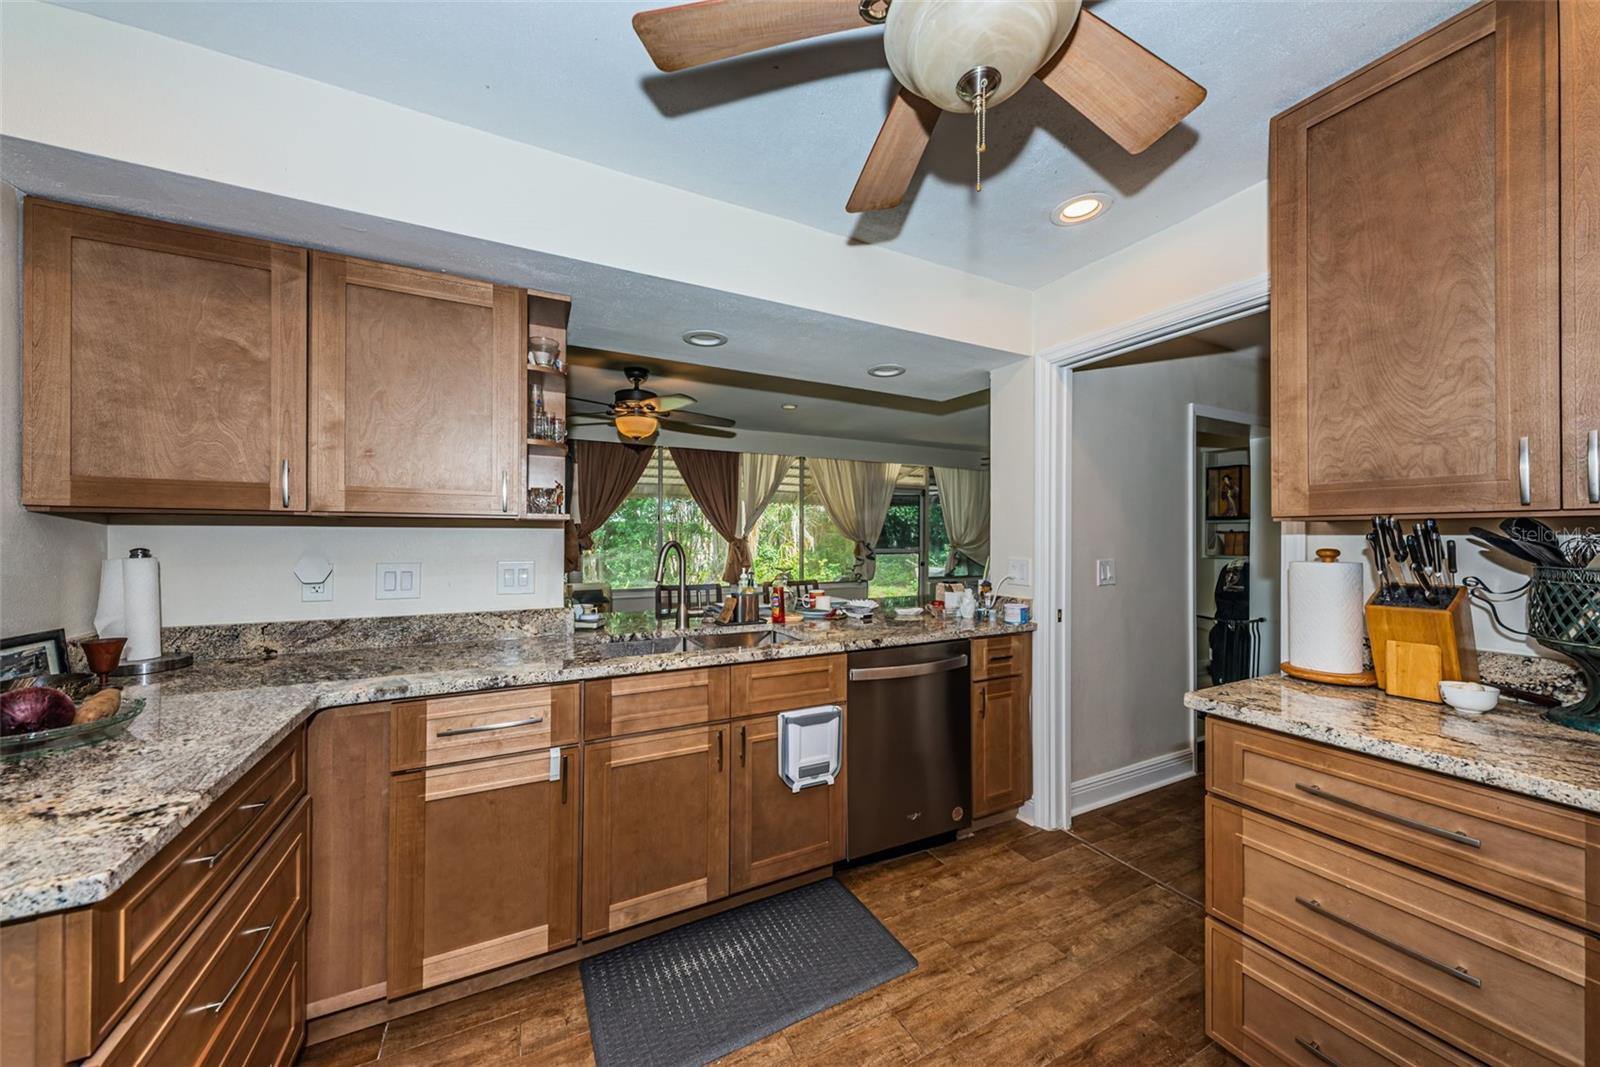
Welcome to this rare 4-bedroom, 3-bath block home in desirable Northeast St. Petersburg. This single-story home offers a split bedroom floor plan with spacious living areas, including an L-shaped living and dining room, plus a separate family room that opens to an updated, modern kitchen. All the bathrooms are new, including a nice Jack and Jill. The home's wood-look porcelain floors are beautiful! The generous backyard provides plenty of space to relax, play, or create your own outdoor oasis, while the home's setback from the road offers an expansive, quiet front yard. The back screen porch was enclosed for more living square footage not included in the public records. The roof was replaced in 2022 and all of the appliances are less than 2 years old. The home's pipes have been lined and the seller says there are no plumbing issues. Conveniently located near Denver Park, shopping, dining, downtown St. Petersburg, and the Gulf beaches, this home combines comfort, convenience, and opportunity. Come see all it has to offer!
Additional Information
- City
- St Petersburg
- Region
- St Pete
- Zip
- 33703
- Mo Subdivision
- Shore Acres
- Neighborhood
- Shore Acres
- Subdivision
- Shore Acres Pt Rep Of 2nd Rep Of Venice Se
- Area
- 1820
- Community Extras
- Street Lights, No Deed Restriction
- Garage Spaces
- 2
- Property Description
- One Story
- Exterior Construction
- Block, Stucco
- Located Near
- FloodZone, City Limits, Landscaped, Sidewalk, Paved
- Architectural Style
- Ranch
- Pool Type
- No Pool
- Property Style
- Single Family
- Total Acreage
- 0 to less than 1/4
- Special Sale Provision
- None
- Garage Description
- 2 Car Garage
- Property Condition
- Completed
- Minimum Lease
- No Minimum
- Interior Features
- Ceiling Fans(s), Living Room/Dining Room Combo, Primary Bedroom Main Floor, Solid Surface Counters, Split Bedroom, Thermostat, Walk-In Closet(s)
- Interior Layout
- Ceiling Fans(s), Living Room/Dining Room Combo, Primary Bedroom Main Floor, Solid Surface Counters, Split Bedroom, Thermostat, Walk-In Closet(s)
- Community Features
- Street Lights
- Flood Zone
- AE
- Flood Zone
- Yes
- Financing Available
- Cash, Conventional, FHA, VA Loan
- Heated Square Feet
- 1820
- Acres
- 0.23
- Stories
- 1
- Exterior Features
- Private Mailbox, Sidewalk
- Floor Covering
- Ceramic Tile
- HOA Comm/Assn
- None
- Pp Sqft
- 269.23
- Levels
- One
- Architectural Style
- Ranch
- Occupant Type
- Owner
- Subtype
- Single Family
- Roof
- Shingle
- Property Subtype
- Residential
- DPRYN
- Yes
- Sewer
- Public Sewer
- Water Source
- Public
- Furnished
- Unfurnished
Listing courtesy of COLDWELL BANKER REALTY. 727-822-9111
Mortgage Calculator
StellarMLS is the source of this information via Internet Data Exchange Program. All listing information is deemed reliable but not guaranteed and should be independently verified through personal inspection by appropriate professionals. Listings displayed on this website may be subject to prior sale or removal from sale. Availability of any listing should always be independently verified. Listing information is provided for consumer personal, non-commercial use, solely to identify potential properties for potential purchase. All other use is strictly prohibited and may violate relevant federal and state law. Data last updated on