3408 Arcadia Drive, Palm Harbor, FL 34684
- $549,000
- 3
- BD
- 2
- BA
- 1,869
- SqFt
















- List Price
- $549,000
- Days on Market
- 8
- MLS#
- TB8528298
- Bedrooms
- 3
- Full Bathrooms
- 2
- Sq. Ft
- 1,869
- Lot Size
- 11,626
- Subtype
- Single Family
- County
- Pinellas
- Community
- Park, Playground, Pool, Sidewalks, Tennis Court(s), Street Lights, No Deed Restriction
- Subdivision
- Village Of Woodland Hills
- Year Built
- 1986
Property Description
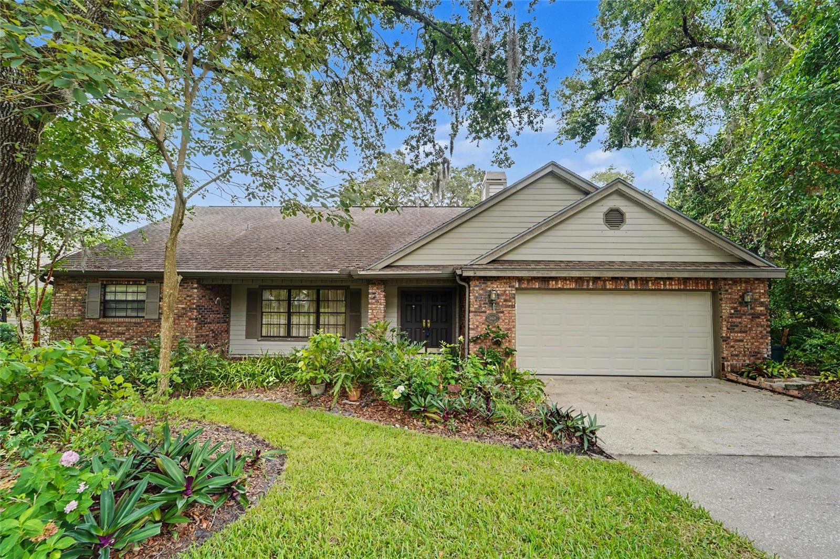
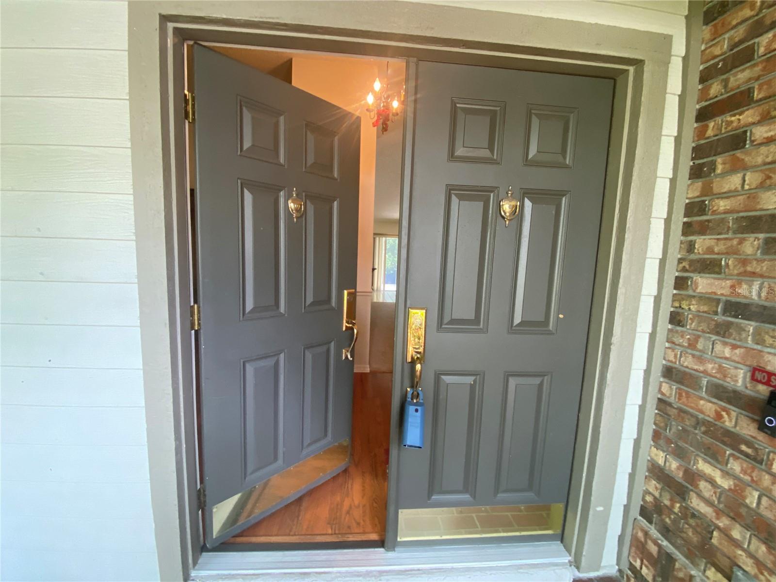
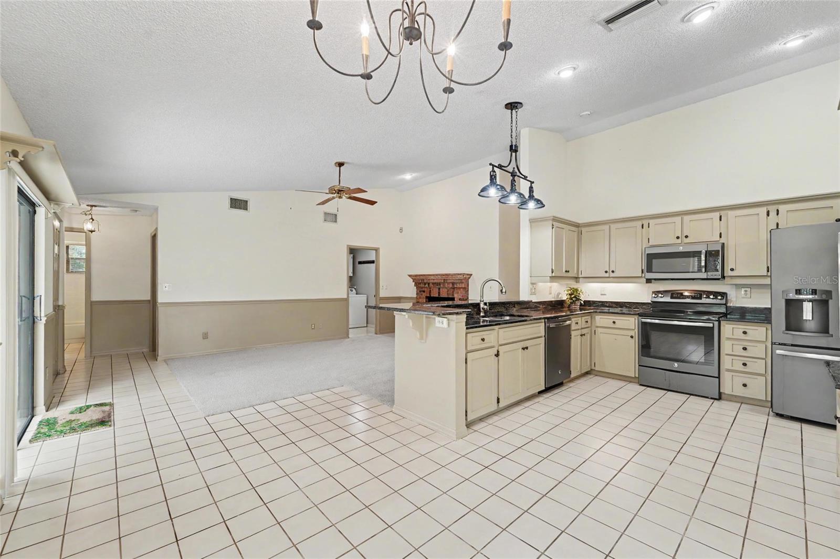
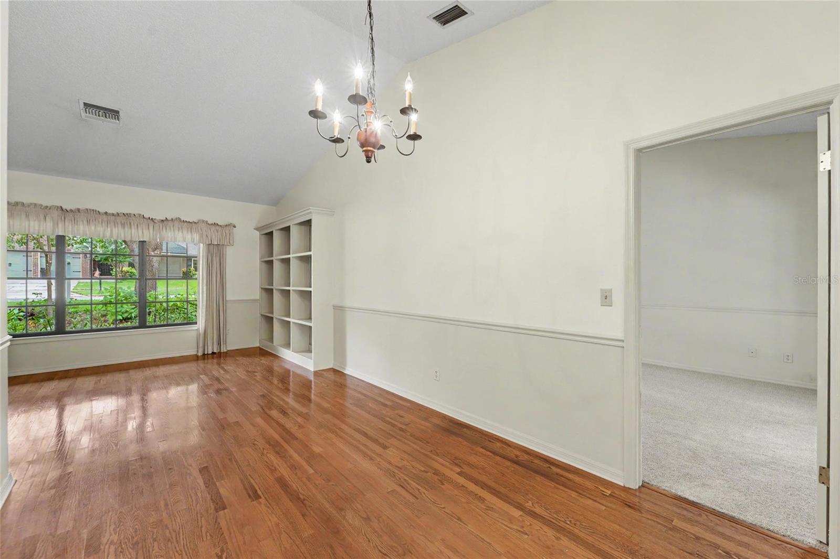
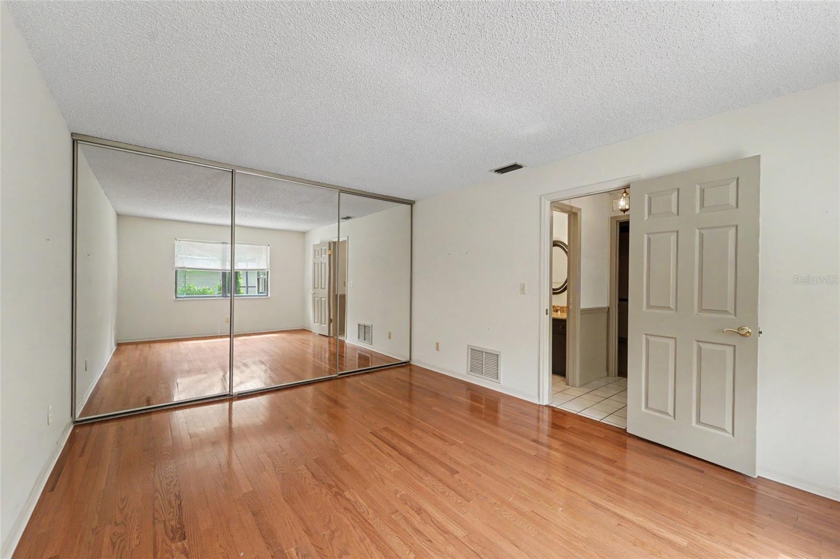
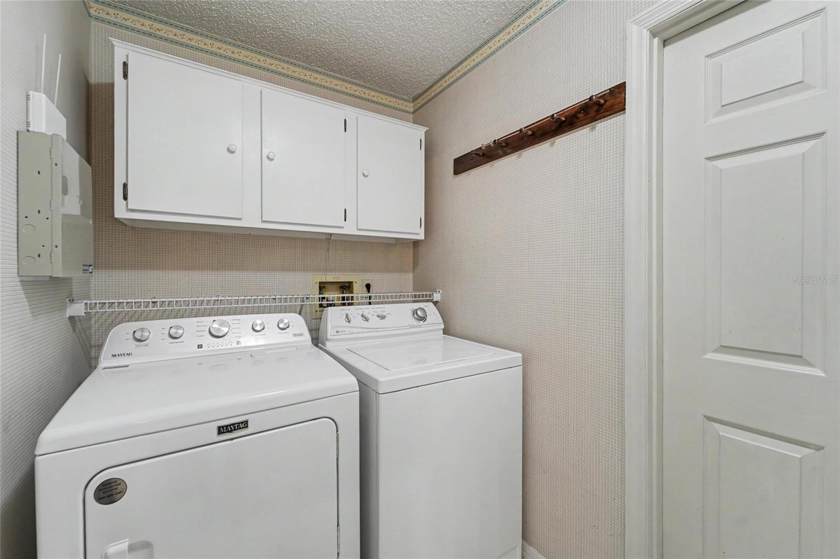
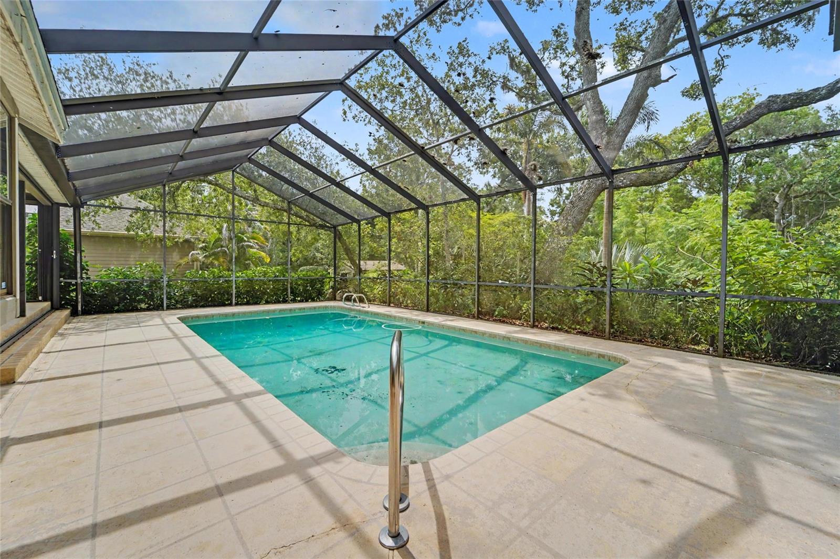
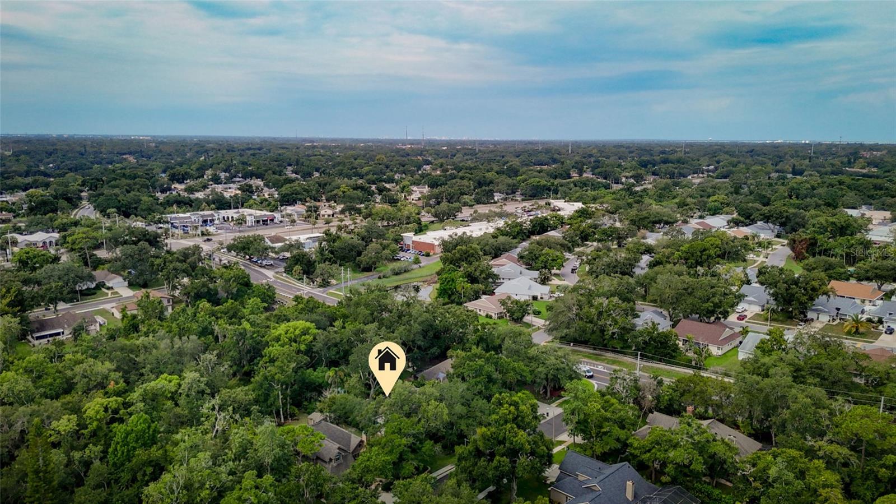
Welcome home to this 1869 sq ft, 3 Bedroom, 2-Bath SINGLE LEVEL SPLIT PLAN Residence, set on a peaceful conservation lot in a sought -after neighborhood. The screened BIRDCAGE POOL is one of the first refreshing highlights, offering a private retreat with serene CONSERVATION VIEWS. A charming and welcoming covered, brick front porch invites you in, where HARDWOOD FLOORS and SOARING VAULTED CEILINGS set the tone throughout the living room and dining room. The kitchen opens to the family room, where a cozy fireplace and Vaulted Ceilings create a welcome space where the family can congregate. The split-bedroom layout ensures privacy, with the primary suite featuring vaulted ceilings, FRENCH DOORS to the pool, an ensuite bath with a garden tub and separate shower, a private water closet, and a walk-in closet. The attached two-car garage enters directly into the inside laundry room for convenience. If needed, Clear Hurricane Shutters allow natural light to shine through. AC is 2018. The price reflects the need for a new roof, as it was installed in 2005. This home is located in a NON-FLOOD Zone, offering peace of mind. Outside, the covered lanai looks over the birdcage pool and the tranquil conservation area. A small annual HOA fee of $507 covers the PICKLEBALL/TENNIS COURTS, PLAYGROUND, and COMMUNITY POOL. Located in an excellent school zone, you'll have easy access to shopping, dining, Gulf Beaches, and 2 International Airports. This home offers a great balance of comfort, privacy, and convenience and is just waiting for you to make it your own.
Additional Information
- City
- Palm Harbor
- Region
- Palm Harbor
- Zip
- 34684
- Mo Subdivision
- Other
- Neighborhood
- Village of Woodland Hills
- Subdivision
- Village Of Woodland Hills
- Area
- 1869
- Community Extras
- Park, Playground, Pool, Sidewalks, Tennis Court(s), Street Lights, No Deed Restriction
- Garage Spaces
- 2
- Property Description
- One Story
- Exterior Construction
- Frame
- Elementary School
- Highland Lakes Elementary-Pn
- Middle School
- Carwise Middle-Pn
- High School
- East Lake High-PN
- Located Near
- Conservation Area, Greenbelt, Private, Sidewalk, Paved, Unincorporated
- Architectural Style
- Traditional
- Pool Type
- Community, Private
- Pets Allowed
- Yes
- Property Style
- Single Family
- Total Acreage
- 1/4 to less than 1/2
- Special Sale Provision
- None
- Garage Description
- 2 Car Garage
- Property Condition
- Completed
- Additional Rooms
- Attic, Family Room, Formal Living Room Separate, Inside Utility
- Minimum Lease
- 1-2 Years
- Interior Features
- Cathedral Ceiling(s), Ceiling Fans(s), Kitchen/Family Room Combo, Living Room/Dining Room Combo, Primary Bedroom Main Floor, Solid Surface Counters, Solid Wood Cabinets, Split Bedroom, Stone Counters, Thermostat, Vaulted Ceiling(s), Walk-In Closet(s), Window Treatments
- Interior Layout
- Cathedral Ceiling(s), Ceiling Fans(s), Kitchen/Family Room Combo, Living Room/Dining Room Combo, Primary Bedroom Main Floor, Solid Surface Counters, Solid Wood Cabinets, Split Bedroom, Stone Counters, Thermostat, Vaulted Ceiling(s), Walk-In Closet(s), Window Treatments
- Community Features
- Park, Playground, Pool, Sidewalks, Tennis Court(s), Street Lights
- Flood Zone
- X
- Hoa Fee
- $507
- Monthly Hoa Amount
- 42
- Financing Available
- Cash, Conventional, FHA, VA Loan
- Heated Square Feet
- 1869
- Acres
- 0.27
- Stories
- 1
- Exterior Features
- Hurricane Shutters, Private Entrance, Private Mailbox, Private Yard, Rain Gutters, Sidewalk, Sliding Doors
- Private Pool
- Yes
- Community Pool
- Yes
- Parking Description
- Driveway, Garage Door Opener
- Floor Covering
- Carpet, Ceramic Tile, Wood
- HOA Fee Required
- Yes
- HOA Yes/No
- Yes
- HOA Comm/Assn
- Required
- Pp Sqft
- 293.74
- Levels
- One
- Architectural Style
- Traditional
- Occupant Type
- Vacant
- Subtype
- Single Family
- Roof
- Shingle
- Property Subtype
- Residential
- Pool
- Yes
- DPRYN
- Yes
- View
- Garden, Pool, Trees/Woods
- Sewer
- Public Sewer
- Water Source
- Public
- Amenities
- Pickleball Court(s), Playground, Pool, Recreation Facilities, Tennis Court(s)
- Furnished
- Unfurnished
Listing courtesy of RAGSDALE RESIDENTIAL REALTY. 727-742-3789
Mortgage Calculator
StellarMLS is the source of this information via Internet Data Exchange Program. All listing information is deemed reliable but not guaranteed and should be independently verified through personal inspection by appropriate professionals. Listings displayed on this website may be subject to prior sale or removal from sale. Availability of any listing should always be independently verified. Listing information is provided for consumer personal, non-commercial use, solely to identify potential properties for potential purchase. All other use is strictly prohibited and may violate relevant federal and state law. Data last updated on