19382 Long Lake Ranch Boulevard, Lutz, FL 33558
- $625,000
- 4
- BD
- 3
- BA
- 2,546
- SqFt








- List Price
- $625,000
- Days on Market
- 22
- MLS#
- TB8528333
- Bedrooms
- 4
- Full Bathrooms
- 3
- Sq. Ft
- 2,546
- Lot Size
- 6,716
- Subtype
- Single Family
- County
- Pasco
- Community
- Deed Restrictions, Dog Park, Fitness Center, Park, Playground, Pool, Tennis Court(s)
- Subdivision
- Long Lake Ranch
- Year Built
- 2016
Property Description
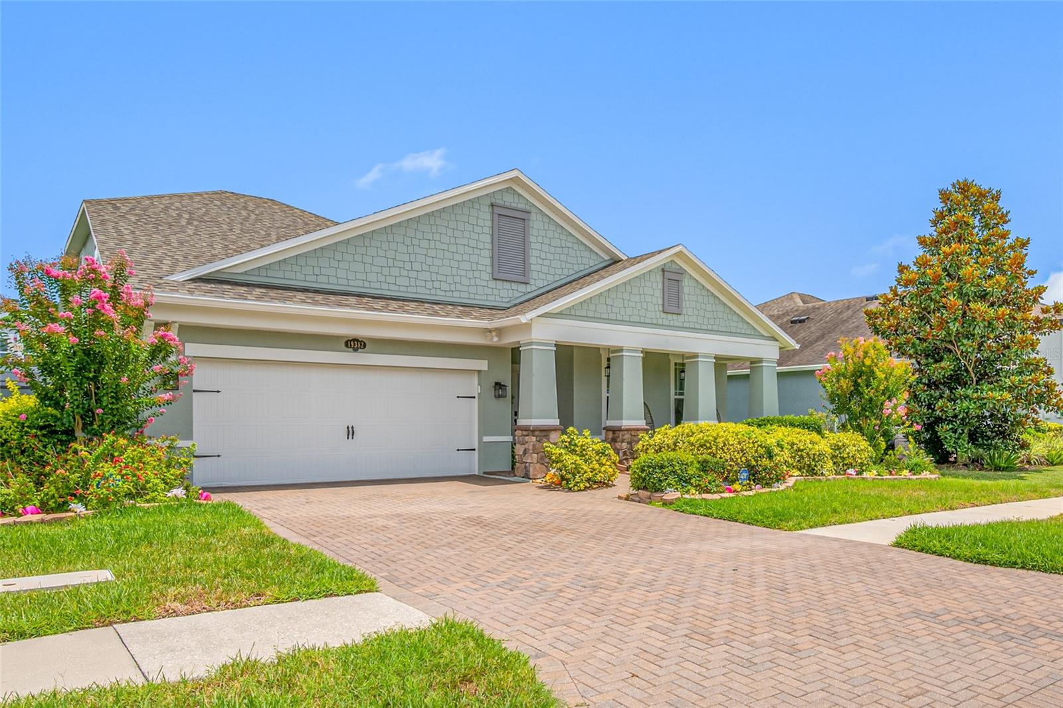
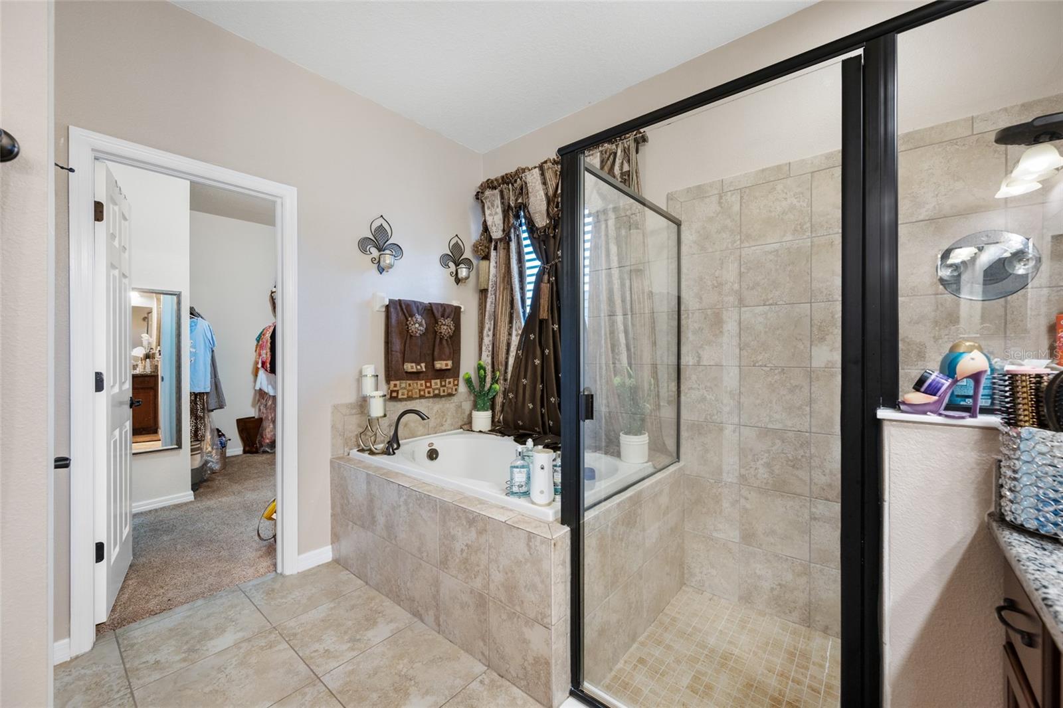
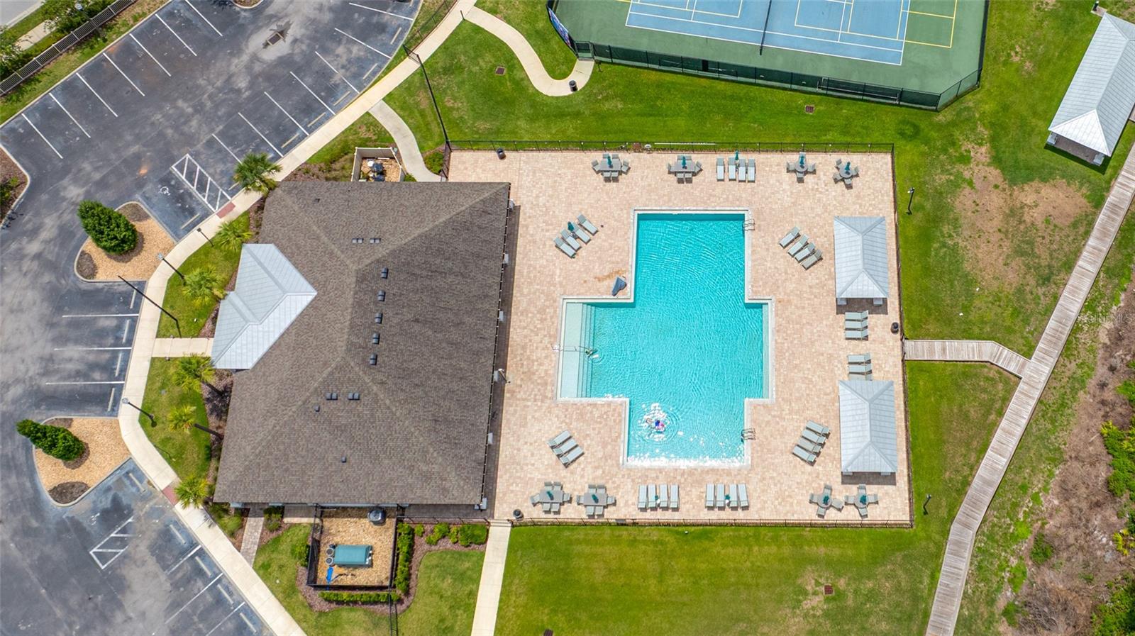
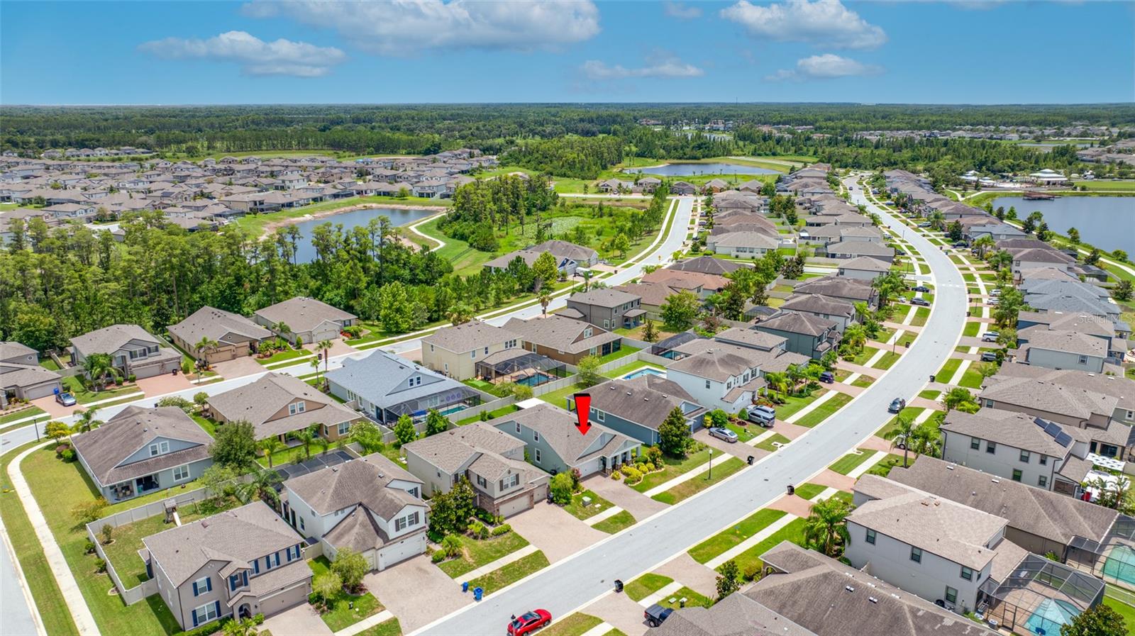
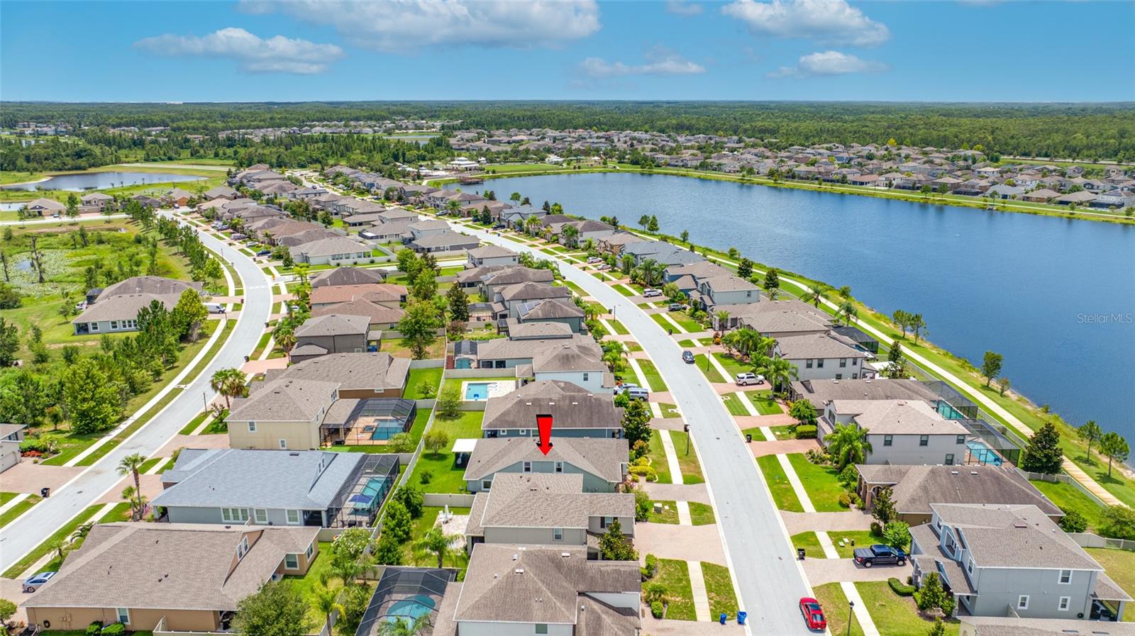
Welcome to this beautiful 4 Bedroom, 3 Bathroom home located in the highly sought-after community of Long Lake Ranch. Efficiently designed layout features the primary suite and two additional bedrooms on the first floor. Upstairs, you’ll find a private fourth bedroom, a full bath, and a bonus room — ideal for guests, a home office, media room, or multi-generational living. The separation of space creates flexibility to fit a variety of lifestyles. The home has an open floor plan, the kitchen is in the center of the home and was recently remodeled and upgraded with beautiful Quartz countertops, top of the line appliances, backsplash, wood cabinets with glass doors and lighting. The Roof is only 3 years old, the AC and Water Heater is 2 years old, newer water softener, laundry room upgraded, outdoor screened patio recently added. The primary suite has an en suite bathroom with a tub and shower. The other two downstairs bedrooms share a full bathroom. Residents have access to a scenic walking trail around the lake, a resort-style community pool, clubhouse, tennis courts, playground, and dog park, providing something for everyone to enjoy. Conveniently located near shopping, dining, hospitals & everyday essentials. With quick access to the Veterans Expressway for an easy commute to Tampa International Airport and downtown Tampa.
Additional Information
- City
- Lutz
- Region
- Lutz
- Zip
- 33558
- Mo Subdivision
- Other
- Neighborhood
- Other
- Subdivision
- Long Lake Ranch
- Area
- 2546
- Community Extras
- Deed Restrictions, Dog Park, Fitness Center, Park, Playground, Pool, Tennis Court(s)
- Garage Spaces
- 2
- Property Description
- Two Story
- Exterior Construction
- Stucco
- Elementary School
- Skybrooke K-8
- Middle School
- Charles S. Rushe Middle-Po
- High School
- Sunlake High School-PO
- Pool Type
- Community
- Pets Allowed
- Yes
- Property Style
- Single Family
- Total Acreage
- 0 to less than 1/4
- Special Sale Provision
- None
- Garage Description
- 2 Car Garage
- Minimum Lease
- 1-2 Years
- Interior Features
- Cathedral Ceiling(s), Ceiling Fans(s), Eat-in Kitchen, Kitchen/Family Room Combo, Open Floorplan, Primary Bedroom Main Floor, Solid Wood Cabinets, Walk-In Closet(s), Window Treatments
- Interior Layout
- Cathedral Ceiling(s), Ceiling Fans(s), Eat-in Kitchen, Kitchen/Family Room Combo, Open Floorplan, Primary Bedroom Main Floor, Solid Wood Cabinets, Walk-In Closet(s), Window Treatments
- Community Features
- Deed Restrictions, Dog Park, Fitness Center, Park, Playground, Pool, Tennis Court(s)
- Flood Zone
- X
- Deed Restriction
- Yes
- CDD
- Yes
- Hoa Fee
- $370
- Monthly Hoa Amount
- 30
- Taxes
- $3,072
- Financing Available
- Cash, Conventional, FHA, VA Loan
- Heated Square Feet
- 2546
- Acres
- 0.15
- Stories
- 2
- Exterior Features
- Sidewalk, Sliding Doors
- Community Pool
- Yes
- Floor Covering
- Luxury Vinyl, Tile
- HOA Yes/No
- Yes
- HOA Comm/Assn
- Required
- Pp Sqft
- 245.48
- Levels
- Two
- Occupant Type
- Owner
- Subtype
- Single Family
- Roof
- Shingle
- Property Subtype
- Residential
- Pool
- Yes
- DPRYN
- Yes
- Sewer
- Public Sewer
- Water Source
- Public
- Furnished
- Unfurnished
Listing courtesy of WEST FLORIDA REAL ESTATE LLC. 813-527-1404
Mortgage Calculator
StellarMLS is the source of this information via Internet Data Exchange Program. All listing information is deemed reliable but not guaranteed and should be independently verified through personal inspection by appropriate professionals. Listings displayed on this website may be subject to prior sale or removal from sale. Availability of any listing should always be independently verified. Listing information is provided for consumer personal, non-commercial use, solely to identify potential properties for potential purchase. All other use is strictly prohibited and may violate relevant federal and state law. Data last updated on