9481 Highland Oak Drive Unit 814, Tampa, FL 33647
- $144,990
- 2
- BD
- 2
- BA
- 1,164
- SqFt






- List Price
- $144,990
- Price Change
- ▼ $5,000 1785189383
- Year Built
- 1992
- Beds
- 2
- County
- Hillsborough
- Subdivision
- The Highlands At Hunters Green
Property Description
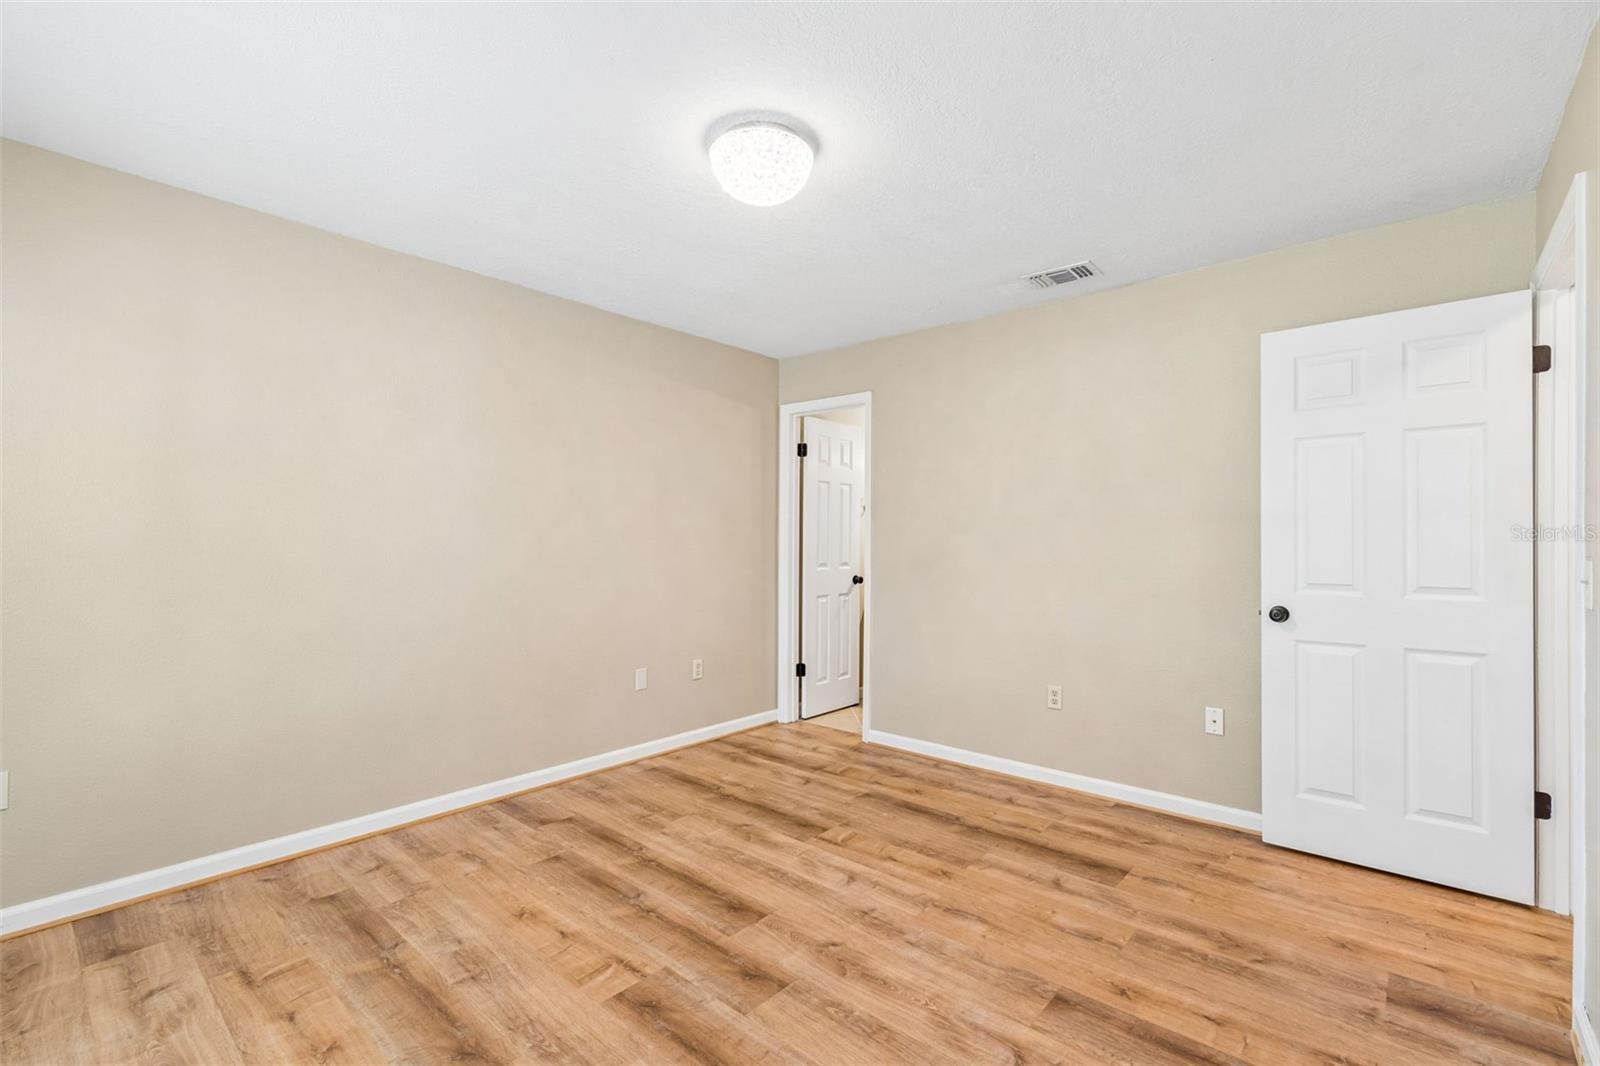
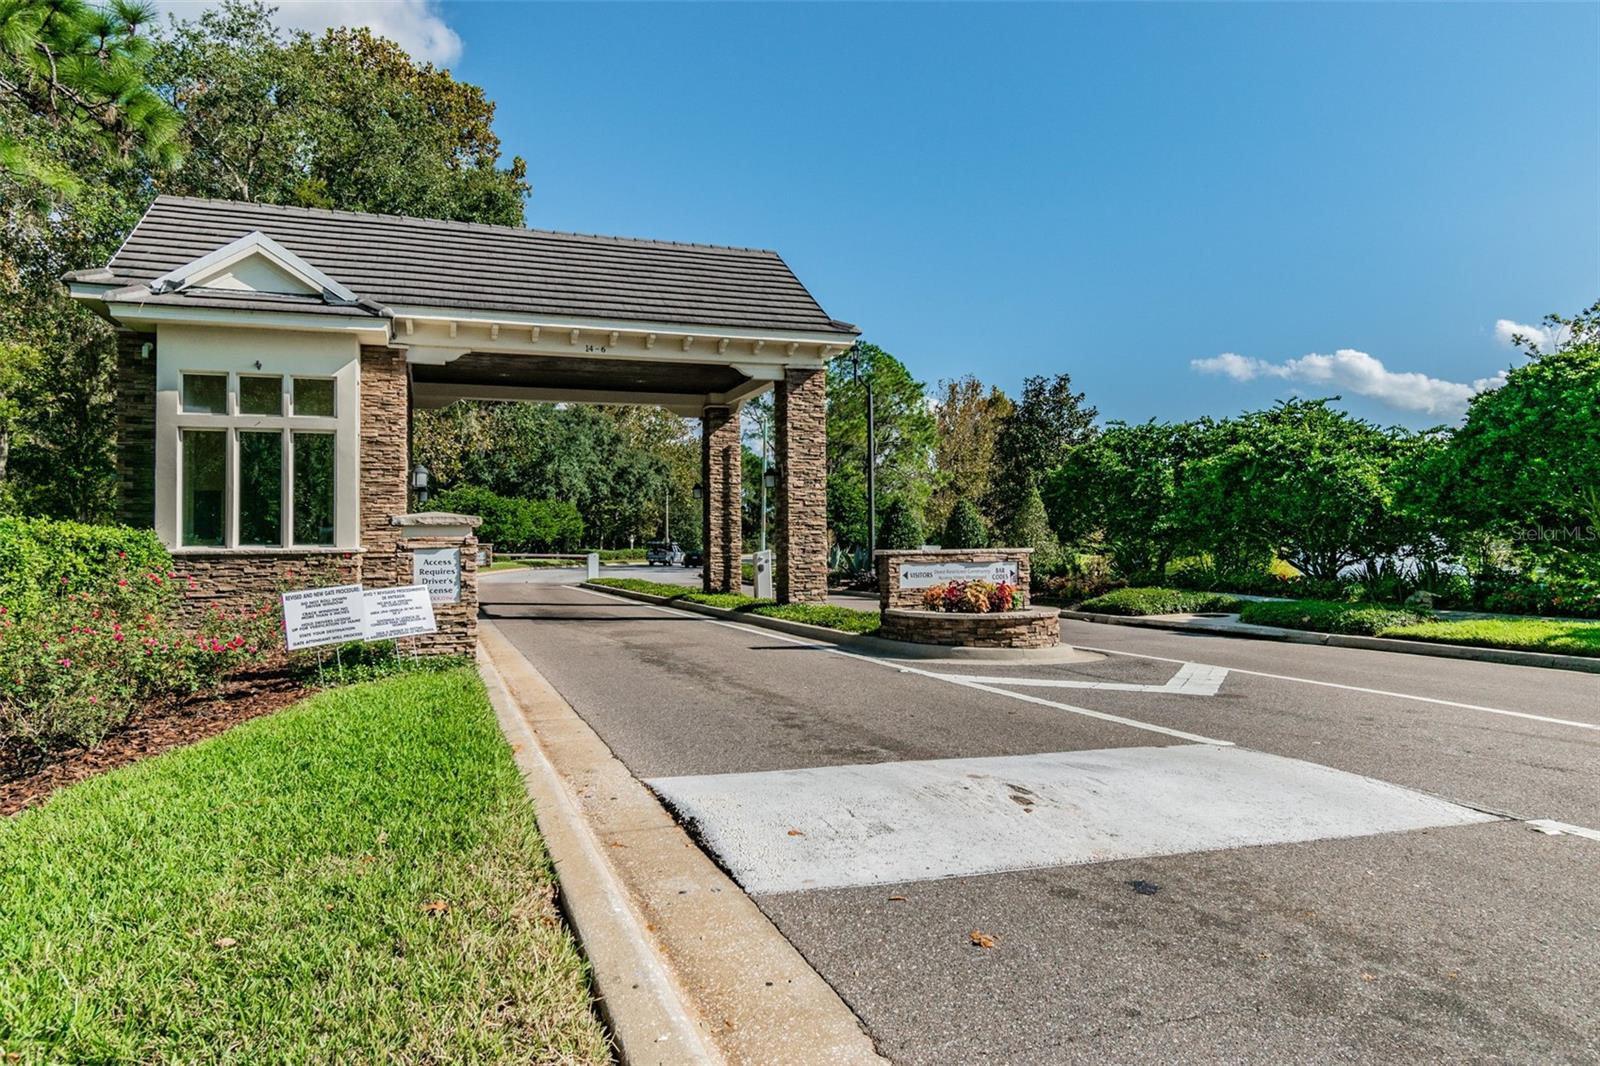
RUN and come take a look at this well maintained condo in the highly coveted community of Hunters Green! Walk through the door into a beautifully laid out open concept floor plan with ample room for a sectional sofa in the living area and a good sized dining room table perfect for hosting during the holidays. The kitchen has everything you would want and need from stainless steel appliances to the solid surface counters and a nice sized island with ample storage space. One bedroom in the front and one bedroom in the back each with private access to perfectly finished bathrooms as well as walk in closets. Rounding out this beautifully appointed unit is a generously sized balcony to enjoy your morning coffee or to wind down and watch the sunset with a glass of wine. Take a walk on the nature trails or relax by the pool, pick up a game of basketball or head to the fitness room, your options are endless in this community. Not to mention how close you are to any kind of restaurant, shopping or head over and watch a movie at the local theater. You are only minutes away from most anything! Don't think twice about making this a place to call home!
Additional Information
- City
- Tampa
- Region
- Tampa / Tampa Palms
- Zip
- 33647
- Mo Subdivision
- New Tampa, Hunters Green
- Neighborhood
- New Tampa, Hunters Green
- Subdivision
- The Highlands At Hunters Green
- Area
- 1164
- Community Extras
- Clubhouse, Fitness Center, Gated Community - Guard, Playground, Pool, Tennis Court(s), No Deed Restriction
- Property Description
- One Story
- Exterior Construction
- Stucco, Frame
- Pool Type
- Community
- Pets Allowed
- Yes
- Pet Max Weight
- 25
- Property Style
- Condo
- Total Acreage
- 0 to less than 1/4
- Special Sale Provision
- None
- Minimum Lease
- 8-12 Months
- Interior Features
- Open Floorplan, Solid Surface Counters, Walk-In Closet(s)
- Interior Layout
- Open Floorplan, Solid Surface Counters, Walk-In Closet(s)
- Community Features
- Clubhouse, Fitness Center, Gated Community - Guard, Playground, Pool, Tennis Court(s)
- Flood Zone
- X
- Pet Size
- Small (16-35 Lbs.)
- Complex Name
- The Highlands
- Financing Available
- Cash, Conventional, FHA, VA Loan
- Condo Fee
- $678
- Heated Square Feet
- 1164
- Acres
- 0.03
- Stories
- 1
- Exterior Features
- Sidewalk
- Community Pool
- Yes
- Parking Description
- Assigned
- Floor Covering
- Laminate, Tile
- HOA Fee Required
- Yes
- HOA Comm/Assn
- Required
- Floor Number
- 2
- Monthly Condo Fee
- 678
- Pp Sqft
- 124.56
- Levels
- One
- Occupant Type
- Vacant
- Subtype
- Condo
- Roof
- Shingle
- Property Subtype
- Residential
- Pool
- Yes
- DPRYN
- Yes
- Sewer
- Public Sewer
- Water Source
- Public
- Furnished
- Unfurnished
Listing courtesy of RE/MAX REALTY UNLIMITED. 813-684-0016
Mortgage Calculator
StellarMLS is the source of this information via Internet Data Exchange Program. All listing information is deemed reliable but not guaranteed and should be independently verified through personal inspection by appropriate professionals. Listings displayed on this website may be subject to prior sale or removal from sale. Availability of any listing should always be independently verified. Listing information is provided for consumer personal, non-commercial use, solely to identify potential properties for potential purchase. All other use is strictly prohibited and may violate relevant federal and state law. Data last updated on