6419 Pelican Drive S, South Pasadena, FL 33707
- $685,000
- 4
- BD
- 2
- BA
- 1,952
- SqFt










- List Price
- $685,000
- Days on Market
- 9
- MLS#
- TB8528377
- Bedrooms
- 4
- Full Bathrooms
- 2
- Sq. Ft
- 1,952
- Lot Size
- 7,793
- Subtype
- Single Family
- County
- Pinellas
- Community
- No Deed Restriction
- Subdivision
- Pelican Creek Sub
- Year Built
- 1973
Property Description
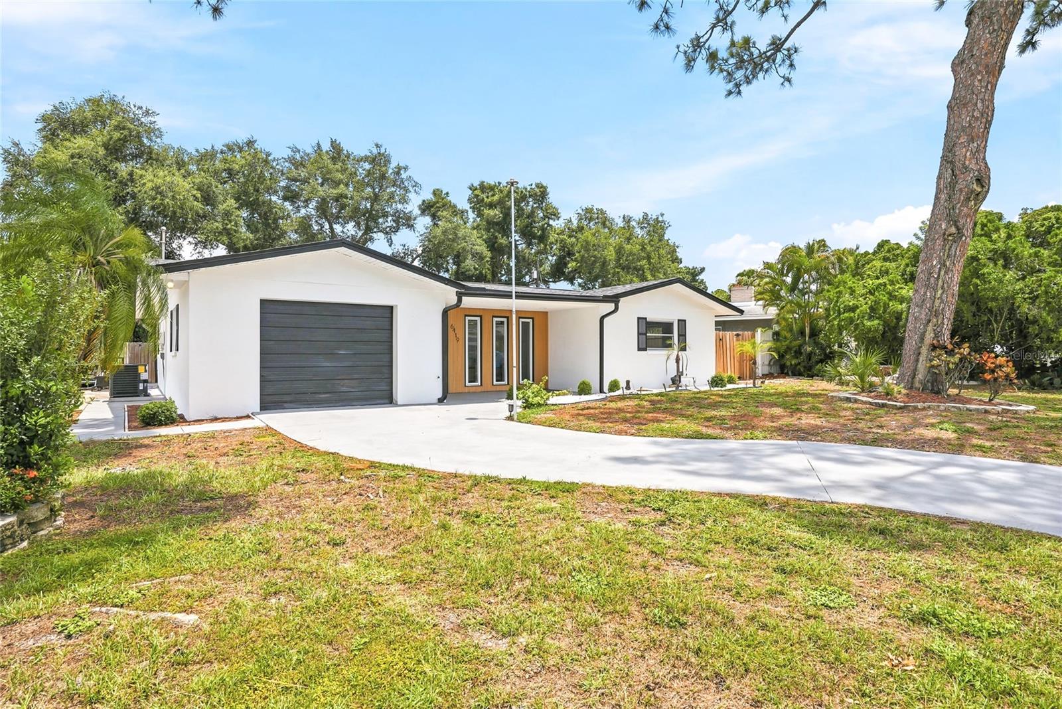
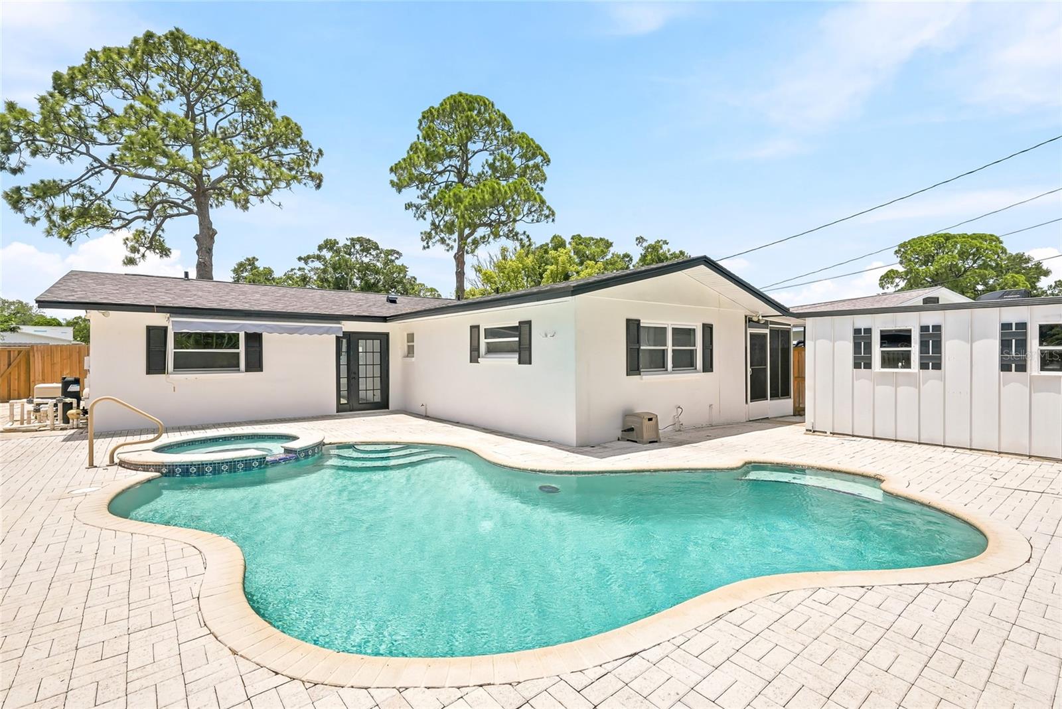
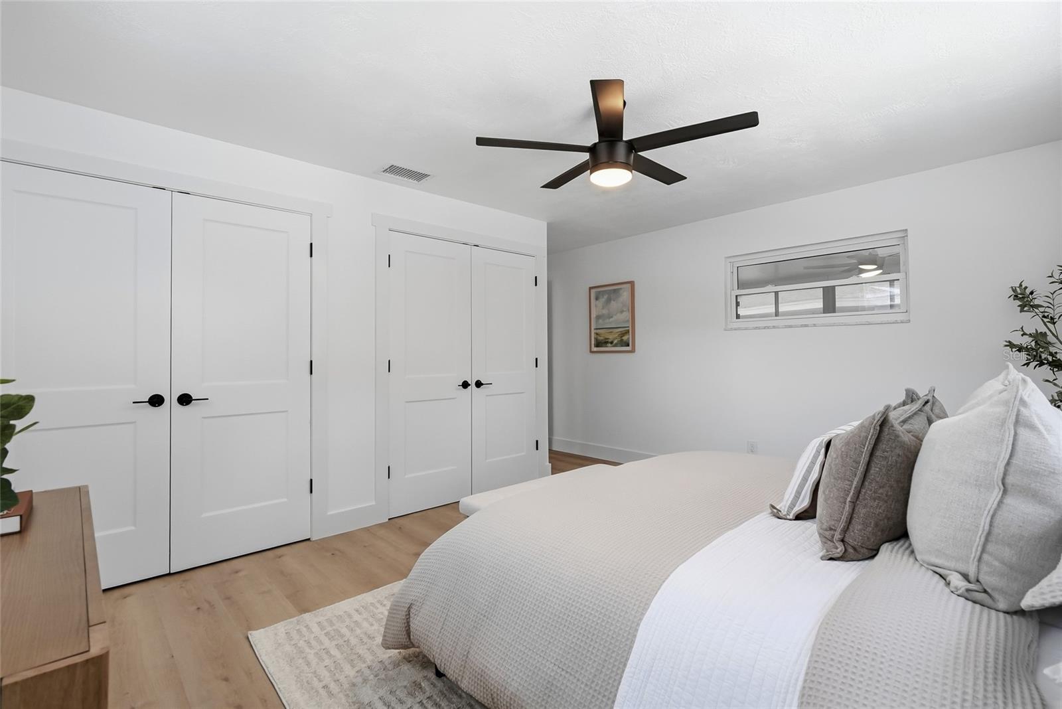
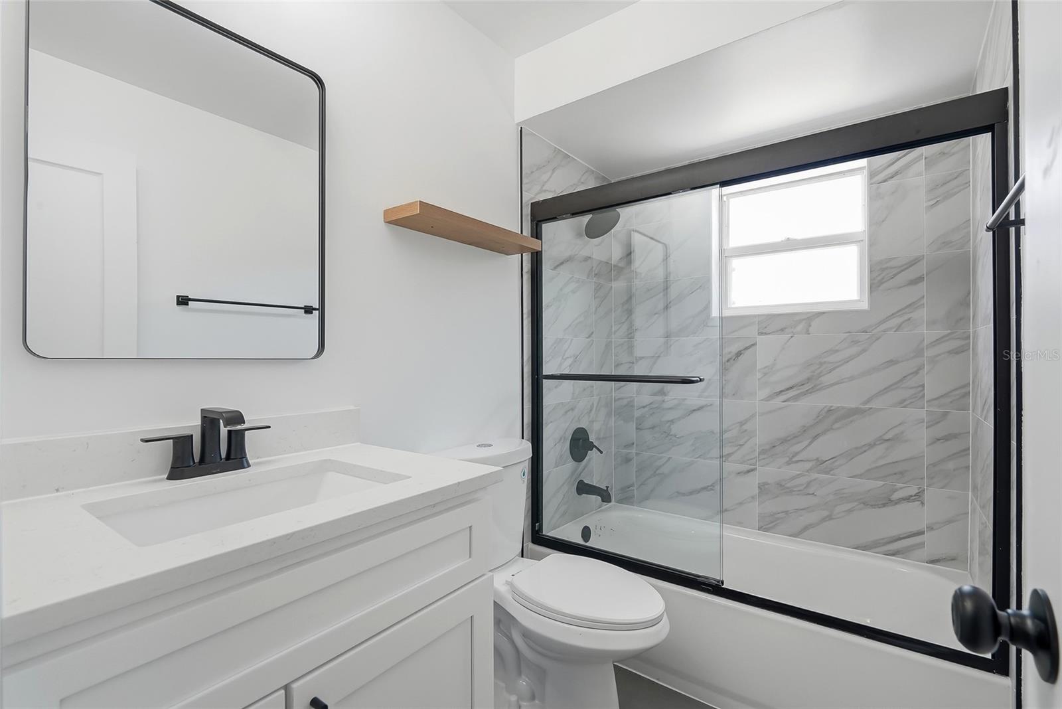
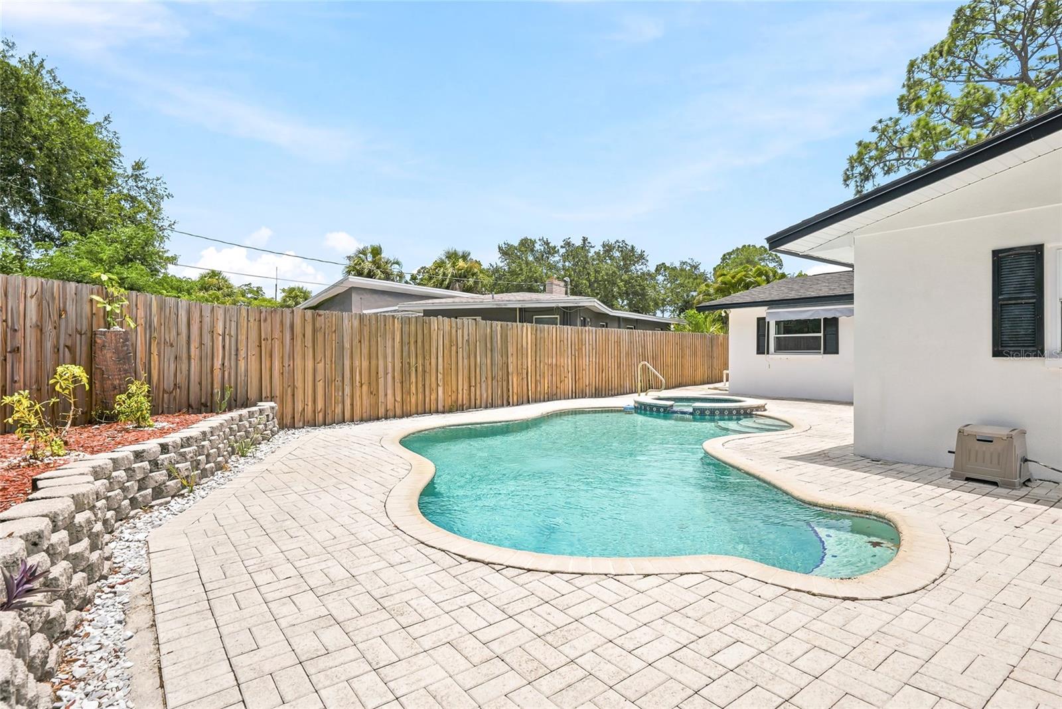
Welcome to this reimagined contemporary pool ranch home, where timeless design meets modern luxury. Thoughtfully renovated from top to bottom in 2026, this move-in-ready residence showcases designer finishes, custom accent walls, an open and inviting layout, and a sophisticated blend of style and functionality. The stunning kitchen serves as the heart of the home with modern cabinetry, premium finishes, and seamless flow into the spacious living and dining areas, creating the perfect setting for entertaining or everyday living. The beautifully remodeled bathrooms offer a spa-inspired experience, while updated flooring, fresh interior and exterior paint, and numerous improvements provide peace of mind and exceptional value. A new roof was completed in 2025, New HVAC 2026, and the home has undergone extensive permitted renovations. Step outside to your own private backyard retreat featuring an inviting swimming pool, relaxing spa, spacious screened lanai, and plenty of room to entertain family and friends year-round. The property offers privacy while maintaining low-maintenance living. Situated on a quiet street in desirable Pelican Creek, this solid concrete block home is located in unincorporated Pinellas County no flood zone with no HOA, offering flexibility for both homeowners, AirBNB, VRBO, and investors. Conveniently located just minutes from Gulfport, Downtown St. Petersburg, award-winning Gulf beaches, shopping, dining, parks, and major roadways, this exceptional home combines style, location, and lifestyle into one outstanding opportunity.
Additional Information
- City
- South Pasadena
- Region
- St Pete/South Pasadena/Gulfport/St Pete Bch
- Zip
- 33707
- Neighborhood
- Other
- Subdivision
- Pelican Creek Sub
- Area
- 1952
- Community Extras
- No Deed Restriction
- Property Description
- One Story
- Exterior Construction
- Block, Concrete, Stucco
- Elementary School
- Bear Creek Elementary-Pn
- Middle School
- Azalea Middle-Pn
- High School
- Boca Ciega High-PN
- Located Near
- Landscaped, Near Golf Course, Near Marina, Near Public Transit, Paved, Unincorporated
- Architectural Style
- Contemporary, Mid-Century Modern, Ranch
- Pool Type
- Private
- Pets Allowed
- Yes
- Property Style
- Single Family
- Total Acreage
- 0 to less than 1/4
- Special Sale Provision
- None
- Additional Rooms
- Attic, Bonus Room, Den/Library/Office, Family Room, Florida Room, Great Room, Inside Utility, Media Room, Storage Rooms
- Minimum Lease
- No Minimum
- Interior Features
- Ceiling Fans(s), Eat-in Kitchen, Kitchen/Family Room Combo, Living Room/Dining Room Combo, Open Floorplan, Primary Bedroom Main Floor, Solid Surface Counters, Solid Wood Cabinets, Split Bedroom, Stone Counters, Thermostat
- Interior Layout
- Ceiling Fans(s), Eat-in Kitchen, Kitchen/Family Room Combo, Living Room/Dining Room Combo, Open Floorplan, Primary Bedroom Main Floor, Solid Surface Counters, Solid Wood Cabinets, Split Bedroom, Stone Counters, Thermostat
- Flood Zone
- X
- Financing Available
- Cash, Conventional, FHA, USDA Loan, VA Loan
- Heated Square Feet
- 1952
- Acres
- 0.18
- Stories
- 1
- Exterior Features
- Garden, Private Mailbox, Rain Gutters, Storage
- Private Pool
- Yes
- Fence Description
- Fenced, Wood
- Parking Description
- Converted Garage, Driveway
- Floor Covering
- Luxury Vinyl
- Other Structures
- Other, Shed(s), Storage, Workshop
- Pp Sqft
- 350.92
- Levels
- One
- Architectural Style
- Contemporary, Mid-Century Modern, Ranch
- Occupant Type
- Vacant
- Subtype
- Single Family
- Roof
- Shingle
- Property Subtype
- Residential
- Pool
- Yes
- DPRYN
- Yes
- View
- Pool
- Sewer
- Public Sewer
- Water Source
- Public
- Furnished
- Unfurnished
Listing courtesy of SMITH & ASSOCIATES REAL ESTATE. 727-342-3800
Mortgage Calculator
StellarMLS is the source of this information via Internet Data Exchange Program. All listing information is deemed reliable but not guaranteed and should be independently verified through personal inspection by appropriate professionals. Listings displayed on this website may be subject to prior sale or removal from sale. Availability of any listing should always be independently verified. Listing information is provided for consumer personal, non-commercial use, solely to identify potential properties for potential purchase. All other use is strictly prohibited and may violate relevant federal and state law. Data last updated on