4968 Ebensburg Drive, Tampa, FL 33647
- $500,000
- 4
- BD
- 3
- BA
- 2,220
- SqFt





- List Price
- $500,000
- Days on Market
- 20
- MLS#
- TB8528399
- Bedrooms
- 4
- Full Bathrooms
- 2
- Half Bathrooms
- 1
- Sq. Ft
- 2,220
- Lot Size
- 9,750
- Subtype
- Single Family
- County
- Hillsborough
- Community
- No Deed Restriction
- Subdivision
- Tampa Palms Area 2 7e Unit 2
- Year Built
- 1992
Property Description
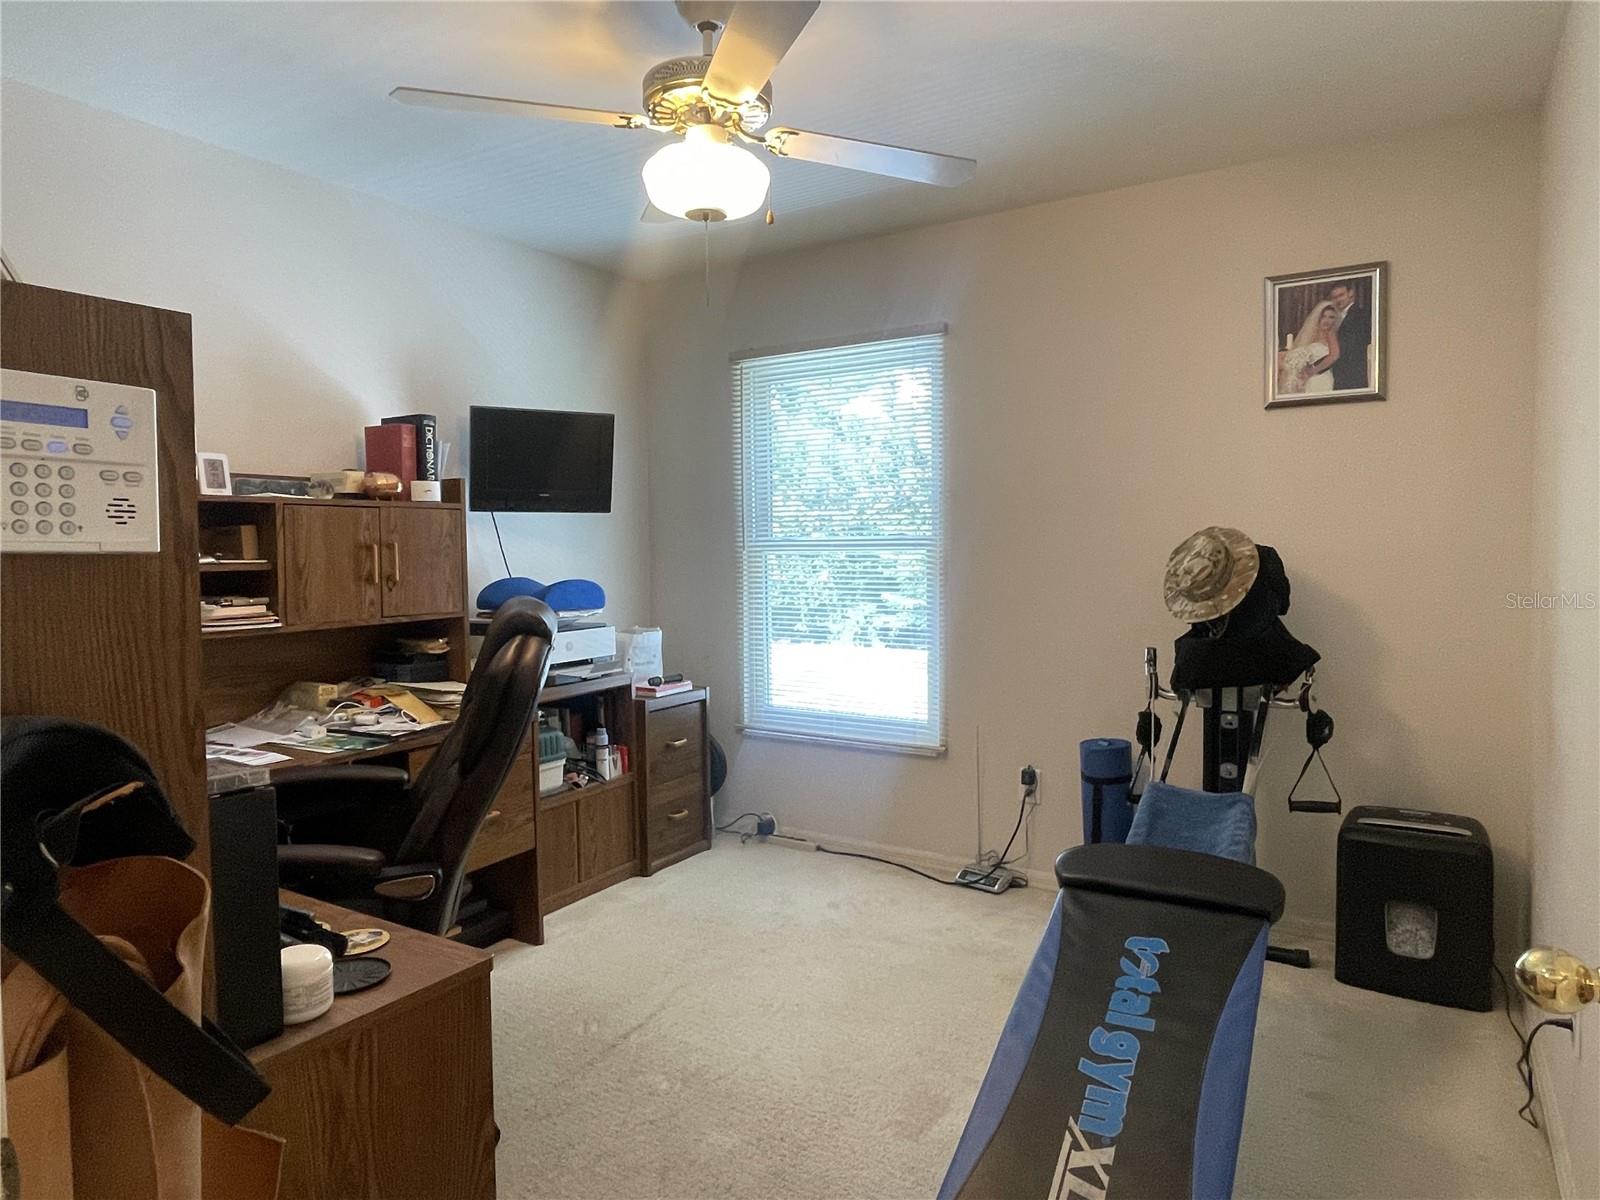
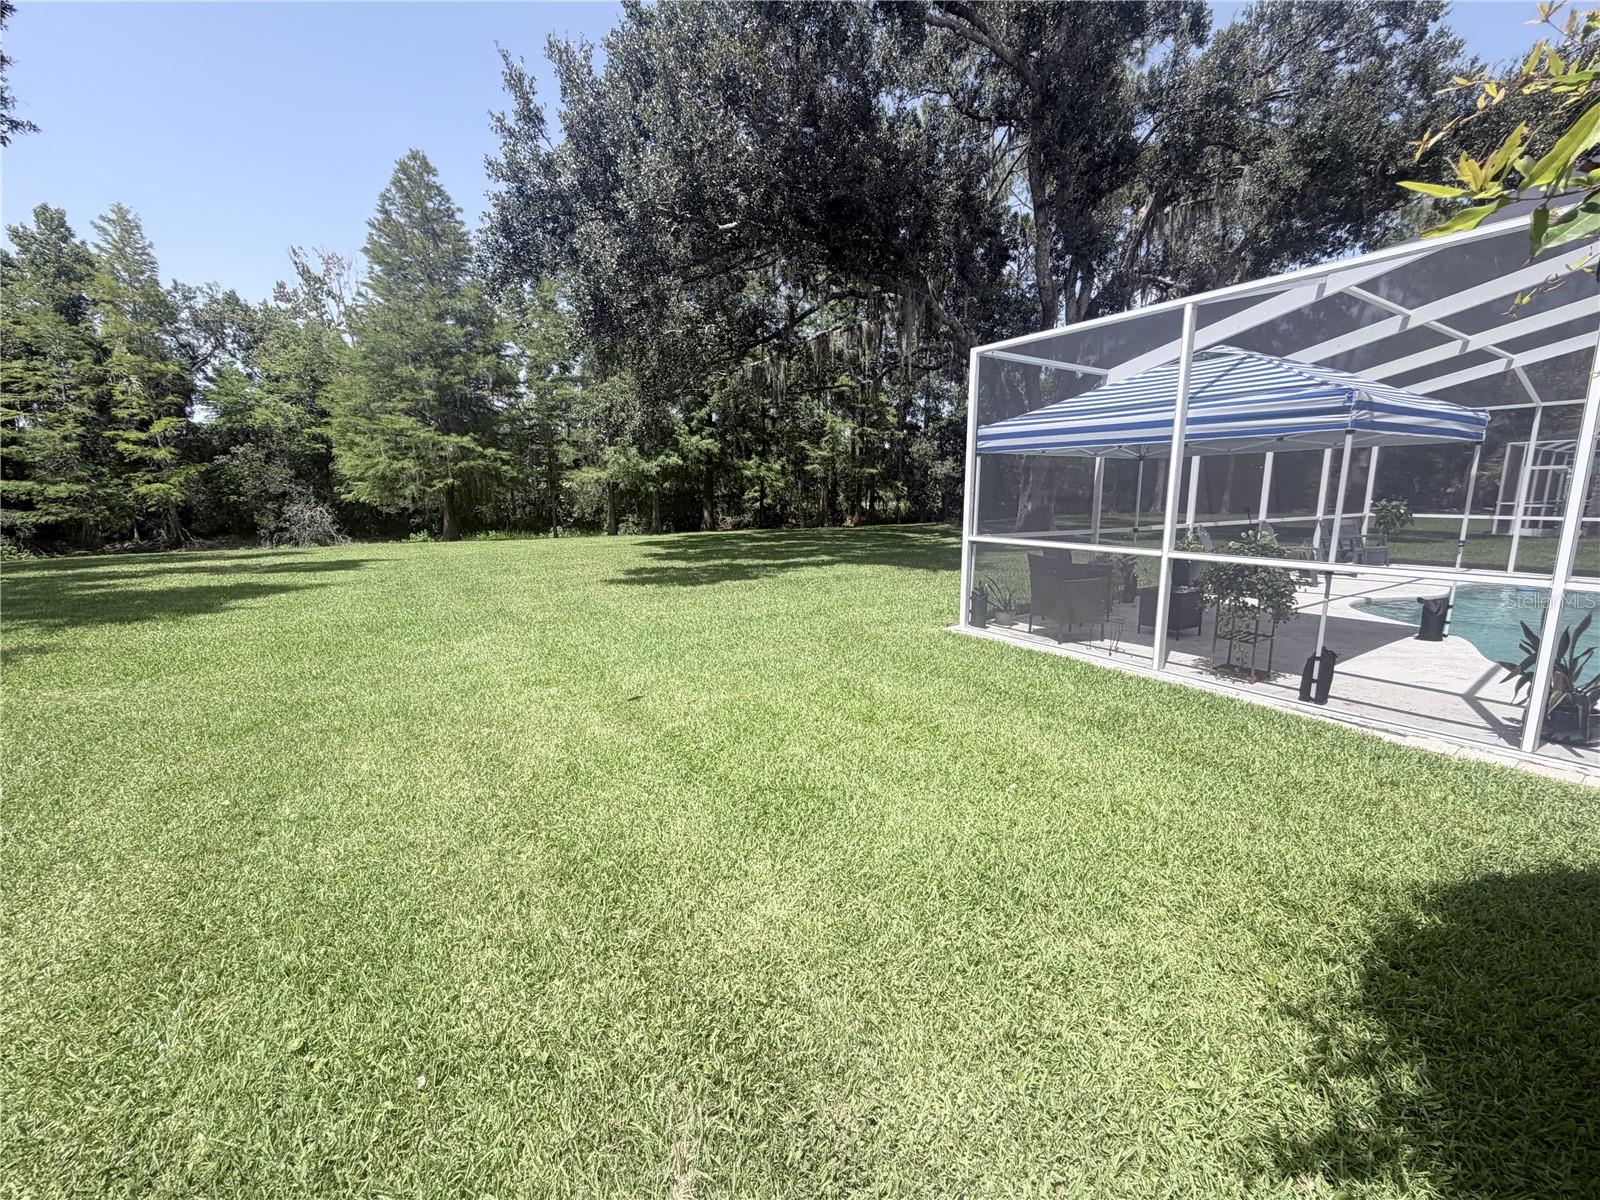
Great Tampa Palms home with screened pool and large deep lot. Serene pond and conservation views too. Home has been taken care of and is ready for a new family. All bedrooms are upstairs. Kitchen is light and bright with QUARTZ counters and stainless steel appliances. This home is a rare find at this price and definitely won’t last long. Call and let’s make it yours.
Additional Information
- City
- Tampa
- Region
- Tampa / Tampa Palms
- Zip
- 33647
- Mo Subdivision
- Tampa Palms, New Tampa
- Neighborhood
- Tampa Palms, New Tampa
- Subdivision
- Tampa Palms Area 2 7e Unit 2
- Area
- 2220
- Water Frontage
- Lake Front
- Community Extras
- No Deed Restriction
- Garage Spaces
- 2
- Property Description
- Two Story
- Exterior Construction
- Block, Stucco, Frame
- Elementary School
- Chiles-Hb
- Middle School
- Liberty-Hb
- High School
- Freedom-HB
- Located Near
- Conservation Area, City Limits, Landscaped, Sidewalk, Paved
- Frontage
- Pond
- Architectural Style
- Contemporary
- Pool Type
- Private
- Pets Allowed
- Yes
- Water View
- Yes
- Water View
- Pond
- Property Style
- Single Family
- Total Acreage
- 0 to less than 1/4
- Water Frontage
- Yes
- Special Sale Provision
- None
- Garage Description
- 2 Car Garage
- Additional Rooms
- Family Room
- Minimum Lease
- 8-12 Months
- Interior Features
- Ceiling Fans(s), High Ceilings, Living Room/Dining Room Combo, Primary Bedroom Main Floor, Solid Surface Counters, Split Bedroom
- Interior Layout
- Ceiling Fans(s), High Ceilings, Living Room/Dining Room Combo, Primary Bedroom Main Floor, Solid Surface Counters, Split Bedroom
- Water Frontage
- Pond
- Water Front Description
- Pond
- Flood Zone
- X
- CDD
- Yes
- Hoa Fee
- $332
- Monthly Hoa Amount
- 27
- Taxes
- $1,009
- Financing Available
- Cash, Conventional, FHA, VA Loan
- Heated Square Feet
- 2220
- Acres
- 0.22
- Exterior Features
- Private Mailbox, Private Yard, Sidewalk, Sliding Doors
- Private Pool
- Yes
- Waterfront
- Yes
- Parking Description
- Driveway, Garage Door Opener, Ground Level
- Floor Covering
- Carpet, Ceramic Tile, Luxury Vinyl
- Water Features
- Pond
- HOA Yes/No
- Yes
- HOA Comm/Assn
- Required
- Pp Sqft
- 225.23
- Levels
- Two
- Architectural Style
- Contemporary
- Occupant Type
- Owner
- Subtype
- Single Family
- Roof
- Shingle
- Property Subtype
- Residential
- Pool
- Yes
- DPRYN
- Yes
- View
- Trees/Woods, Water
- Sewer
- Public Sewer
- Water Source
- Public
- Furnished
- Unfurnished
Listing courtesy of FUTURE HOME REALTY INC. 813-855-4982
Mortgage Calculator
StellarMLS is the source of this information via Internet Data Exchange Program. All listing information is deemed reliable but not guaranteed and should be independently verified through personal inspection by appropriate professionals. Listings displayed on this website may be subject to prior sale or removal from sale. Availability of any listing should always be independently verified. Listing information is provided for consumer personal, non-commercial use, solely to identify potential properties for potential purchase. All other use is strictly prohibited and may violate relevant federal and state law. Data last updated on