609 Lively Drive Unit B, Sun City Center, FL 33573
- $189,500
- 2
- BD
- 2
- BA
- 1,219
- SqFt








- List Price
- $189,500
- Year Built
- 1986
- Beds
- 2
- County
- Hillsborough
- Subdivision
- Golf Villas Of Sun City Center
Property Description
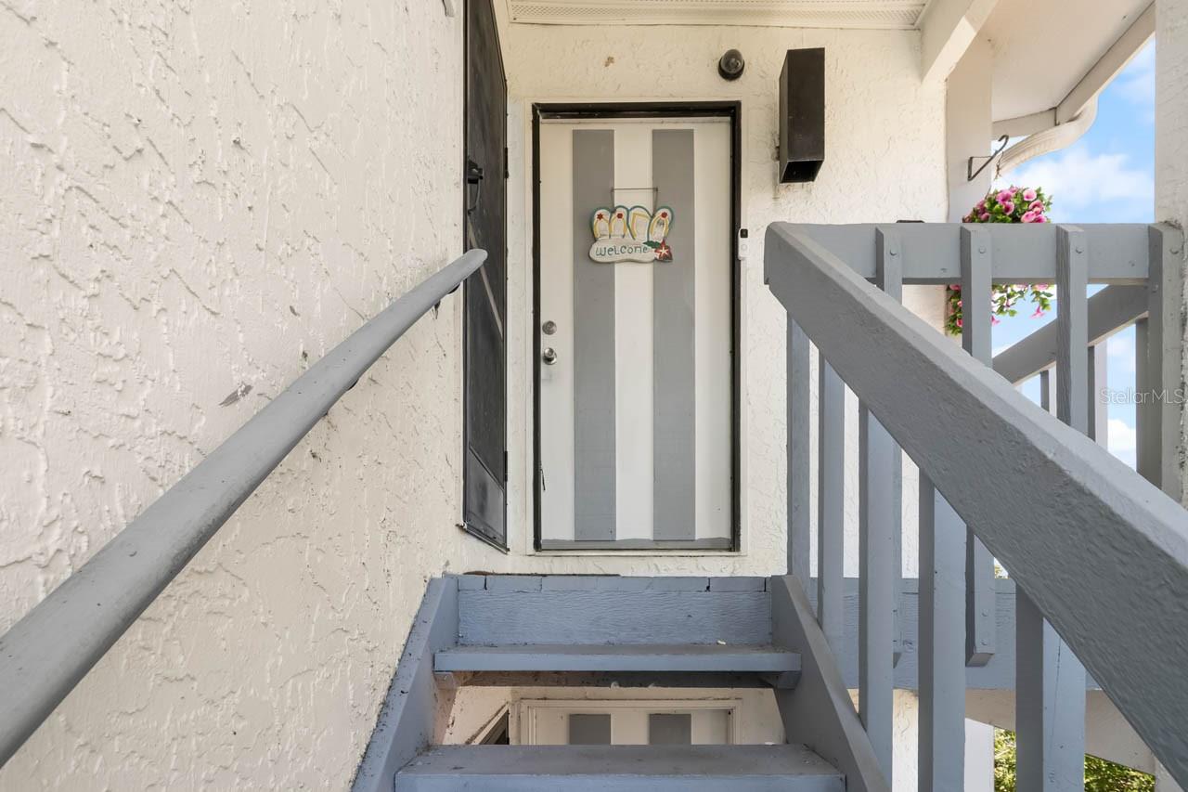
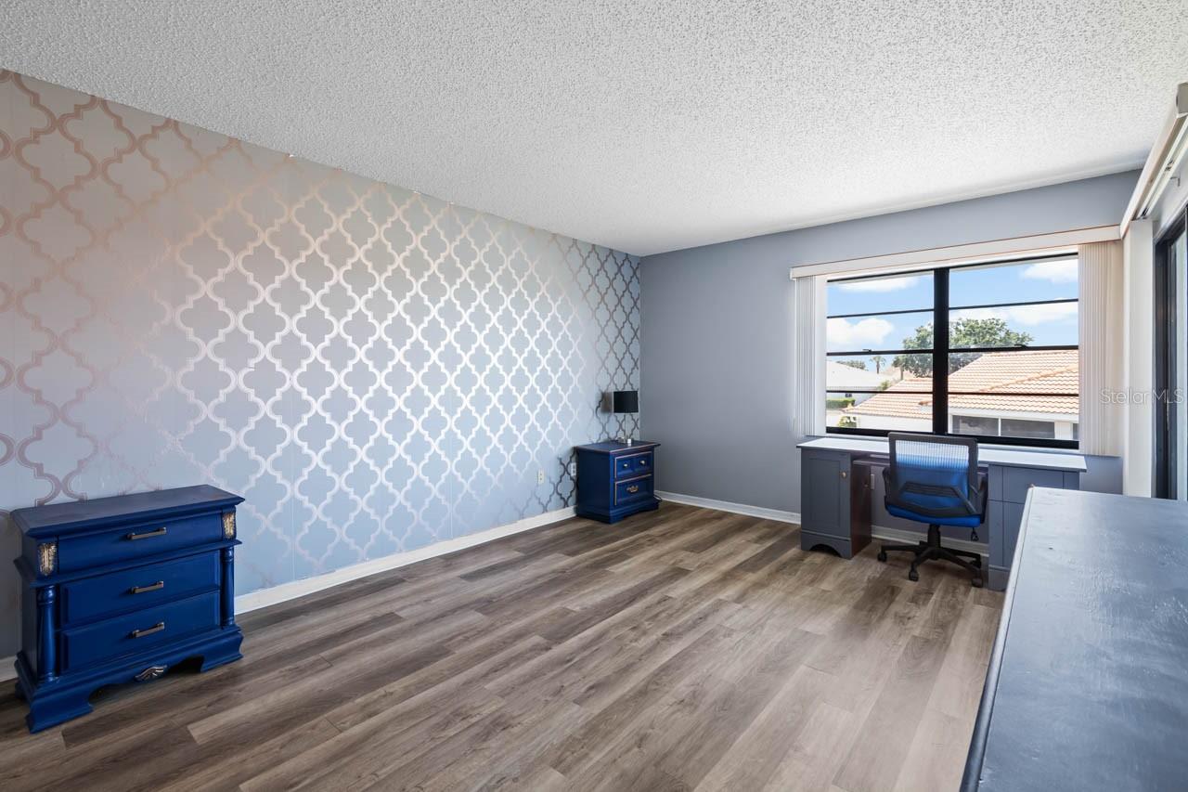
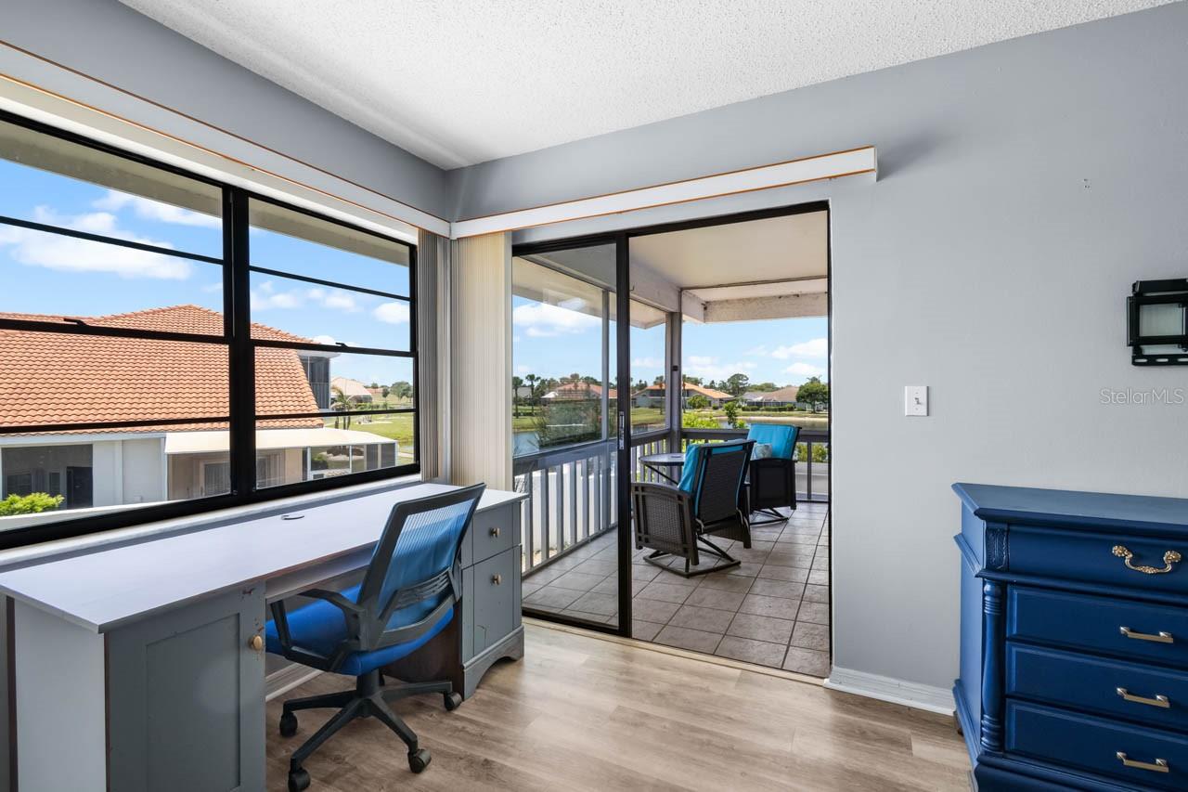
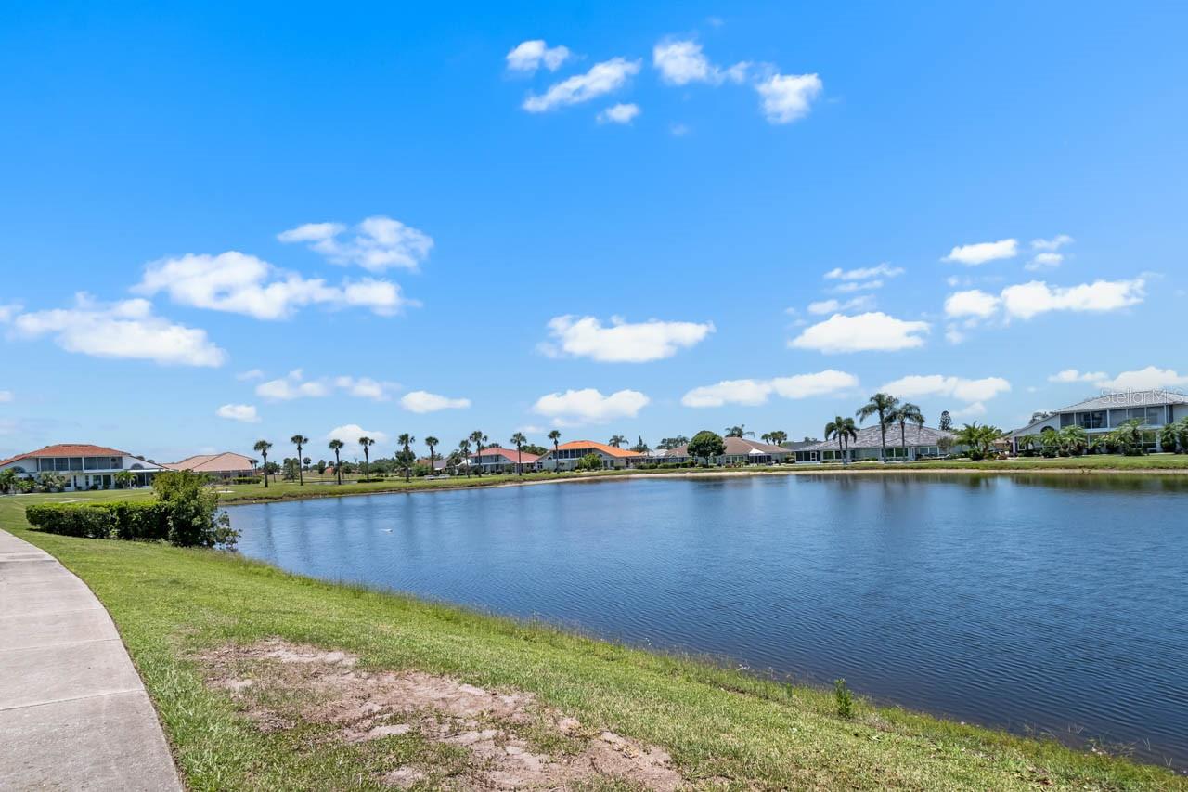
Welcome to this beautifully updated, second-floor condo located at 609 Lively Dr, Unit B, in the heart of Sun City Center’s premier 55+ community. Offering an elevated perspective and wonderful privacy, this immaculate home boasts a serene, picturesque pond view right from your living space, creating a peaceful backdrop for enjoying your morning coffee or unwinding at sunset. Step inside to discover a bright, sun-drenched open floor plan showcasing high-end, contemporary updates throughout. The gorgeous, fully modernized kitchen serves as a true focal point, beautifully appointed with sleek quartz countertops, refreshed cabinetry, and ample prep space. The upscale design flows seamlessly into the bathrooms, which have both been thoughtfully refreshed with elegant granite-topped vanities and modern fixtures. With maintenance-free living handled, you can spend your days fully enjoying the world-class, resort-style lifestyle of Sun City Center. This vibrant, golf-cart-friendly community features sparkling heated pools, a state-of-the-art fitness center, tennis and pickleball courts, and over 150 active social clubs. Whether you are looking for a turnkey year-round retreat or a hassle-free winter escape, this absolute gem is ready for you to move right in. Thie ONLY thing that is missing is YOU!
Additional Information
- City
- Sun City Center
- Region
- Sun City Center / Ruskin
- Zip
- 33573
- Mo Subdivision
- Golf Villas Condominiums
- Neighborhood
- Golf Villas Condominiums
- Subdivision
- Golf Villas Of Sun City Center
- Area
- 1219
- Water Frontage
- Lake Front
- Community Extras
- Association Recreation - Owned, Community Mailbox, Golf Carts OK, No Deed Restriction
- Property Description
- One Story
- Exterior Construction
- Frame
- Pool Type
- No Pool
- Pets Allowed
- Yes
- Housing for Older Persons
- Yes
- Water View
- Yes
- Water View
- Lake
- Property Style
- Condo
- Special Sale Provision
- None
- Minimum Lease
- 1-2 Years
- Interior Features
- Cathedral Ceiling(s), Ceiling Fans(s), Eat-in Kitchen, Living Room/Dining Room Combo, Open Floorplan, PrimaryBedroom Upstairs, Split Bedroom, Walk-In Closet(s), Window Treatments
- Interior Layout
- Cathedral Ceiling(s), Ceiling Fans(s), Eat-in Kitchen, Living Room/Dining Room Combo, Open Floorplan, PrimaryBedroom Upstairs, Split Bedroom, Walk-In Closet(s), Window Treatments
- Community Features
- Association Recreation - Owned, Community Mailbox, Golf Carts OK
- Flood Zone
- X
- 55+ Housing
- Yes
- 55+ Only
- Yes
- Financing Available
- Cash, Conventional, FHA, VA Loan
- Condo Fee
- $500
- Heated Square Feet
- 1219
- Acres
- 2
- Stories
- 1
- Exterior Features
- Balcony
- Floor Covering
- Carpet, Vinyl
- HOA Comm/Assn
- None
- Floor Number
- 2
- Monthly Condo Fee
- 500
- Pp Sqft
- 155.46
- Levels
- One
- Occupant Type
- Vacant
- Subtype
- Condo
- Roof
- Shingle
- Property Subtype
- Residential
- DPRYN
- Yes
- View
- Water
- Sewer
- Public Sewer
- Water Source
- Public
- Amenities
- Fitness Center, Golf Course
- Furnished
- Unfurnished
Listing courtesy of KELLER WILLIAMS SOUTH SHORE. murraycoleman@kw.com
Mortgage Calculator
StellarMLS is the source of this information via Internet Data Exchange Program. All listing information is deemed reliable but not guaranteed and should be independently verified through personal inspection by appropriate professionals. Listings displayed on this website may be subject to prior sale or removal from sale. Availability of any listing should always be independently verified. Listing information is provided for consumer personal, non-commercial use, solely to identify potential properties for potential purchase. All other use is strictly prohibited and may violate relevant federal and state law. Data last updated on