24328 Mistwood Court, Lutz, FL 33559
- $430,000
- 3
- BD
- 2
- BA
- 1,695
- SqFt














- List Price
- $430,000
- Days on Market
- 18
- MLS#
- TB8528543
- Bedrooms
- 3
- Full Bathrooms
- 2
- Sq. Ft
- 1,695
- Lot Size
- 6,590
- Subtype
- Single Family
- County
- Pasco
- Community
- Deed Restrictions, Sidewalks, Street Lights
- Subdivision
- Oak Grove Ph 03
- Year Built
- 2002
Property Description
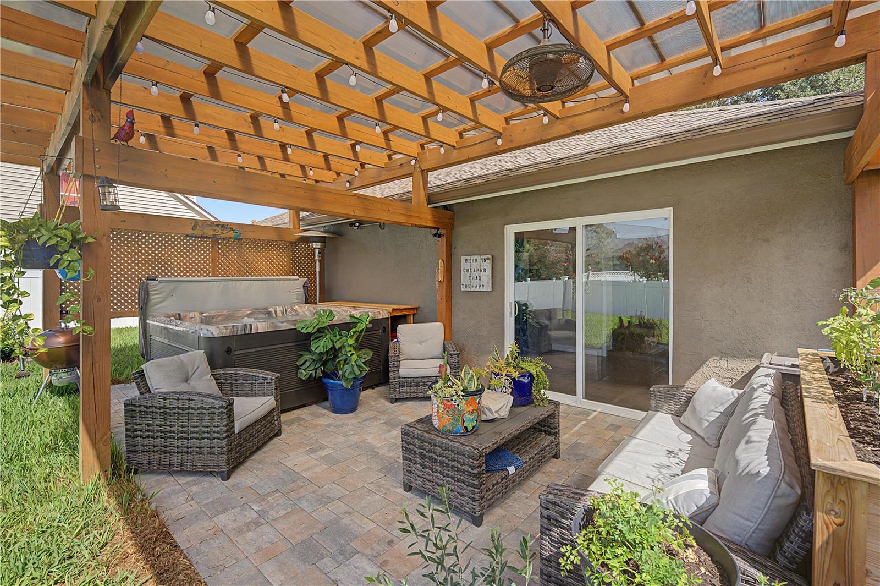
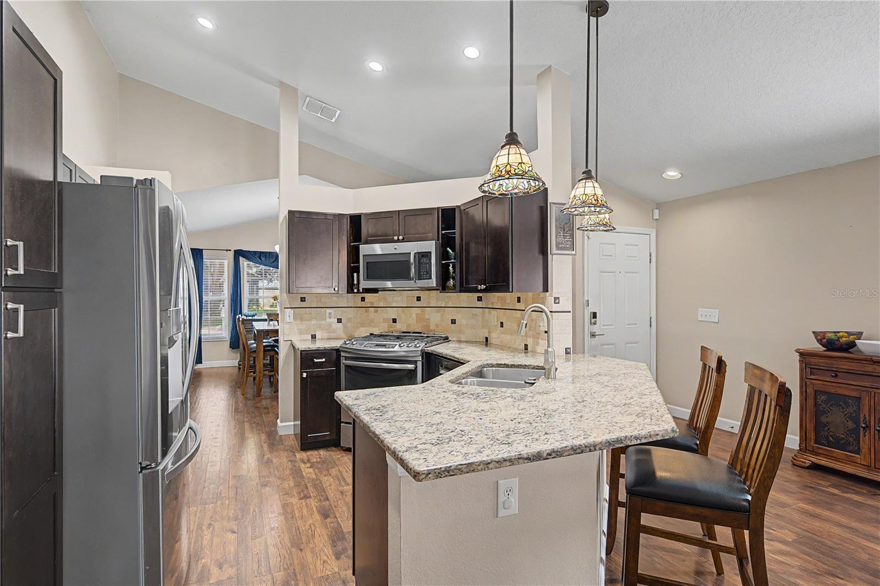
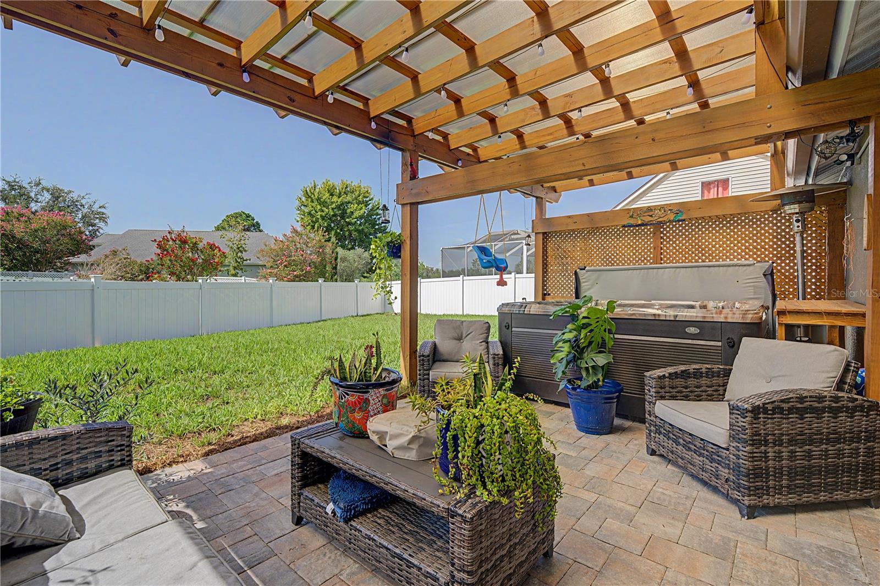
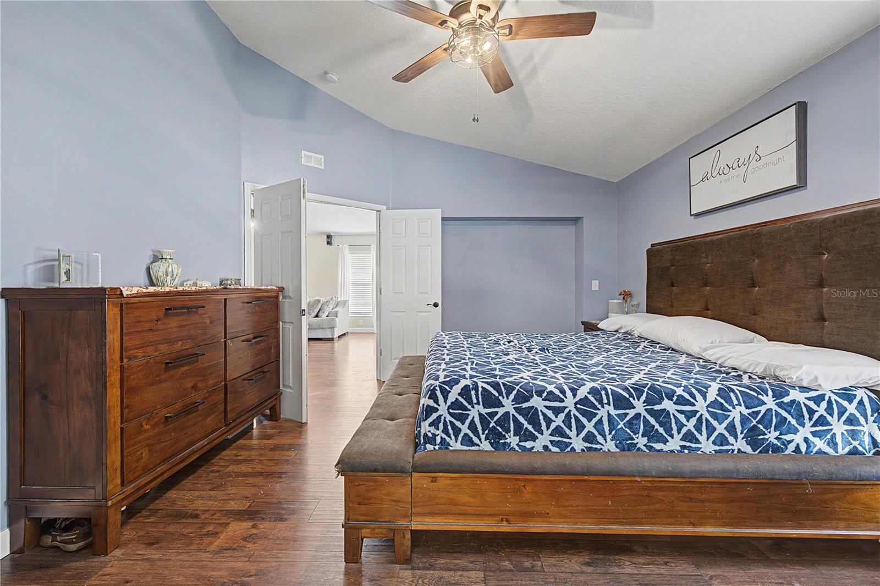
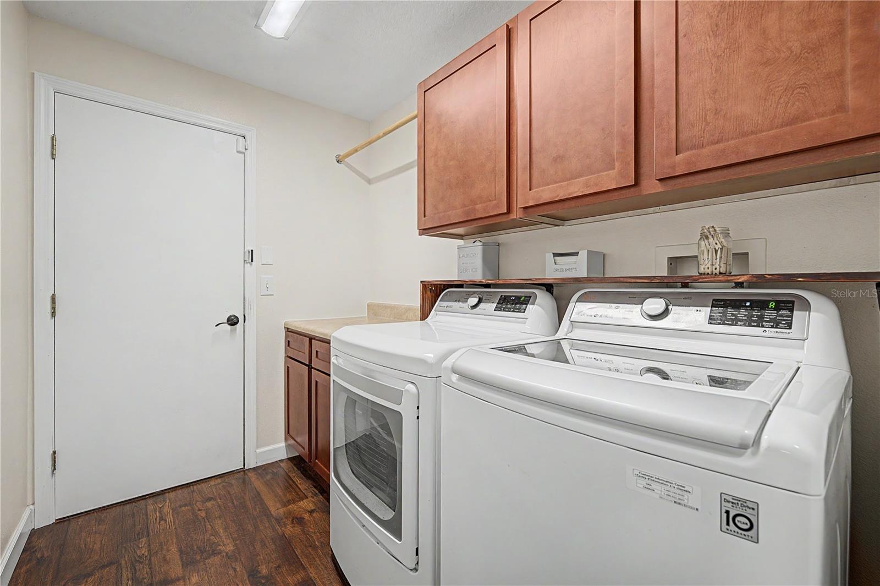
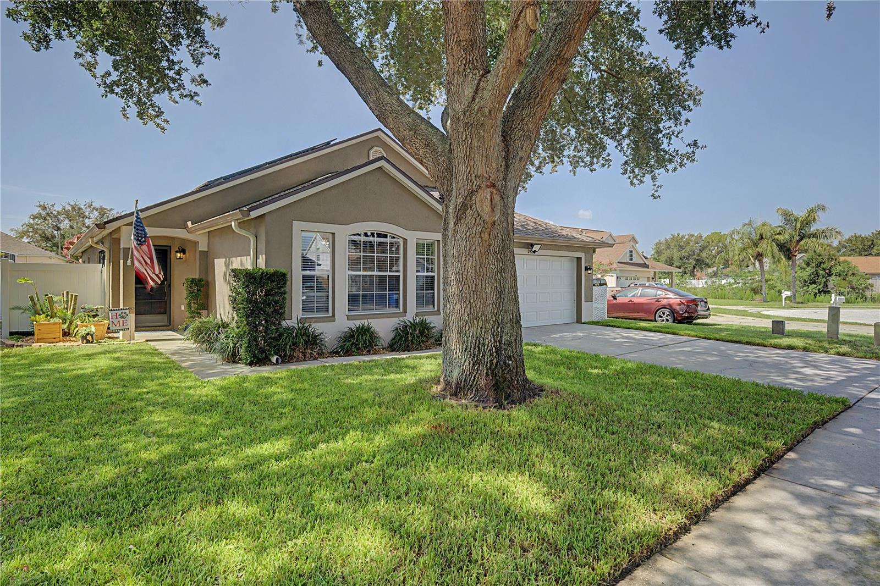
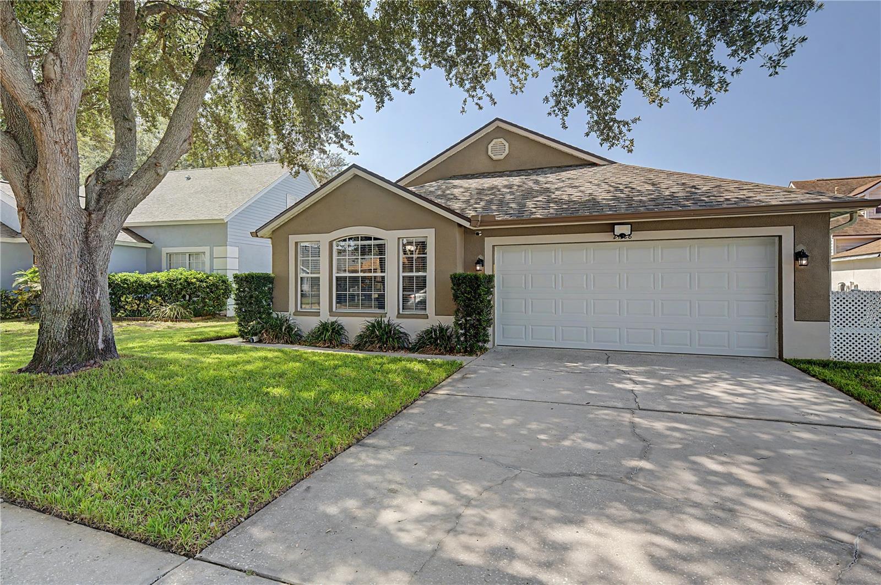
Welcome to 24328 Mistwood Ct, (NO CDD/ HOA $245/annually) a beautifully updated home with over $100k in features and updates in the heart of Lutz offering modern upgrades, exceptional outdoor living, and unbeatable convenience near top-rated schools, major highways, shopping, dining, and local attractions. This property features a 2021 roof, solar panels, rain gutters, white vinyl fencing, and a water softener system, delivering long-term efficiency and peace of mind. Inside, the home showcases scratch-resistant flooring throughout, an updated kitchen with granite countertops, added cabinetry, and custom-built shelving for enhanced storage. Both bathrooms include updated vanities, and the enclosed rear porch that adds 113 sqft to make it total of 1808 sqft under roof and provides a perfect office or flex space for today’s lifestyle needs. Step outside to a large private backyard designed for relaxation and entertainment, complete with a custom pergola, jacuzzi on pavers, and plenty of room to enjoy Florida living at its best. A rare combination of upgrades, location, and outdoor amenities—this Lutz gem is move-in ready and truly stands out.
Additional Information
- City
- Lutz
- Region
- Lutz
- Zip
- 33559
- Mo Subdivision
- Oak Grove
- Neighborhood
- Oak Grove
- Subdivision
- Oak Grove Ph 03
- Area
- 1695
- Community Extras
- Deed Restrictions, Sidewalks, Street Lights
- Garage Spaces
- 2
- Property Description
- One Story
- Exterior Construction
- Block, Stucco
- Elementary School
- Denham Oaks Elementary-Po
- Middle School
- Charles S. Rushe Middle-Po
- High School
- Sunlake High School-PO
- Located Near
- Cul-De-Sac, Oversized Lot, Sidewalk, Street Dead-End, Paved
- Architectural Style
- Traditional
- Pool Type
- No Pool
- Pets Allowed
- Yes
- Property Style
- Single Family
- Total Acreage
- 0 to less than 1/4
- Special Sale Provision
- None
- Garage Description
- 2 Car Garage
- Property Condition
- Completed
- Additional Rooms
- Bonus Room, Den/Library/Office, Formal Dining Room Separate, Formal Living Room Separate
- Minimum Lease
- No Minimum
- Interior Features
- Built-in Features, Ceiling Fans(s), Eat-in Kitchen, Open Floorplan, Split Bedroom, Walk-In Closet(s)
- Interior Layout
- Built-in Features, Ceiling Fans(s), Eat-in Kitchen, Open Floorplan, Split Bedroom, Walk-In Closet(s)
- Community Features
- Deed Restrictions, Sidewalks, Street Lights
- Flood Zone
- X*
- Deed Restriction
- Yes
- Hoa Fee
- $245
- Monthly Hoa Amount
- 20
- Financing Available
- Cash, Conventional, FHA, VA Loan
- Heated Square Feet
- 1695
- Acres
- 0.15
- Stories
- 1
- Exterior Features
- Lighting, Private Mailbox, Rain Gutters, Sidewalk, Sliding Doors
- Fence Description
- Vinyl
- Parking Description
- Common, Driveway, Garage Door Opener
- Floor Covering
- Vinyl
- Other Structures
- Shed(s)
- HOA Yes/No
- Yes
- HOA Comm/Assn
- Required
- Floor Number
- 1
- Pp Sqft
- 253.69
- Levels
- One
- Architectural Style
- Traditional
- Occupant Type
- Owner
- Subtype
- Single Family
- Builder Name
- WINDWARD HOMES
- Roof
- Shingle
- Property Subtype
- Residential
- DPRYN
- Yes
- View
- Trees/Woods
- Sewer
- Public Sewer
- Water Source
- Public
- Furnished
- Unfurnished
- Green Energy Efficient
- Appliances
- Green Energy Generation
- Solar
Listing courtesy of 7 BLUE LLC. 813-842-1000
Mortgage Calculator
StellarMLS is the source of this information via Internet Data Exchange Program. All listing information is deemed reliable but not guaranteed and should be independently verified through personal inspection by appropriate professionals. Listings displayed on this website may be subject to prior sale or removal from sale. Availability of any listing should always be independently verified. Listing information is provided for consumer personal, non-commercial use, solely to identify potential properties for potential purchase. All other use is strictly prohibited and may violate relevant federal and state law. Data last updated on