6018 N 49th Street, Tampa, FL 33610
- $319,900
- 3
- BD
- 3
- BA
- 1,600
- SqFt






- List Price
- $319,900
- Days on Market
- 22
- MLS#
- TB8528552
- Bedrooms
- 3
- Full Bathrooms
- 3
- Sq. Ft
- 1,600
- Lot Size
- 7,980
- Subtype
- Single Family
- County
- Hillsborough
- Community
- Street Lights, No Deed Restriction
- Subdivision
- Bens Sub
- Year Built
- 1959
Property Description
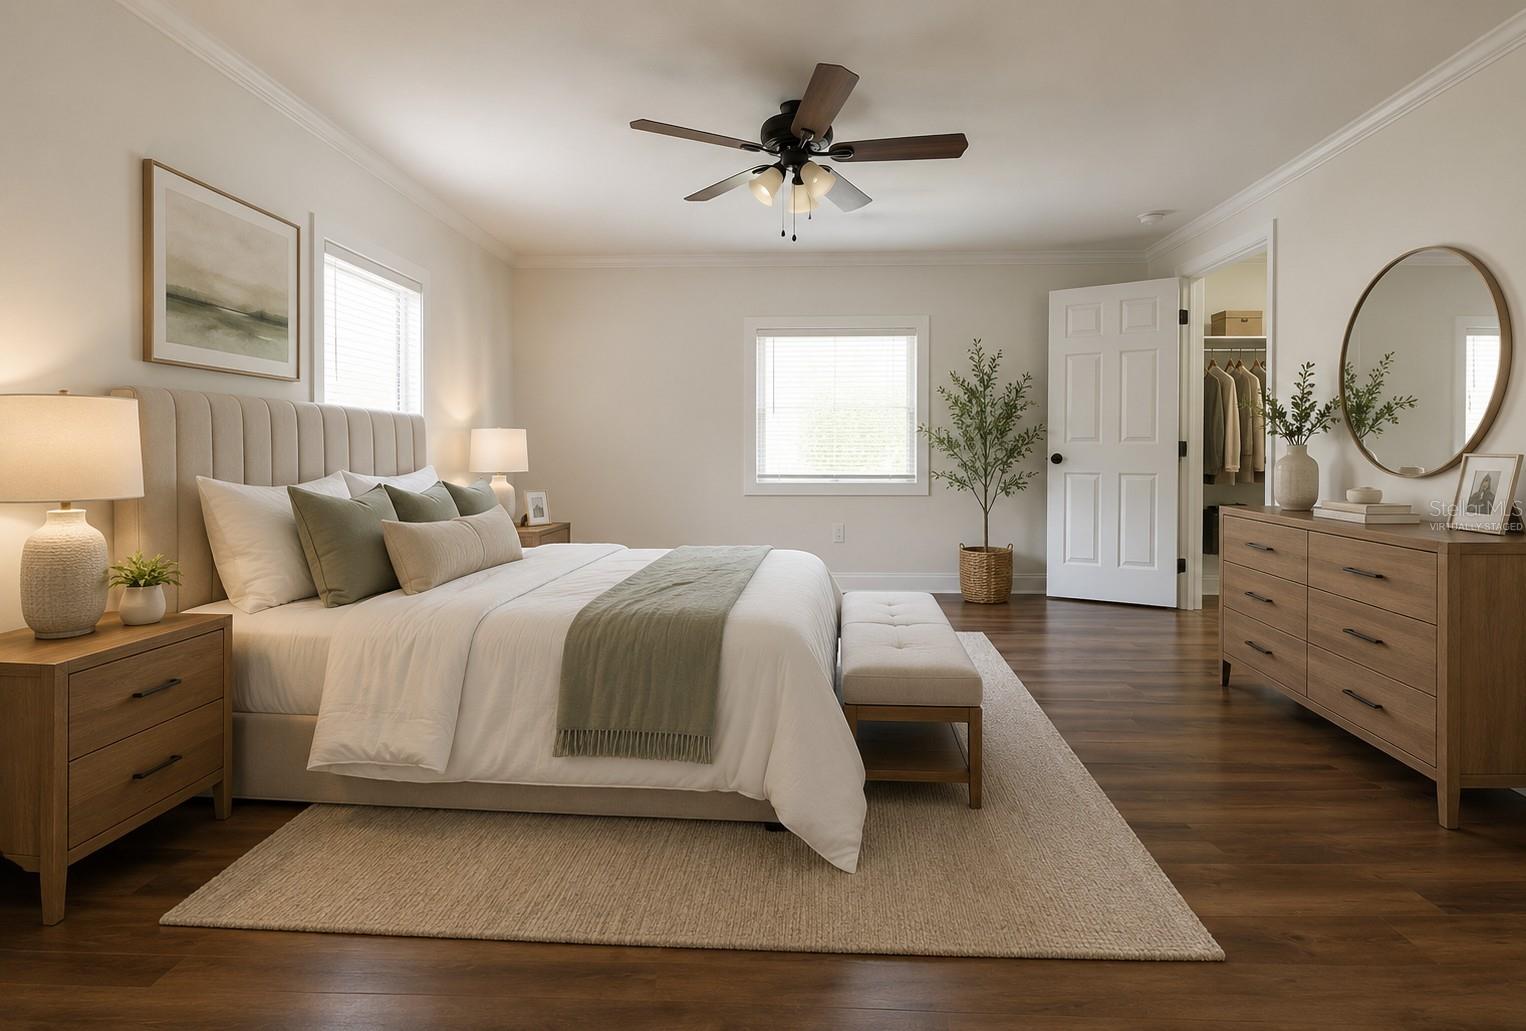
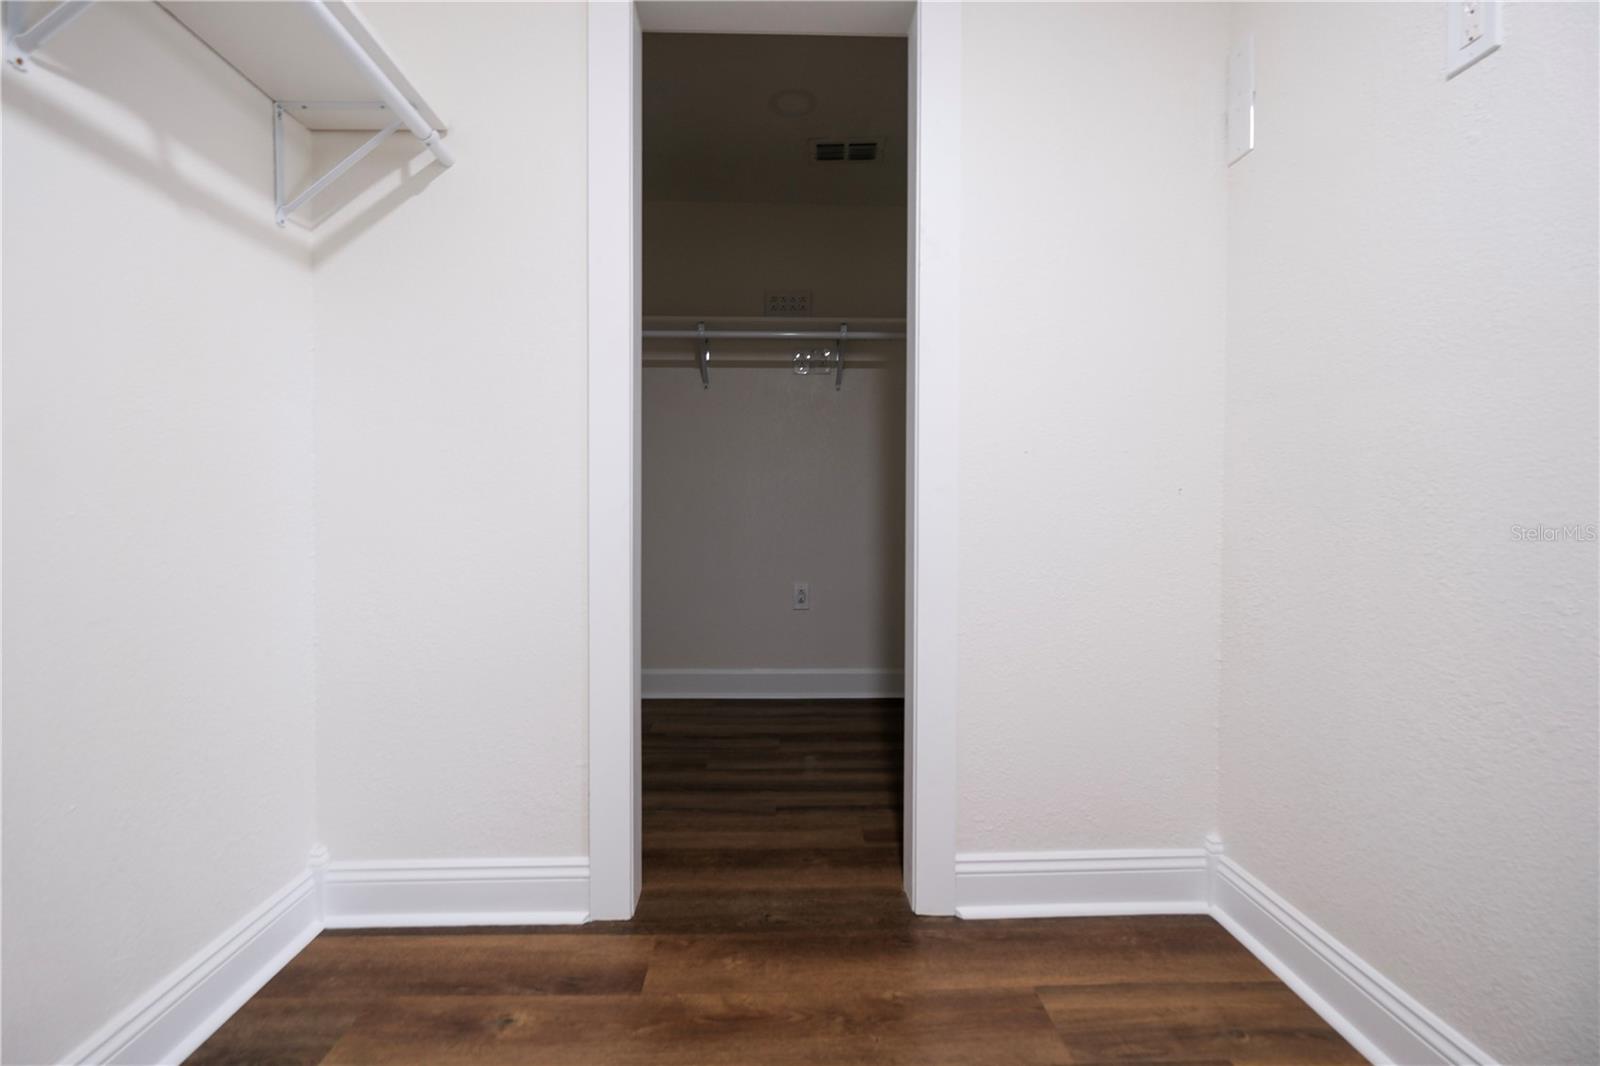
TWO Primary Bedroom suites! 1600 sf under roof! Bonus room w/closet. Three beautifully updated baths! BRAND NEW ROOF! 2020 AC. This home has so many great details you will love it. The largest primary master suite is a hard working persons dream come true! It has a DEEP, SOAKING, WHIRLPOOL TUB! AND a tankless water heater so NO RUNNING OUT OF HOT WATER. It also has a large walk in shower tastefully adorned with tile and a lovely vanity. This primary bedroom also has HIS AND HERS WALK IN CLOSETS! The second primary bedroom suite has a full bath w/tub and shower combo with a rain shower head! Enjoy cooking in the BIG kitchen with so many cabinets. It is adorned with big island, thick granite countertops, deep double stainless sink with sprayer faucet, stainless steel appliances and is dishwasher ready. A beautiful BUILT IN BAR in the living room will be the life of the party when family comes to visit. New flooring and fresh paint throughout. Indoor laundry closet. Third spacious room with closet but no window may not be considered a bedroom in some cases but rather an office or bonus space. HUGE yard! Front and back fenced. The back yard has full privacy fencing. New siding. All this and NO water and sewer bills! Well water is clear, great to drink. This is the one with room for all. Come see it today. Ask about lender down payment assistance. FHA and VA friendly.
Additional Information
- City
- Tampa
- Region
- Tampa / East Lake
- Zip
- 33610
- Mo Subdivision
- Other
- Neighborhood
- 48th Street
- Subdivision
- Bens Sub
- Area
- 1600
- Community Extras
- Street Lights, No Deed Restriction
- Property Description
- One Story
- Exterior Construction
- Frame
- Pool Type
- No Pool
- Pets Allowed
- Yes
- Property Style
- Single Family
- Total Acreage
- 0 to less than 1/4
- Special Sale Provision
- None
- Additional Rooms
- Bonus Room, Den/Library/Office, Interior In-Law Suite w/No Private Entry
- Minimum Lease
- No Minimum
- Interior Features
- Ceiling Fans(s), Eat-in Kitchen, Primary Bedroom Main Floor, Solid Surface Counters, Solid Wood Cabinets, Thermostat, Walk-In Closet(s)
- Interior Layout
- Ceiling Fans(s), Eat-in Kitchen, Primary Bedroom Main Floor, Solid Surface Counters, Solid Wood Cabinets, Thermostat, Walk-In Closet(s)
- Community Features
- Street Lights
- Flood Zone
- X
- Pet Size
- Extra Large (101+ Lbs.)
- Financing Available
- Cash, Conventional, FHA, VA Loan
- Heated Square Feet
- 1600
- Acres
- 0.18
- Stories
- 1
- Exterior Features
- French Doors, Private Yard
- Fence Description
- Chain Link, Fenced, Vinyl, Wood
- Parking Description
- Driveway
- Floor Covering
- Ceramic Tile, Luxury Vinyl
- HOA Comm/Assn
- None
- Pp Sqft
- 199.94
- Levels
- One
- Occupant Type
- Vacant
- Subtype
- Single Family
- Roof
- Shingle
- Property Subtype
- Residential
- DPRYN
- Yes
- Sewer
- Private Sewer, Septic Tank
- Water Source
- Private, Well
- Furnished
- Unfurnished
Listing courtesy of DALTON WADE INC. 888-668-8283
Mortgage Calculator
StellarMLS is the source of this information via Internet Data Exchange Program. All listing information is deemed reliable but not guaranteed and should be independently verified through personal inspection by appropriate professionals. Listings displayed on this website may be subject to prior sale or removal from sale. Availability of any listing should always be independently verified. Listing information is provided for consumer personal, non-commercial use, solely to identify potential properties for potential purchase. All other use is strictly prohibited and may violate relevant federal and state law. Data last updated on