15707 Cochester Road, Tampa, FL 33647
- $1,850,000
- 5
- BD
- 5
- BA
- 4,831
- SqFt




















- List Price
- $1,850,000
- Days on Market
- 15
- MLS#
- TB8528618
- Bedrooms
- 5
- Full Bathrooms
- 4
- Half Bathrooms
- 1
- Sq. Ft
- 4,831
- Lot Size
- 34,464
- Subtype
- Single Family
- County
- Hillsborough
- Community
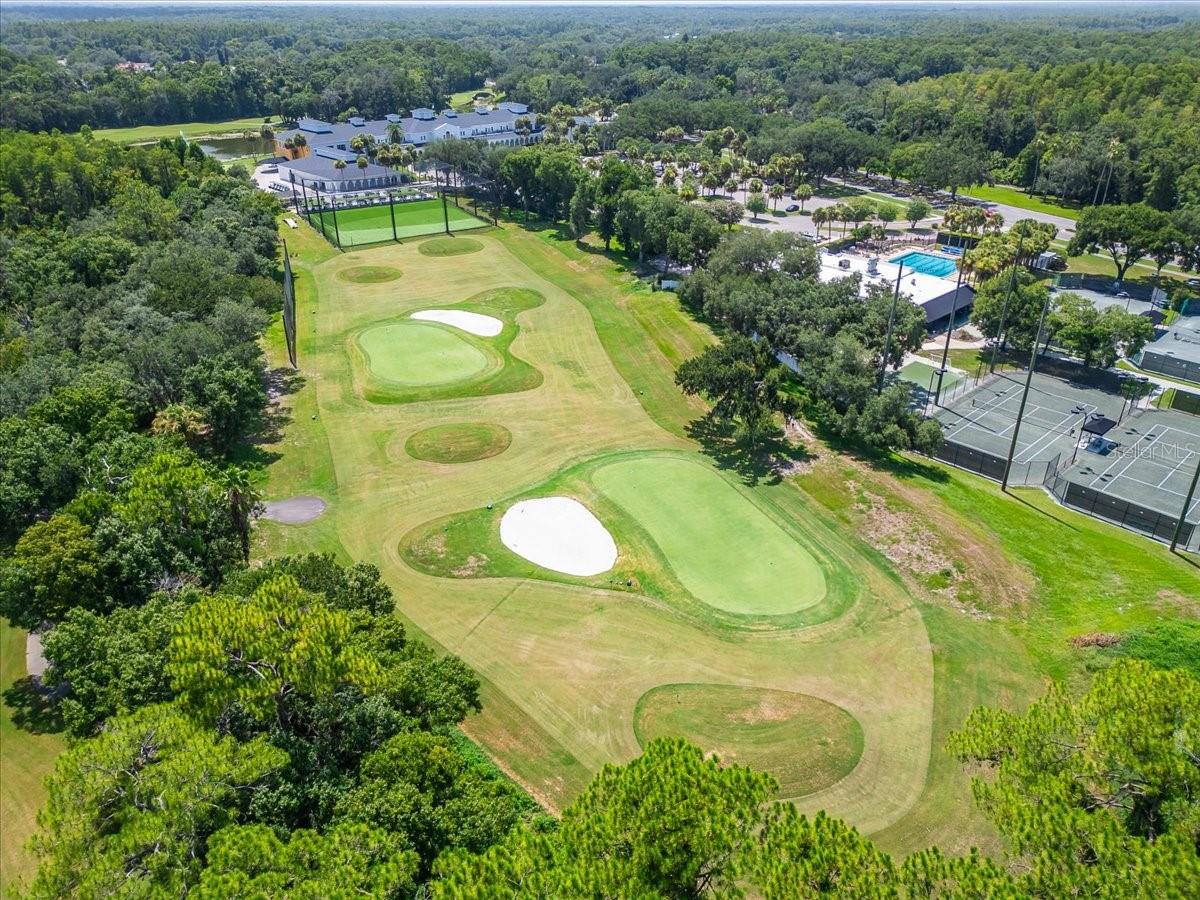
- Association Recreation - Owned, Deed Restrictions, Fitness Center, Golf, Park, Playground, Pool, Racquetball, Tennis Court(s), Street Lights, Golf Community, Security
- Subdivision
- The Reserve At Tampa Palms
- Year Built
- 2001
Property Description
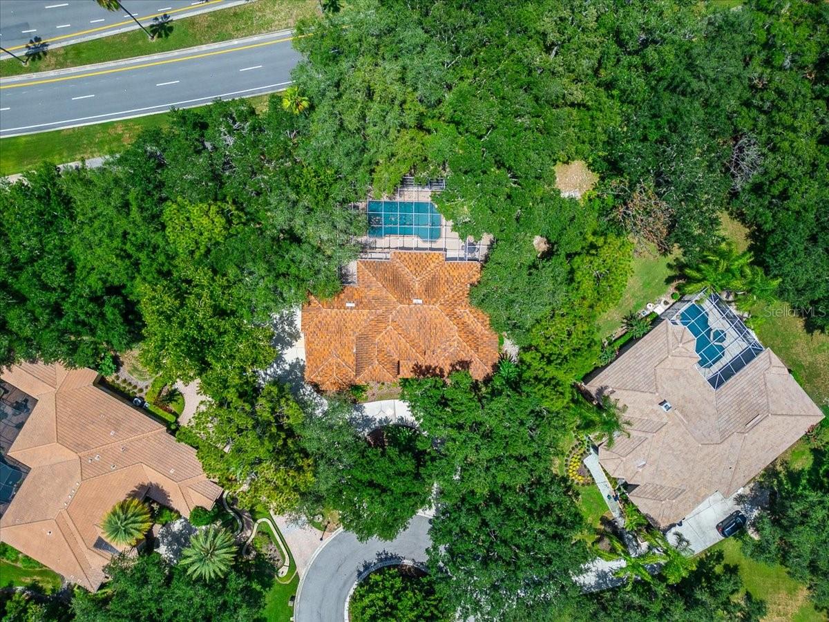
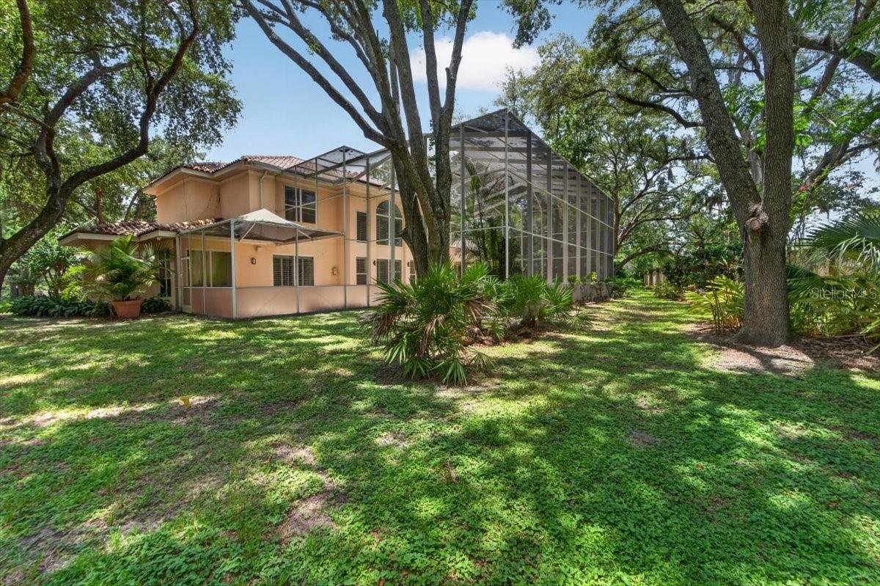
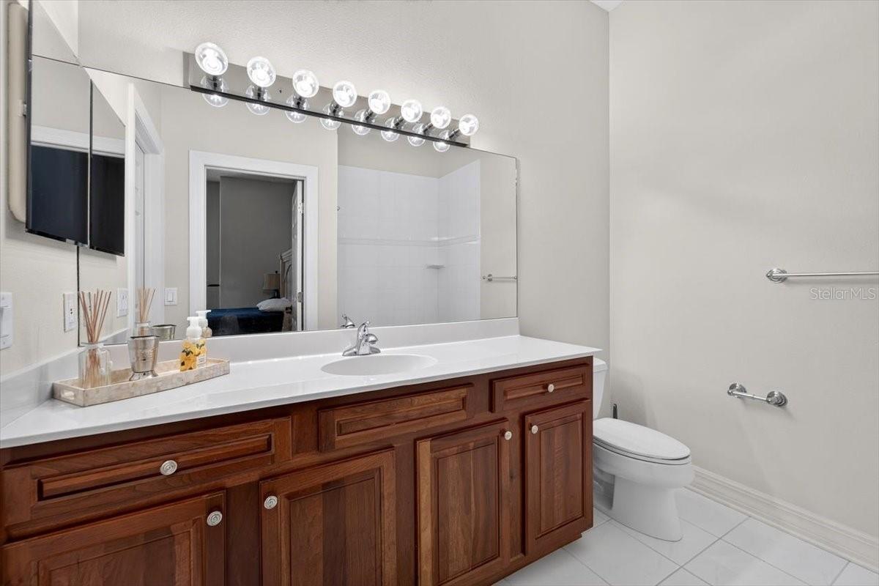
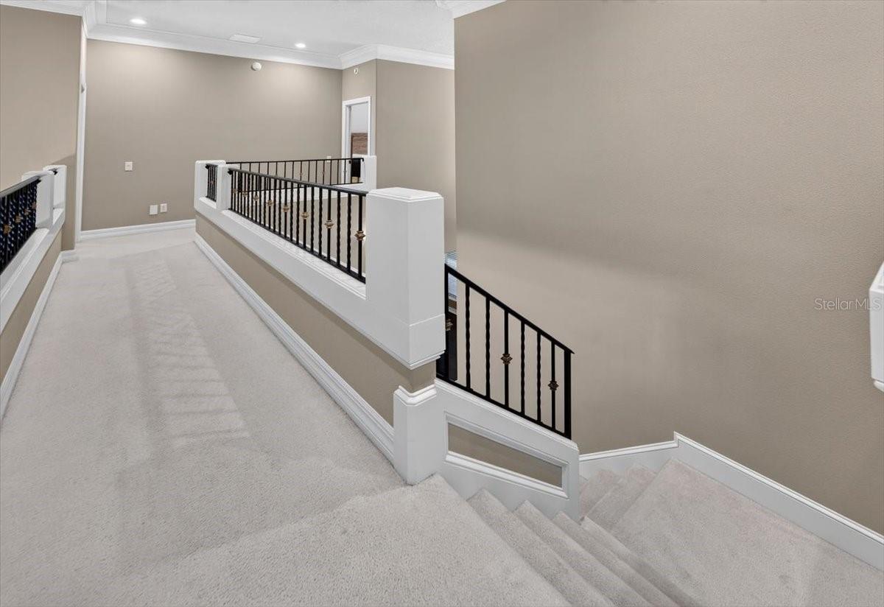
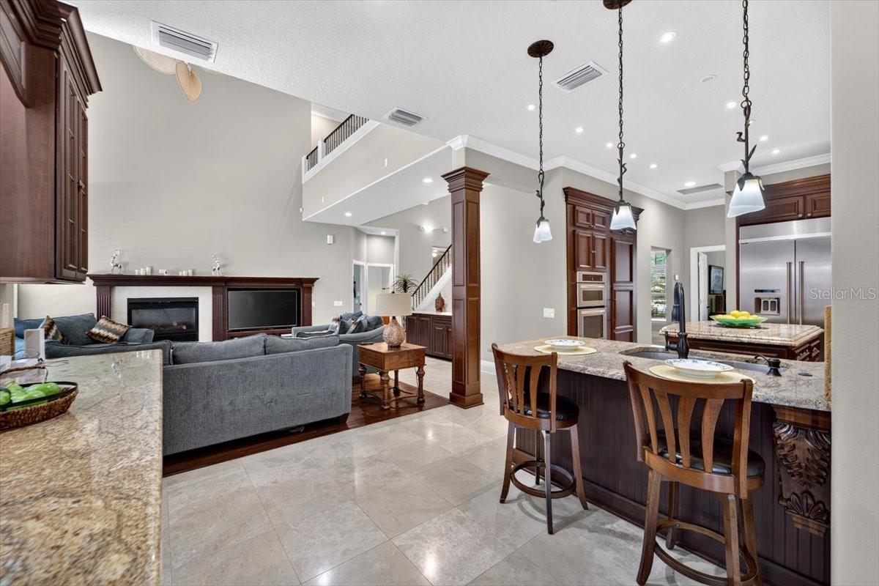
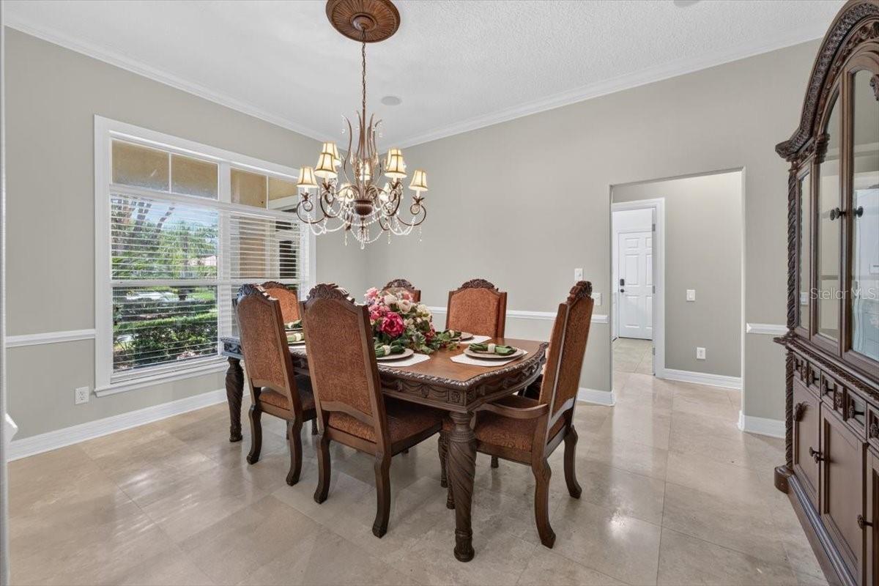
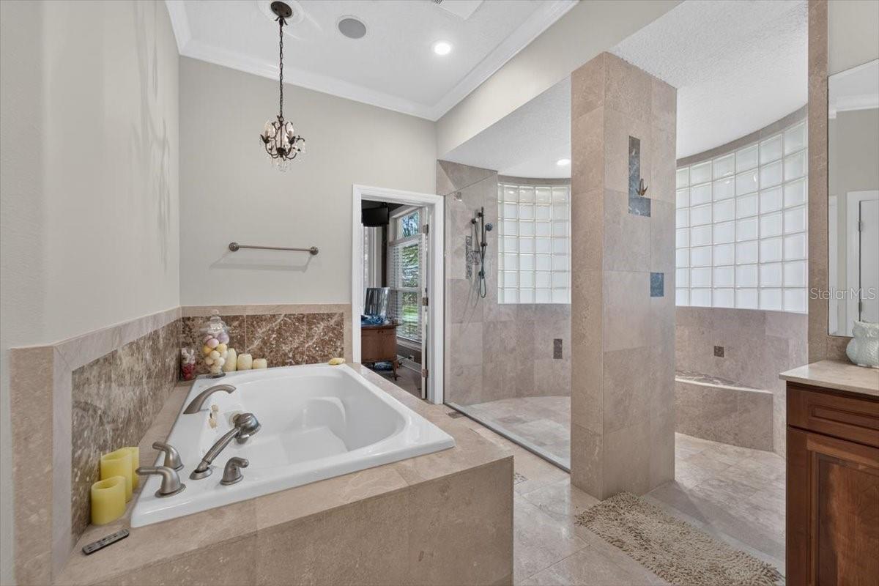
Beyond the gates of the prestigious Reserve at Tampa Palms lies an extraordinary estate where timeless architecture, exceptional craftsmanship, and resort-inspired living come together in perfect harmony. Privately situated on nearly .80 acres, this magnificent residence spans 4,831 square feet and offers an unparalleled blend of sophistication, comfort, and effortless luxury. Designed for both grand entertaining and everyday living, the home features five spacious bedrooms, four-and-a-half beautifully appointed baths, a private executive study, an expansive bonus room complete with a kitchenette and bar, two full laundry rooms—one conveniently located on each level and an oversized four-car side-entry garage. From the moment you arrive, the circular driveway, charming front porch with multiple sitting areas, and lush landscaping create a striking first impression. Inside, soaring two-story ceilings, rich wide-plank hardwood flooring, travertine tile, custom wrought-iron stair railings, exquisite millwork, designer lighting, and elegant architectural details define every space with warmth and refinement. The heart of the home flows seamlessly to an extraordinary outdoor retreat. The expansive two-story screened lanai is designed as an extension of the living space, featuring multiple covered seating and dining areas, a private lounge adjacent to the primary suite, an upper-level balcony, and a spectacular heated pool with spillover spa. Beyond the lanai, an expansive backyard offers exceptional privacy, a basketball hoop with an oversized side parking pad, and endless possibilities for recreation, entertaining, and relaxation. Every detail has been thoughtfully curated with modern convenience in mind, including a wet bar, wine and beverage station, whole-home surround sound, central vacuum system, CAT5 wiring, tankless water heater, energy-efficient Trane HVAC system, reflective attic insulation, tile roof, and numerous additional enhancements throughout. Offering the rare combination of elegant design, exceptional amenities, and a premier location within one of Tampa's most coveted gated communities, this remarkable estate represents luxury living at its finest. A comprehensive list of upgrades and detailed floor plan are available upon request.
Additional Information
- City
- Tampa
- Region
- Tampa / Tampa Palms
- Zip
- 33647
- Mo Subdivision
- Tampa Palms, New Tampa
- Neighborhood
- Tampa Palms, New Tampa
- Subdivision
- The Reserve At Tampa Palms
- Area
- 4831
- Community Extras
- Association Recreation - Owned, Deed Restrictions, Fitness Center, Golf, Park, Playground, Pool, Racquetball, Tennis Court(s), Street Lights, Golf Community, Security
- Garage Spaces
- 4
- Property Description
- Two Story
- Exterior Construction
- Block, Stucco, Frame
- Elementary School
- Tampa Palms-Hb
- Middle School
- Liberty-Hb
- High School
- Freedom-HB
- Located Near
- Cul-De-Sac, City Limits, Oversized Lot, Paved
- Architectural Style
- Florida, Mediterranean
- Pool Type
- Community, Private
- Pets Allowed
- Yes
- Property Style
- Single Family
- Total Acreage
- 1/2 to less than 1
- Special Sale Provision
- None
- Garage Description
- 4 Car Garage
- Additional Rooms
- Bonus Room, Breakfast Room Separate, Den/Library/Office, Formal Dining Room Separate, Formal Living Room Separate, Great Room, Inside Utility, Loft, Storage Rooms
- Minimum Lease
- 8-12 Months
- Interior Features
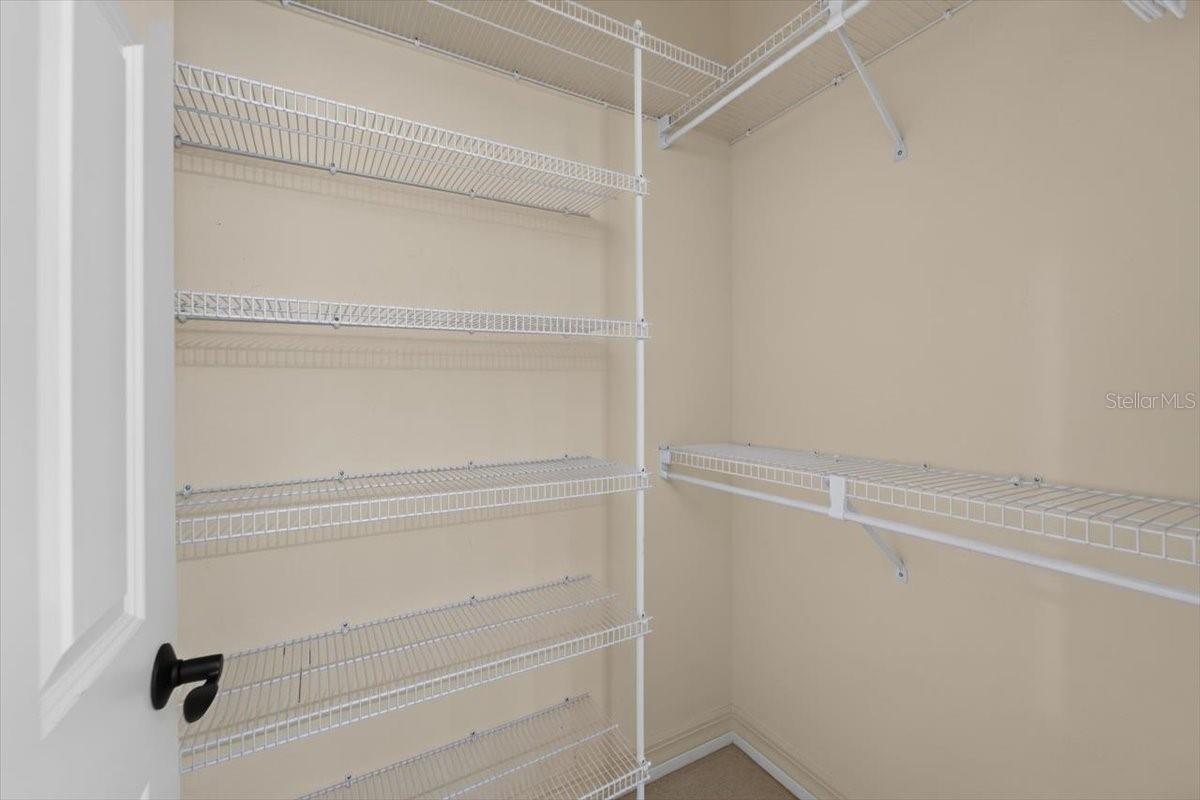
- Cathedral Ceiling(s), Ceiling Fans(s), Central Vaccum, Crown Molding, Dry Bar, High Ceilings, Primary Bedroom Main Floor, Split Bedroom, Stone Counters, Vaulted Ceiling(s), Walk-In Closet(s)
- Interior Layout
- Cathedral Ceiling(s), Ceiling Fans(s), Central Vaccum, Crown Molding, Dry Bar, High Ceilings, Primary Bedroom Main Floor, Split Bedroom, Stone Counters, Vaulted Ceiling(s), Walk-In Closet(s)
- Community Features
- Association Recreation - Owned, Deed Restrictions, Fitness Center, Golf, Park, Playground, Pool, Racquetball, Tennis Court(s), Street Lights
- Flood Zone
- X
- Deed Restriction
- Yes
- CDD
- Yes
- Hoa Fee
- $1,200
- Monthly Hoa Amount
- 400
- Taxes
- $1,750
- Financing Available
- Cash, Conventional, VA Loan
- Heated Square Feet
- 4831
- Acres
- 0.79
- Exterior Features
- Balcony, Sliding Doors
- Private Pool
- Yes
- Community Pool
- Yes
- Parking Description
- Circular Driveway, Garage Door Opener, Garage Faces Rear, Garage Faces Side, Oversized, Parking Pad
- Floor Covering
- Brick, Carpet, Wood
- HOA Yes/No
- Yes
- HOA Comm/Assn
- Required
- Pp Sqft
- 382.94
- Levels
- Two
- Architectural Style
- Florida, Mediterranean
- Occupant Type
- Vacant
- Subtype
- Single Family
- Roof
- Tile
- Property Subtype
- Residential
- Pool
- Yes
- Sewer
- Public Sewer
- Water Source
- Public
- Amenities
- Fence Restrictions, Fitness Center, Gated, Park, Playground, Racquetball, Recreation Facilities, Security, Tennis Court(s)
- Furnished
- Unfurnished
Listing courtesy of KELLER WILLIAMS SUBURBAN TAMPA. murraycoleman@kw.com
Mortgage Calculator
StellarMLS is the source of this information via Internet Data Exchange Program. All listing information is deemed reliable but not guaranteed and should be independently verified through personal inspection by appropriate professionals. Listings displayed on this website may be subject to prior sale or removal from sale. Availability of any listing should always be independently verified. Listing information is provided for consumer personal, non-commercial use, solely to identify potential properties for potential purchase. All other use is strictly prohibited and may violate relevant federal and state law. Data last updated on