4406 W Azeele Street, Tampa, FL 33609
- $2,699,000
- 5
- BD
- 6
- BA
- 5,565
- SqFt


















- List Price
- $2,699,000
- Days on Market
- 14
- MLS#
- TB8528677
- Bedrooms
- 5
- Full Bathrooms
- 5
- Half Bathrooms
- 1
- Sq. Ft
- 5,565
- Lot Size
- 11,400
- Subtype
- Single Family
- County
- Hillsborough
- Community
- Street Lights, No Deed Restriction
- Subdivision
- Beach Park
- Year Built
- 2003
Property Description
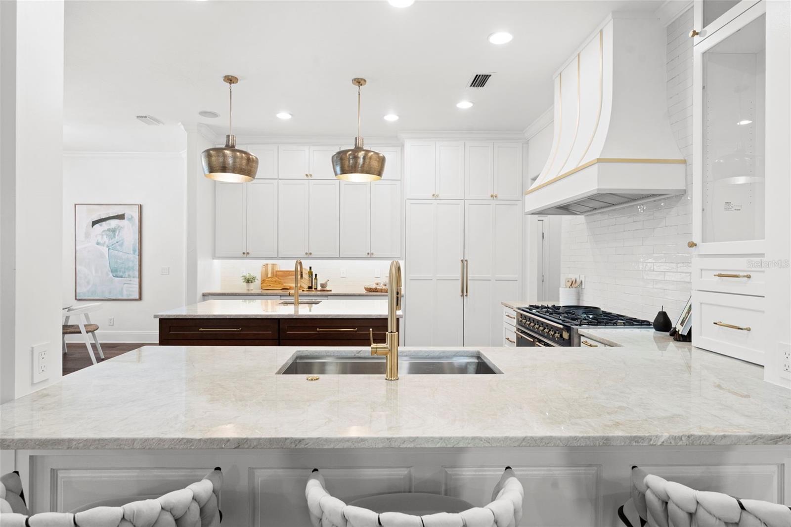
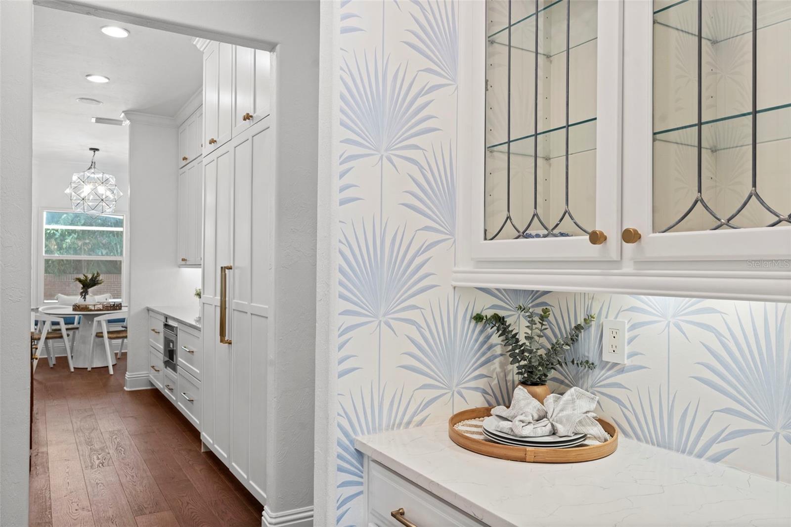
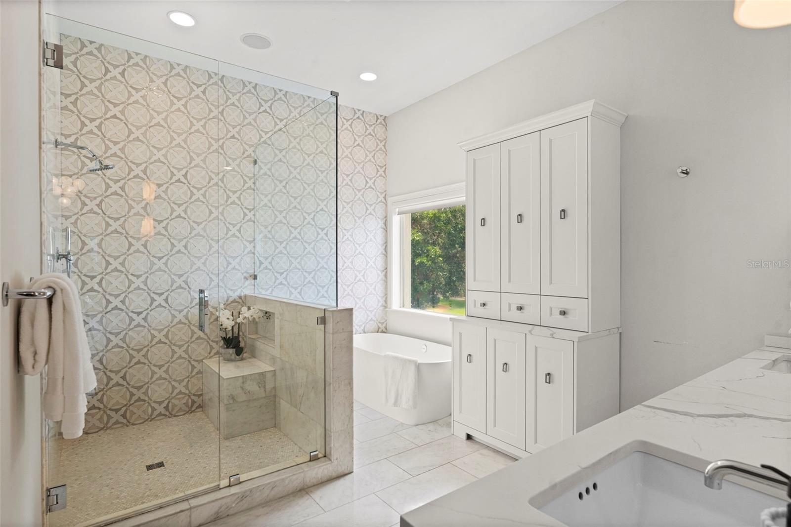
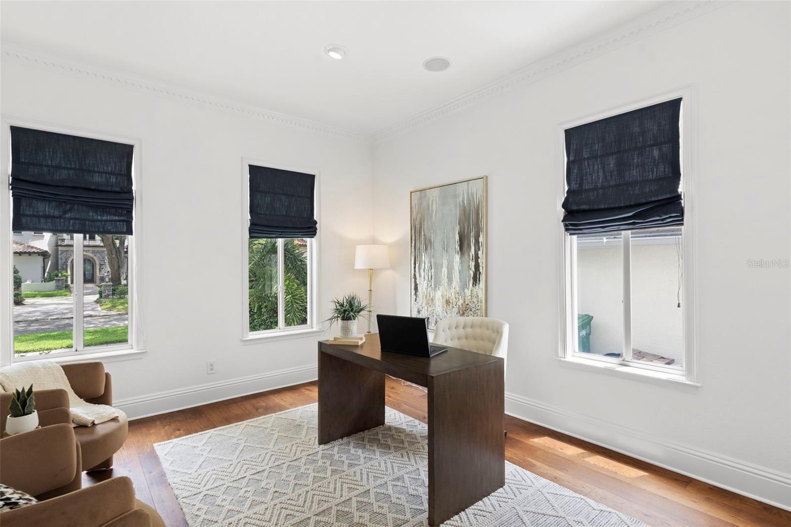
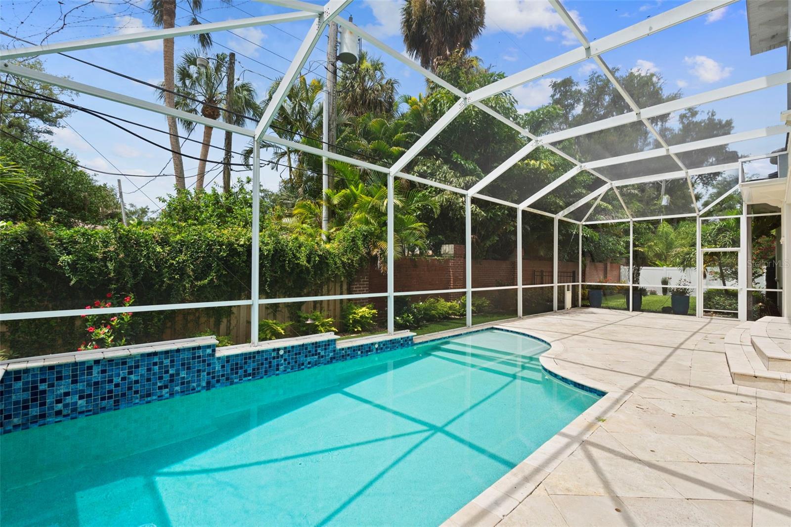
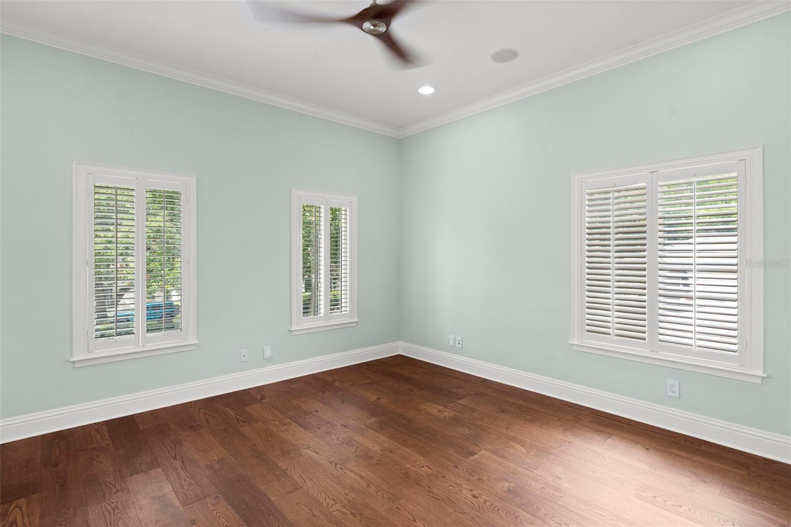
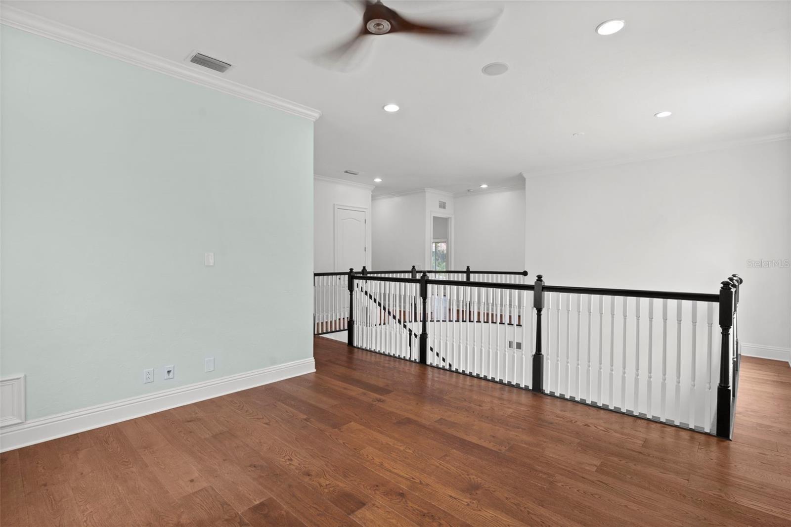
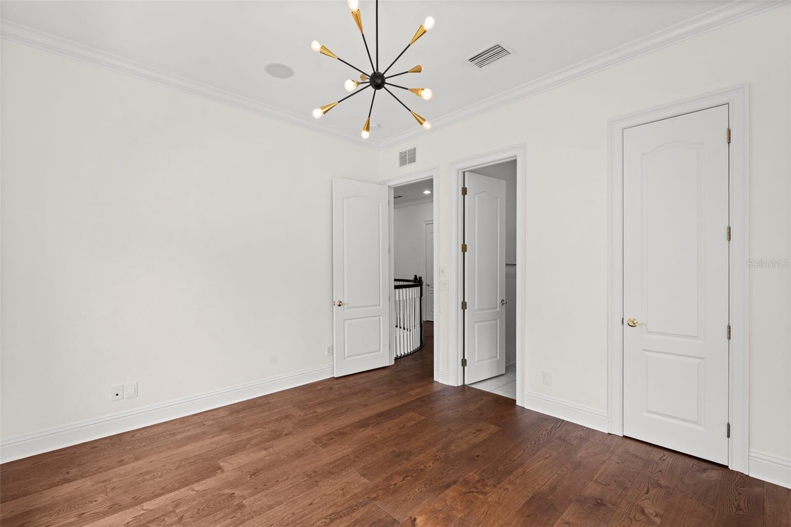
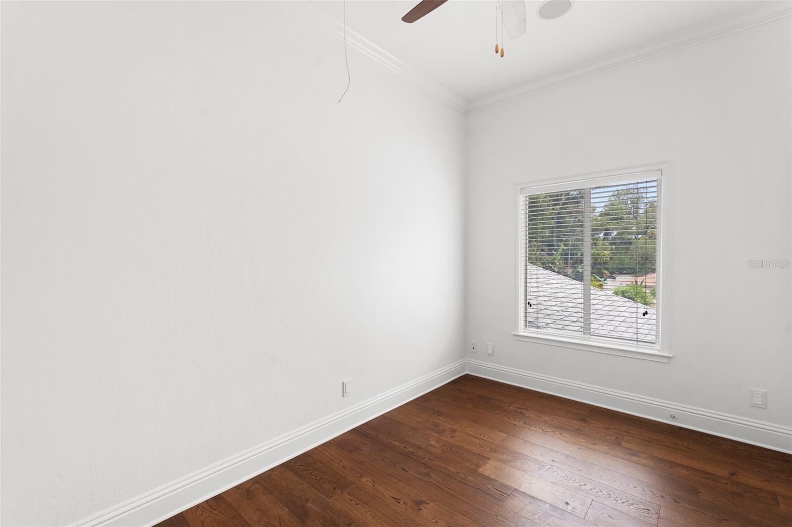
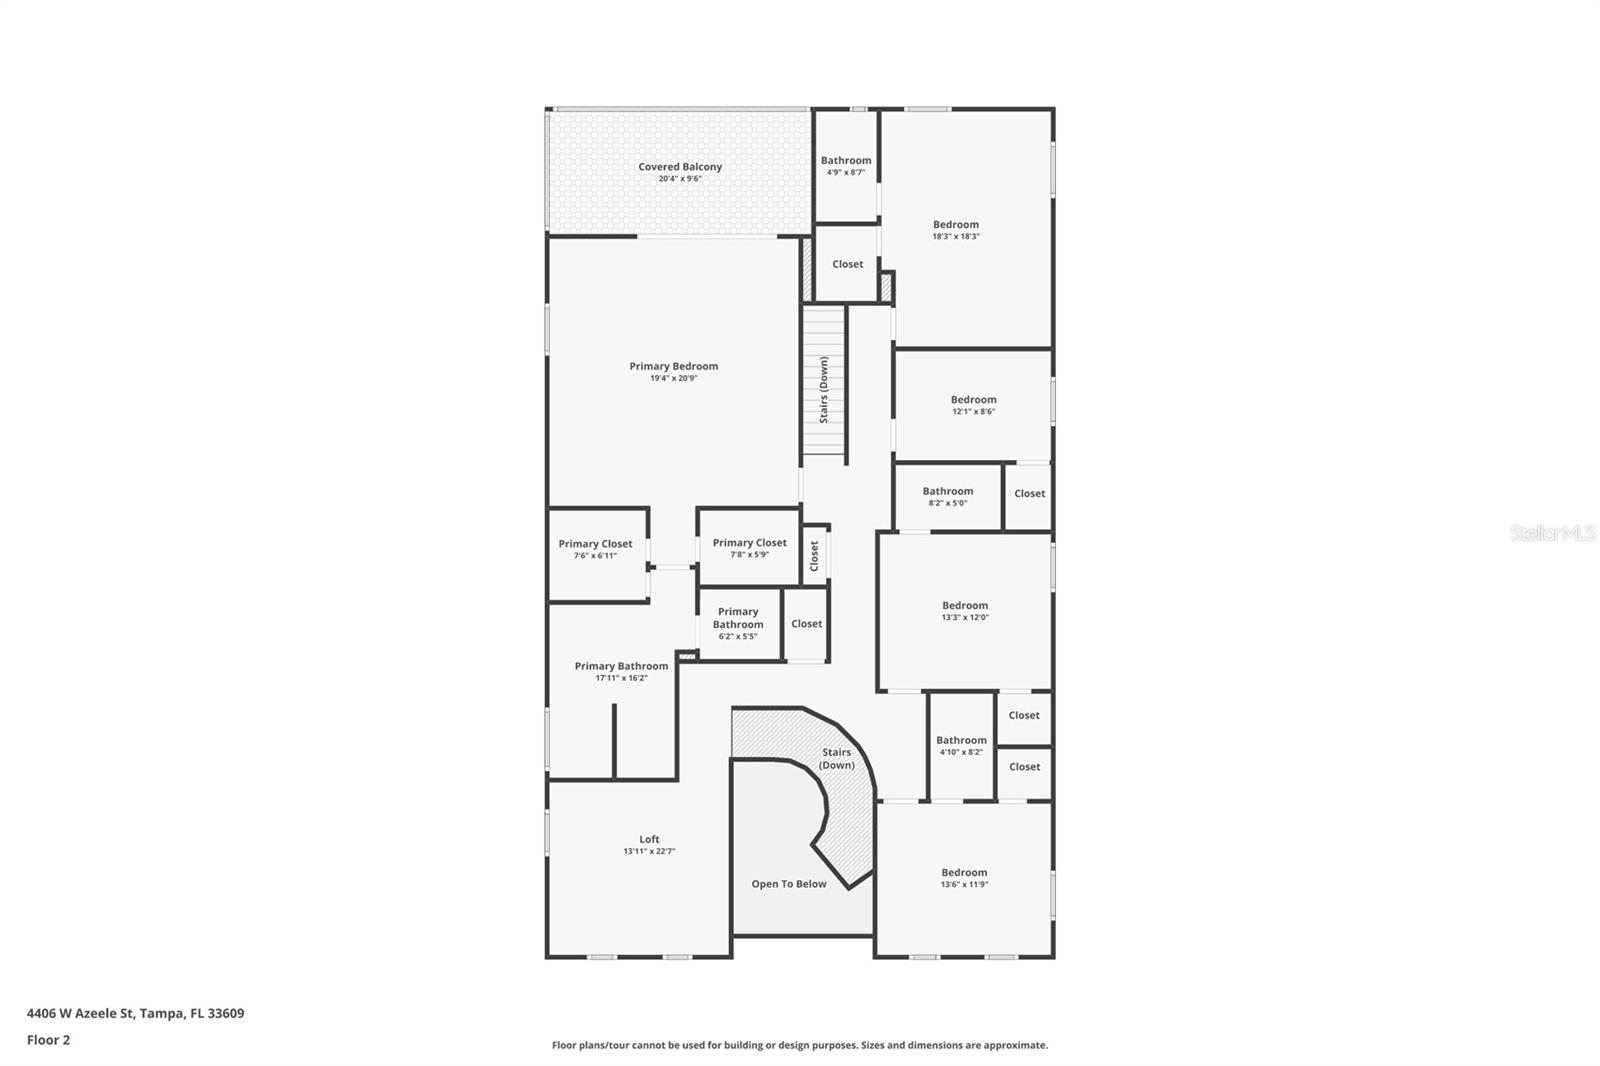
Welcome to this stunning French Provincial estate located on a tree-lined street in the sought-after Beach Park neighborhood of South Tampa. Beautifully maintained and thoughtfully updated, this home blends timeless elegance with modern comfort. Step inside to a dramatic two-story foyer featuring a grand staircase and stunning Gani Stone flooring, creating an unforgettable first impression. Throughout the rest of the home, brand-new wood flooring adds warmth, elegance, and a seamless flow from room to room. Designer lighting from Visual Comfort, Arteriors, and Circa Lighting is featured throughout the home, adding a curated, sophisticated touch to every space. The home’s exterior has been enhanced with brand-new landscaping, creating beautiful curb appeal and a welcoming approach to this exceptional residence. To the right, the formal dining room flows into a butler's pantry and the gorgeous remodeled kitchen, complete with a paneled 30" SKS refrigerator/freezer, 48" AGA range, SKS microwave drawer, custom 54" vent hood, Kohler faucets, Taj Mahal quartzite countertops, handmade hammered brass pendant lights, and so much more. Just off the kitchen, the sunny breakfast nook overlooks the pool and screened lanai, making it the perfect spot to enjoy your morning coffee. The kitchen opens to a spacious family room with a cozy wood-burning fireplace, creating an inviting space to gather with family and friends. The first floor also features a private office, stylish powder bath, fully updated laundry room, wet bar, a large game/media room with built-in desks, and a guest suite with its own full bath that also serves as the pool bath. Upstairs, the spacious primary suite is a true retreat, featuring a beautifully remodeled spa-inspired bathroom with premium Waterworks plumbing fixtures, a large walk-in shower, a relaxing soaking tub, and a private covered balcony that's perfect for enjoying your morning coffee or unwinding in the evening. Three additional generously sized bedrooms each feature walk-in closets and private ensuite bathrooms, offering comfort and privacy for family or guests. You'll also find a versatile loft and an additional office or storage room, providing flexible space for work, hobbies, or additional storage. With its thoughtful updates, exceptional designer finishes, brand-new landscaping, spacious layout, and unbeatable Beach Park location, this remarkable estate offers everything you need for comfortable, elegant living in one of South Tampa's most desirable neighborhoods. **See Virtual Tour Link
Additional Information
- City
- Tampa
- Region
- Tampa / Palma Ceia
- Zip
- 33609
- Mo Subdivision
- Beach Park, Southwest Tampa
- Neighborhood
- Beach Park, Southwest Tampa
- Subdivision
- Beach Park
- Area
- 5565
- Community Extras
- Street Lights, No Deed Restriction
- Garage Spaces
- 3
- Property Description
- Two Story
- Exterior Construction
- Stucco
- Elementary School
- Grady-Hb
- Middle School
- Coleman-Hb
- High School
- Plant-HB
- Located Near
- Flood Insurance Required, FloodZone, City Limits, Landscaped, Sidewalk, Paved
- Architectural Style
- French Provincial
- Pool Type
- Private
- Property Style
- Single Family
- Total Acreage
- 1/4 to less than 1/2
- Special Sale Provision
- None
- Garage Description
- 3 Car Garage
- Additional Rooms
- Attic, Bonus Room, Den/Library/Office, Family Room, Formal Dining Room Separate, Great Room, Inside Utility, Loft, Media Room, Storage Rooms
- Minimum Lease
- No Minimum
- Interior Features
- Central Vaccum, Crown Molding, Dry Bar, Eat-in Kitchen, High Ceilings, Open Floorplan, PrimaryBedroom Upstairs, Stone Counters, Thermostat, Walk-In Closet(s), Wet Bar, Window Treatments
- Interior Layout
- Central Vaccum, Crown Molding, Dry Bar, Eat-in Kitchen, High Ceilings, Open Floorplan, PrimaryBedroom Upstairs, Stone Counters, Thermostat, Walk-In Closet(s), Wet Bar, Window Treatments
- Community Features
- Street Lights
- Flood Zone
- AE
- Flood Zone
- Yes
- Heated Square Feet
- 5565
- Acres
- 0.26
- Exterior Features
- French Doors, Outdoor Grill, Outdoor Kitchen, Private Yard, Rain Gutters, Sidewalk, Sprinkler Metered
- Private Pool
- Yes
- Parking Description
- Driveway, Garage Faces Side
- Floor Covering
- Tile, Travertine, Wood
- Pp Sqft
- 485
- Levels
- Two
- Architectural Style
- French Provincial
- Occupant Type
- Vacant
- Subtype
- Single Family
- Roof
- Shingle
- Property Subtype
- Residential
- Pool
- Yes
- Sewer
- Public Sewer
- Water Source
- Public
- Furnished
- Unfurnished
Listing courtesy of SMITH & ASSOCIATES REAL ESTATE. 813-839-3800
Mortgage Calculator
StellarMLS is the source of this information via Internet Data Exchange Program. All listing information is deemed reliable but not guaranteed and should be independently verified through personal inspection by appropriate professionals. Listings displayed on this website may be subject to prior sale or removal from sale. Availability of any listing should always be independently verified. Listing information is provided for consumer personal, non-commercial use, solely to identify potential properties for potential purchase. All other use is strictly prohibited and may violate relevant federal and state law. Data last updated on