4606 Byerle Circle, Tampa, FL 33634
- $389,500
- 3
- BD
- 2
- BA
- 1,212
- SqFt






- List Price
- $389,500
- Price Change
- ▼ $10,000 1785038417
- Days on Market
- 18
- MLS#
- TB8528698
- Bedrooms
- 3
- Full Bathrooms
- 2
- Sq. Ft
- 1,212
- Lot Size
- 6,435
- Subtype
- Single Family
- County
- Hillsborough
- Community
- Street Lights, No Deed Restriction
- Subdivision
- Rocky Point Village Unit 3
- Year Built
- 1962
Property Description
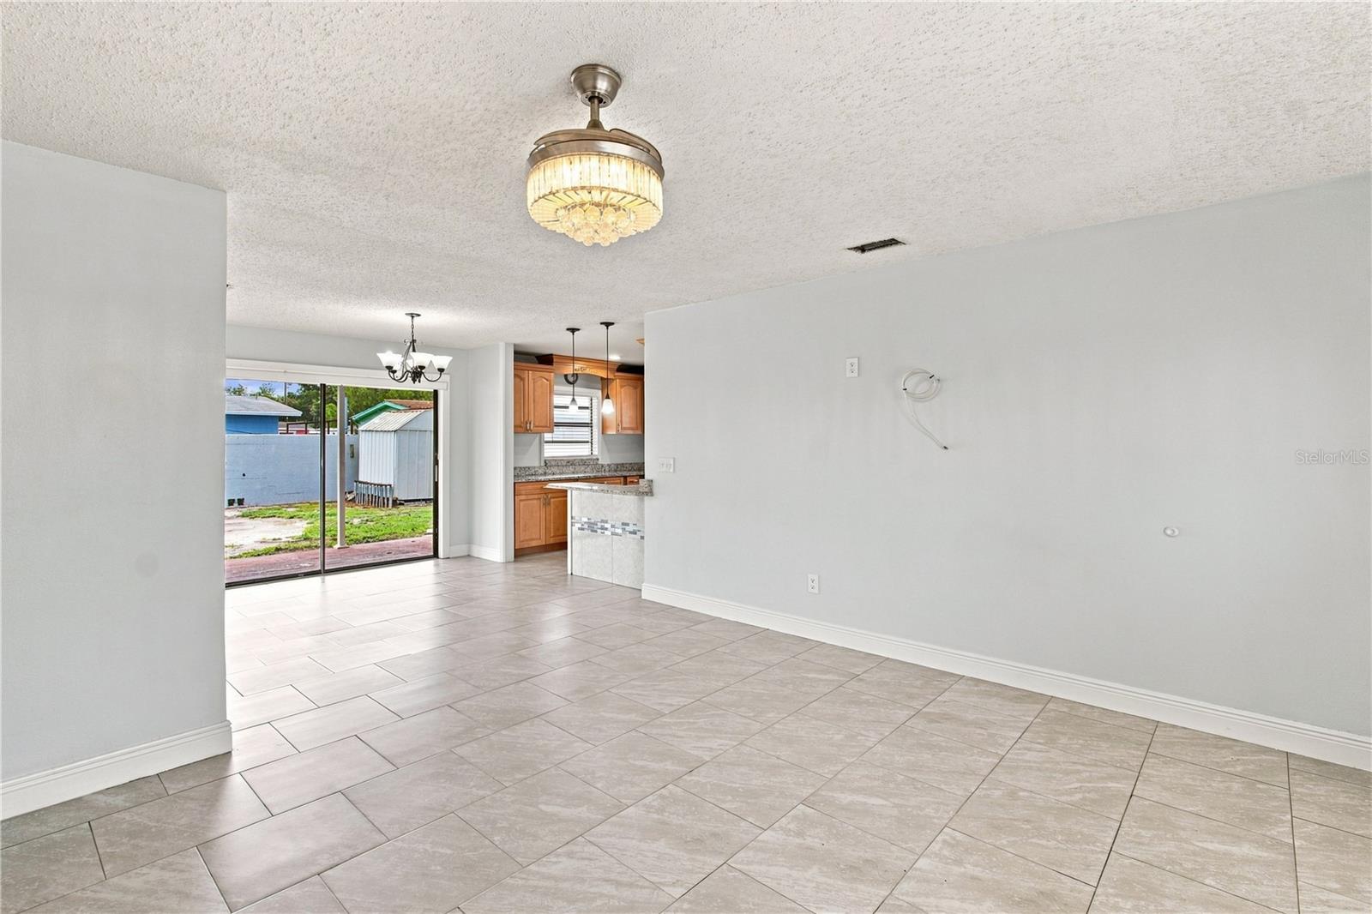
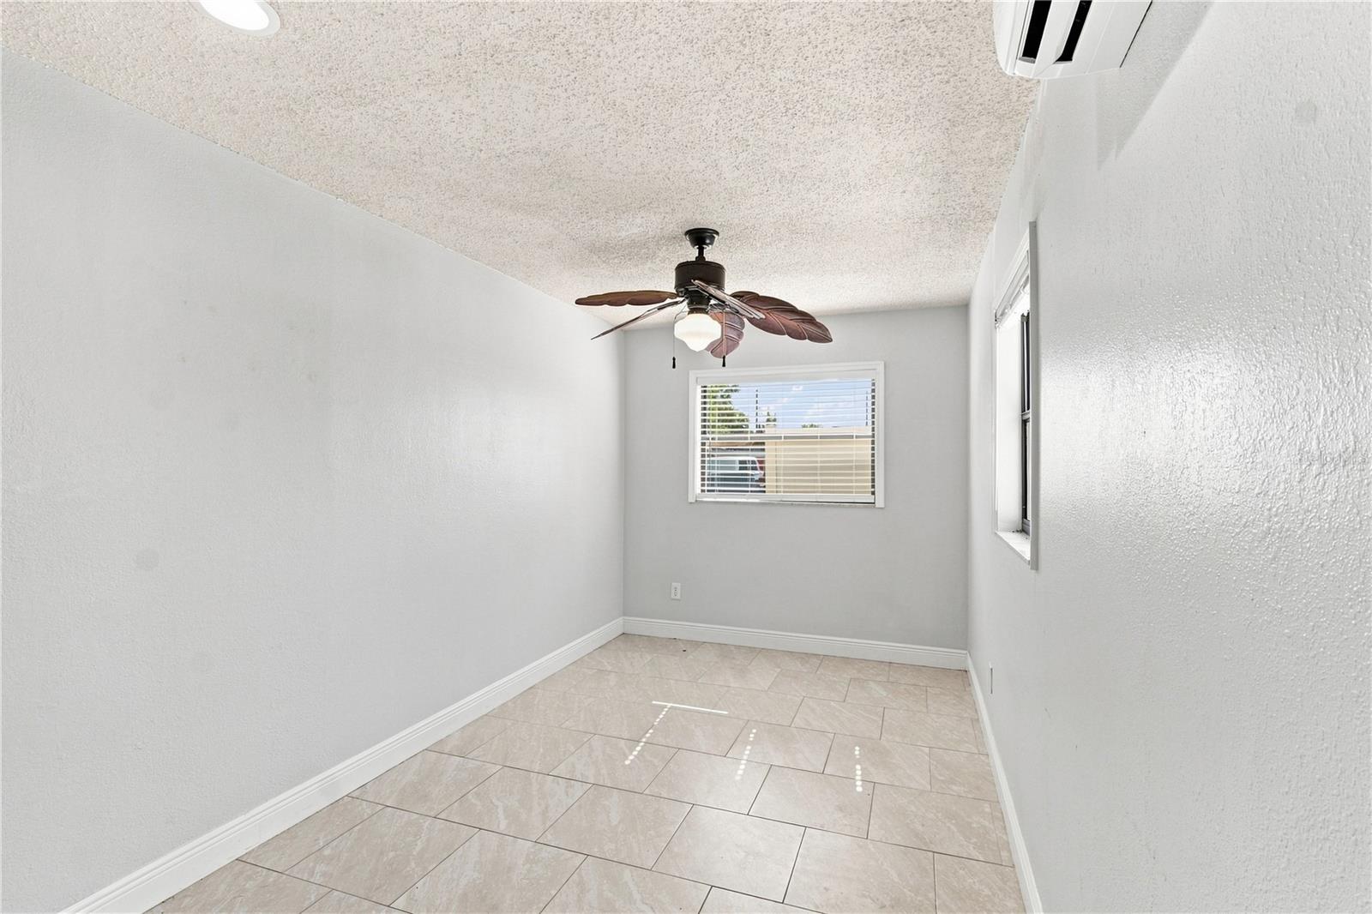
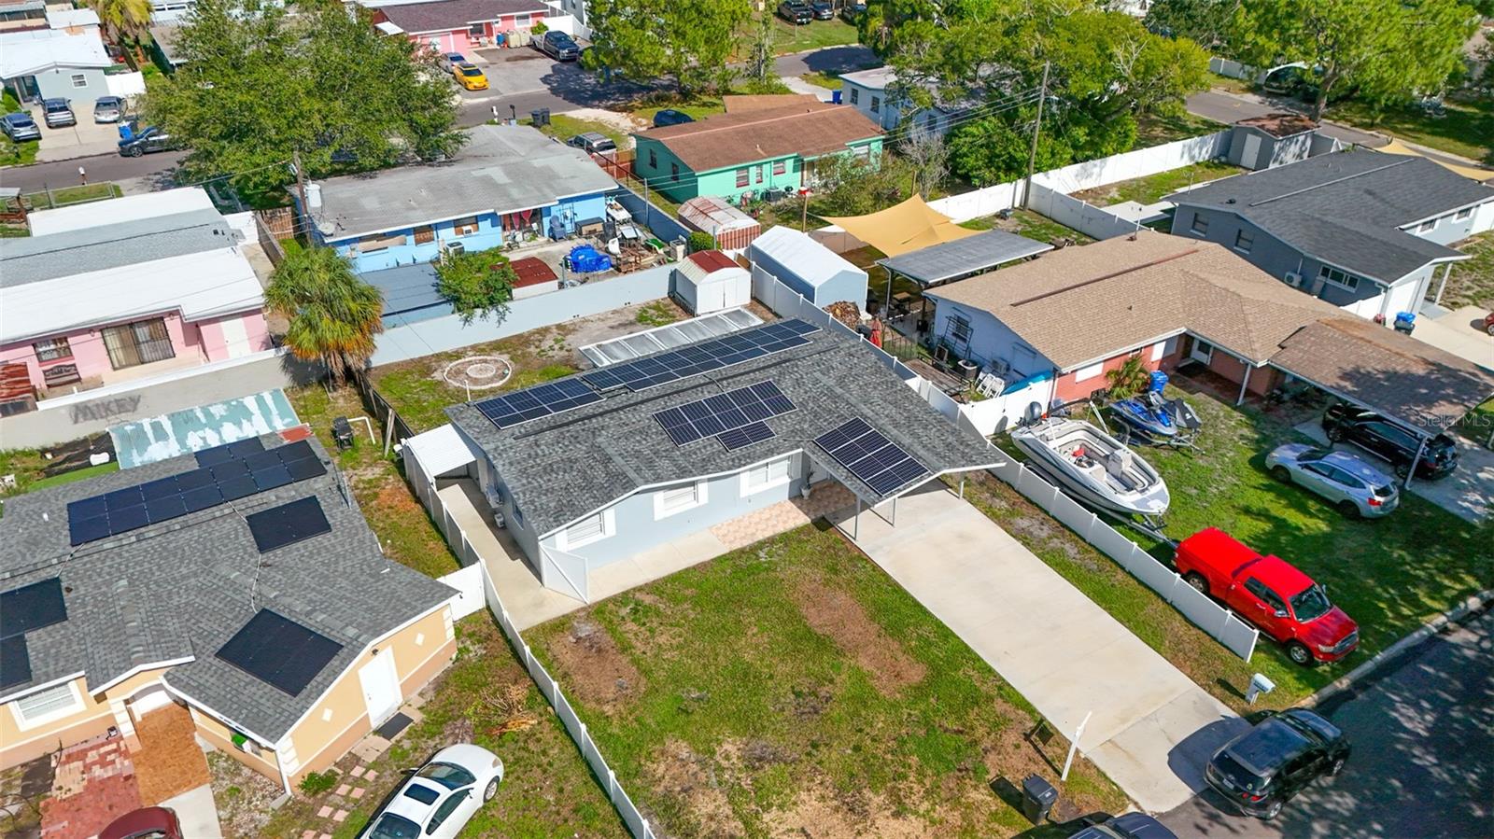
Solar panels will be fully paid at closing!! Welcome to this beautifully updated 3-bedroom, 2-bathroom home offering approximately 1,707 square feet of comfortable living space on a 0.15-acre lot. Originally built in 1962, this residence has been thoughtfully remodeled within the last few years, blending timeless character with modern finishes and everyday functionality. The home features an inviting open layout with tasteful upgrades throughout, creating a warm and welcoming atmosphere for both relaxing and entertaining. The updated finishes, spacious living areas, and well-designed floor plan make this property move-in ready and ideal for families, first-time homebuyers, or anyone looking for a stylish and comfortable place to call home. Conveniently connected to public water and sewer, this home offers both practicality and peace of mind. Whether you’re enjoying quality time indoors or making the most of the outdoor space, this property provides the perfect balance of comfort, convenience, and value. Don’t miss the opportunity to make this beautifully updated home your own. Schedule your private showing today!
Additional Information
- City
- Tampa
- Region
- Tampa
- Zip
- 33634
- Mo Subdivision
- Town N County Alliance
- Neighborhood
- Town N County Alliance
- Subdivision
- Rocky Point Village Unit 3
- Area
- 1212
- Community Extras
- Street Lights, No Deed Restriction
- Property Description
- One Story
- Exterior Construction
- Block
- Pool Type
- No Pool
- Property Style
- Single Family
- Total Acreage
- 0 to less than 1/4
- Special Sale Provision
- None
- Garage Description
- 1 Car Carport
- Minimum Lease
- No Minimum
- Interior Features
- Ceiling Fans(s), Living Room/Dining Room Combo, Open Floorplan, Walk-In Closet(s)
- Interior Layout
- Ceiling Fans(s), Living Room/Dining Room Combo, Open Floorplan, Walk-In Closet(s)
- Community Features
- Street Lights
- Flood Zone
- AE
- Flood Zone
- Yes
- Financing Available
- Cash, Conventional, FHA, VA Loan
- Heated Square Feet
- 1212
- Acres
- 0.15
- Stories
- 1
- Exterior Features
- Lighting, Storage
- Fence Description
- Fenced, Masonry, Wood
- Floor Covering
- Ceramic Tile
- Pp Sqft
- 321.37
- Levels
- One
- Occupant Type
- Vacant
- Subtype
- Single Family
- Roof
- Shingle
- Property Subtype
- Residential
- DPRYN
- Yes
- Sewer
- Public Sewer
- Water Source
- Public
- Furnished
- Unfurnished
- Green Energy Generation
- Solar
Listing courtesy of FENIX HOME REALTY LLC. 813-992-8249
Mortgage Calculator
StellarMLS is the source of this information via Internet Data Exchange Program. All listing information is deemed reliable but not guaranteed and should be independently verified through personal inspection by appropriate professionals. Listings displayed on this website may be subject to prior sale or removal from sale. Availability of any listing should always be independently verified. Listing information is provided for consumer personal, non-commercial use, solely to identify potential properties for potential purchase. All other use is strictly prohibited and may violate relevant federal and state law. Data last updated on