11001 N Armenia Avenue, Tampa, FL 33612
- $525,000
- 6
- BD
- 4
- BA
- 2,348
- SqFt









- List Price
- $525,000
- Price Change
- ▼ $20,000 1785355508
- Days on Market
- 17
- MLS#
- TB8528768
- Bedrooms
- 6
- Full Bathrooms
- 4
- Sq. Ft
- 2,348
- Lot Size
- 10,400
- Subtype
- Single Family
- County
- Hillsborough
- Community
- No Deed Restriction
- Subdivision
- Golfland Of Tampas North Side
- Year Built
- 1969
Property Description
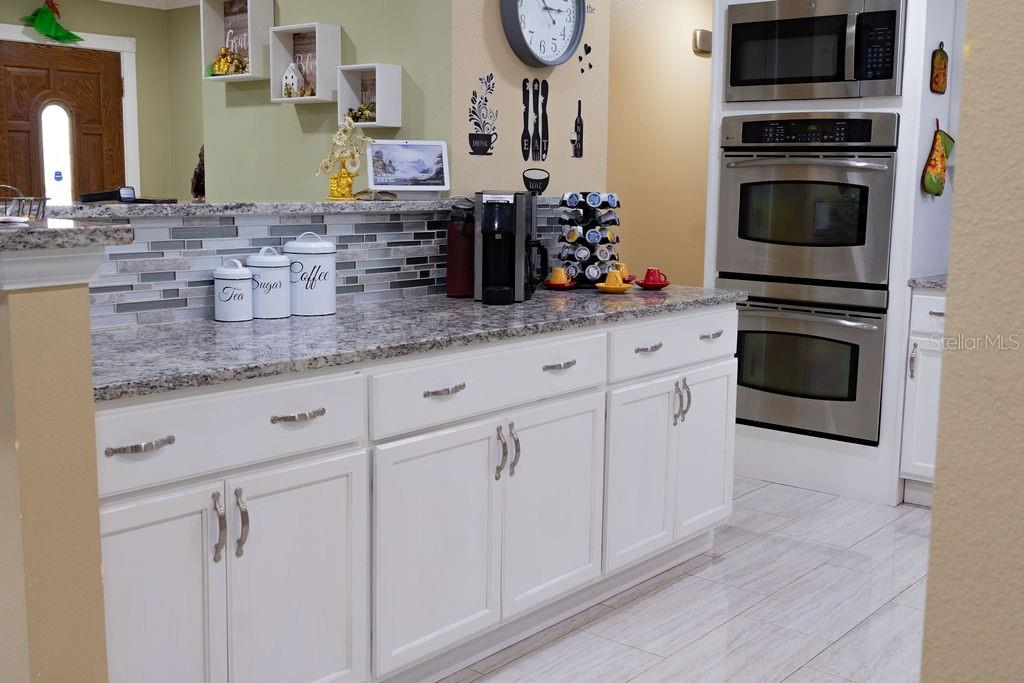
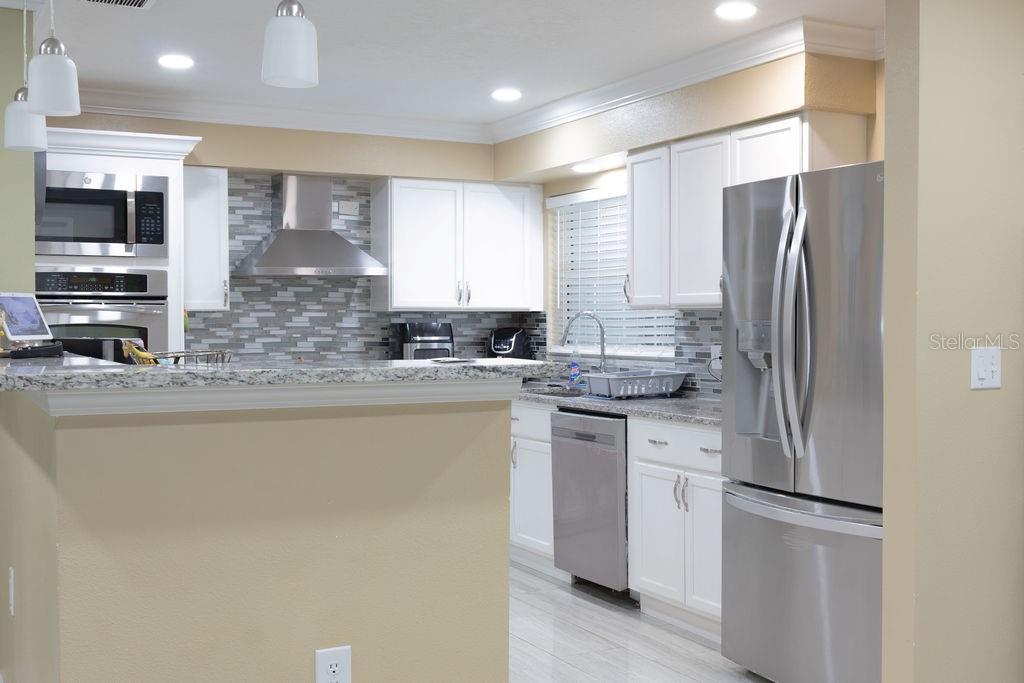
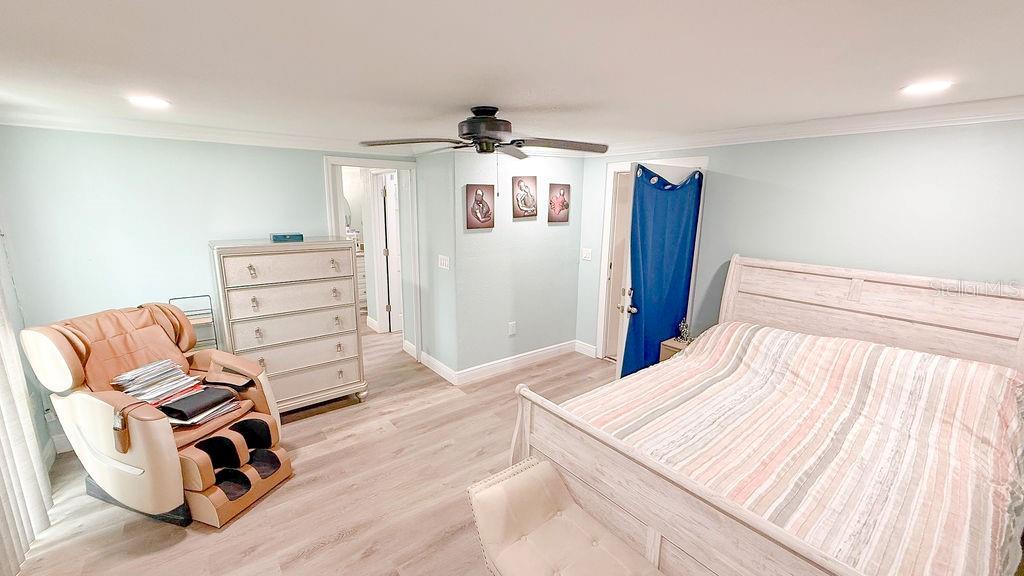
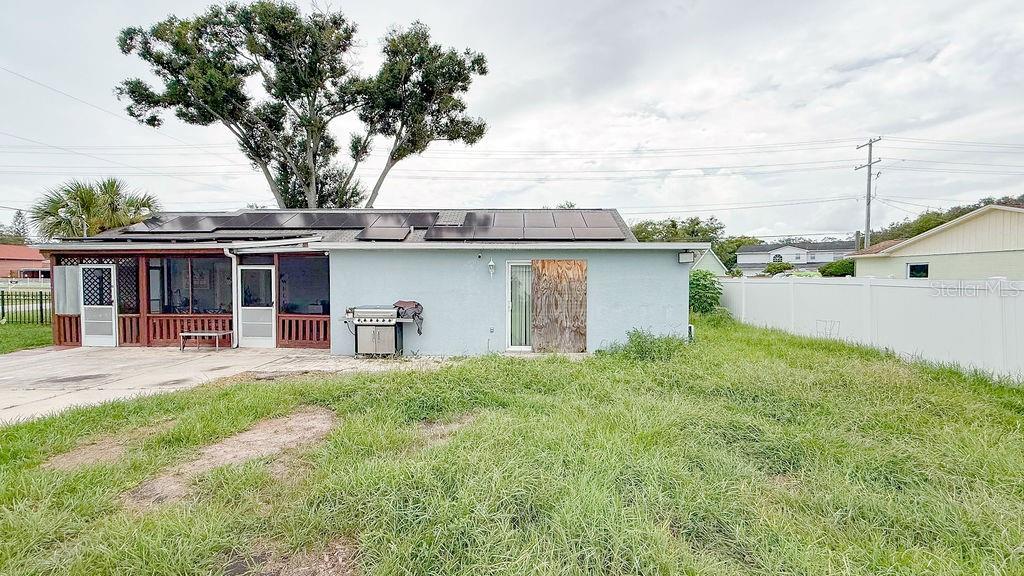
Seller offer $10,000 in closing cost assistance…Experience refined living in this elegant 6-bedroom home, complete with a beautifully appointed mother-in-law suite offering privacy, comfort, and versatility. Nestled just moments from the iconic Babe Zaharias Golf Course, this residence blends upscale design with an unbeatable location. Step inside to discover generous living spaces, sophisticated finishes, and a layout crafted for both grand entertaining and everyday ease. The home’s serene setting provides effortless access to Tampa’s premier attractions, dining, and cultural destinations — making it the perfect retreat for those who appreciate convenience wrapped in luxury. This is more than a home; it’s a lifestyle of comfort, prestige, and proximity to everything that makes the area exceptional.
Additional Information
- City
- Tampa
- Region
- Tampa / Forest Hills
- Zip
- 33612
- Mo Subdivision
- Northwest Tampa, Forest Hills
- Neighborhood
- Northwest Tampa, Forest Hills
- Subdivision
- Golfland Of Tampas North Side
- Area
- 2348
- Community Extras
- No Deed Restriction
- Property Description
- One Story
- Exterior Construction
- Brick
- Elementary School
- Lamb Elementary
- Middle School
- Hill-Hb
- High School
- Chamberlain-HB
- Pool Type
- No Pool
- Property Style
- Single Family
- Total Acreage
- 0 to less than 1/4
- Special Sale Provision
- None
- Additional Rooms
- Garage Apartment
- Interior Features
- Ceiling Fans(s), Crown Molding, Living Room/Dining Room Combo, Stone Counters
- Interior Layout
- Ceiling Fans(s), Crown Molding, Living Room/Dining Room Combo, Stone Counters
- Flood Zone
- X
- Financing Available
- Cash, Conventional, FHA
- Heated Square Feet
- 2348
- Acres
- 0.24
- Stories
- 1
- Exterior Features
- Garden, Private Entrance, Private Yard, Sidewalk, Sliding Doors
- Fence Description
- Fenced
- Parking Description
- Driveway, Guest, Oversized
- Floor Covering
- Ceramic Tile
- Pp Sqft
- 223.59
- Levels
- One
- Occupant Type
- Owner
- Subtype
- Single Family
- Roof
- Shingle
- Property Subtype
- Residential
- DPRYN
- Yes
- Sewer
- Public Sewer
- Water Source
- Public
- Furnished
- Negotiable
Listing courtesy of FOUR FLOWERS REALTY LLC. 813-334-8427
Mortgage Calculator
StellarMLS is the source of this information via Internet Data Exchange Program. All listing information is deemed reliable but not guaranteed and should be independently verified through personal inspection by appropriate professionals. Listings displayed on this website may be subject to prior sale or removal from sale. Availability of any listing should always be independently verified. Listing information is provided for consumer personal, non-commercial use, solely to identify potential properties for potential purchase. All other use is strictly prohibited and may violate relevant federal and state law. Data last updated on