2178 Waterside Drive, Clearwater, FL 33764
- $524,900
- 3
- BD
- 2
- BA
- 1,795
- SqFt










- List Price
- $524,900
- Days on Market
- 16
- MLS#
- TB8528869
- Bedrooms
- 3
- Full Bathrooms
- 2
- Sq. Ft
- 1,795
- Lot Size
- 9,200
- Subtype
- Single Family
- County
- Pinellas
- Community
- No Deed Restriction
- Subdivision
- Venetian Gardens
- Year Built
- 1973
Property Description
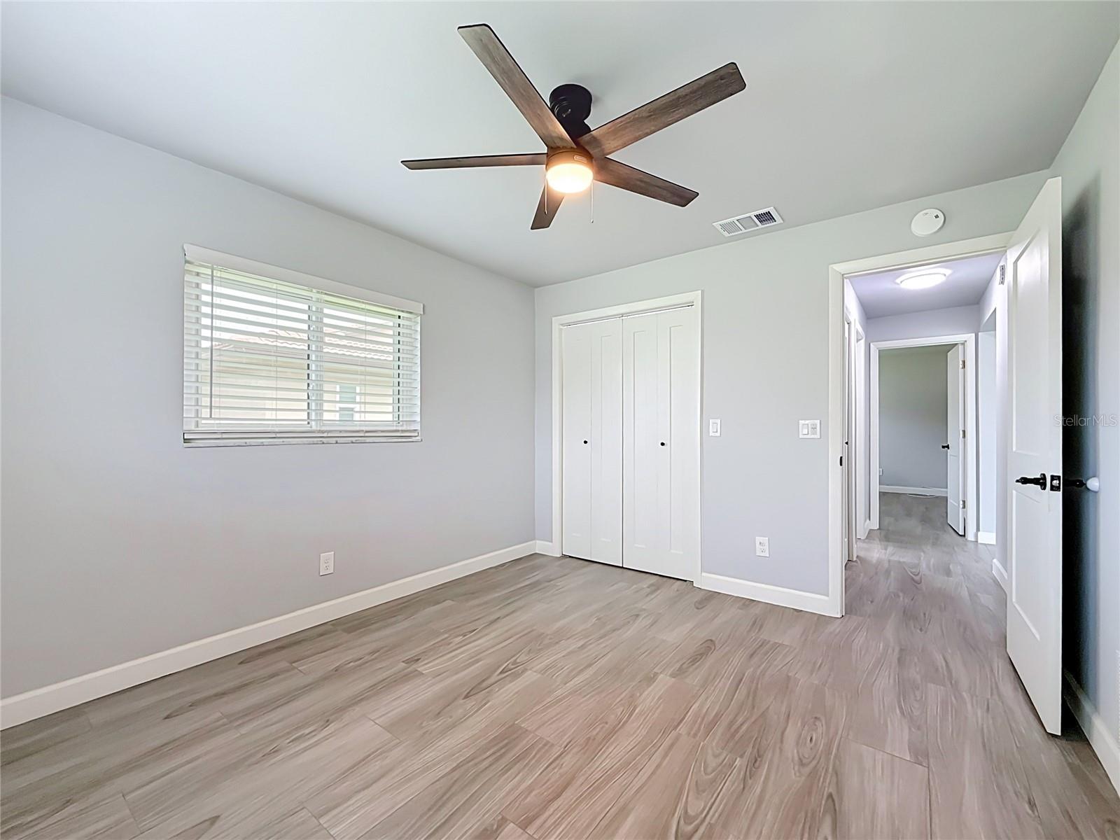
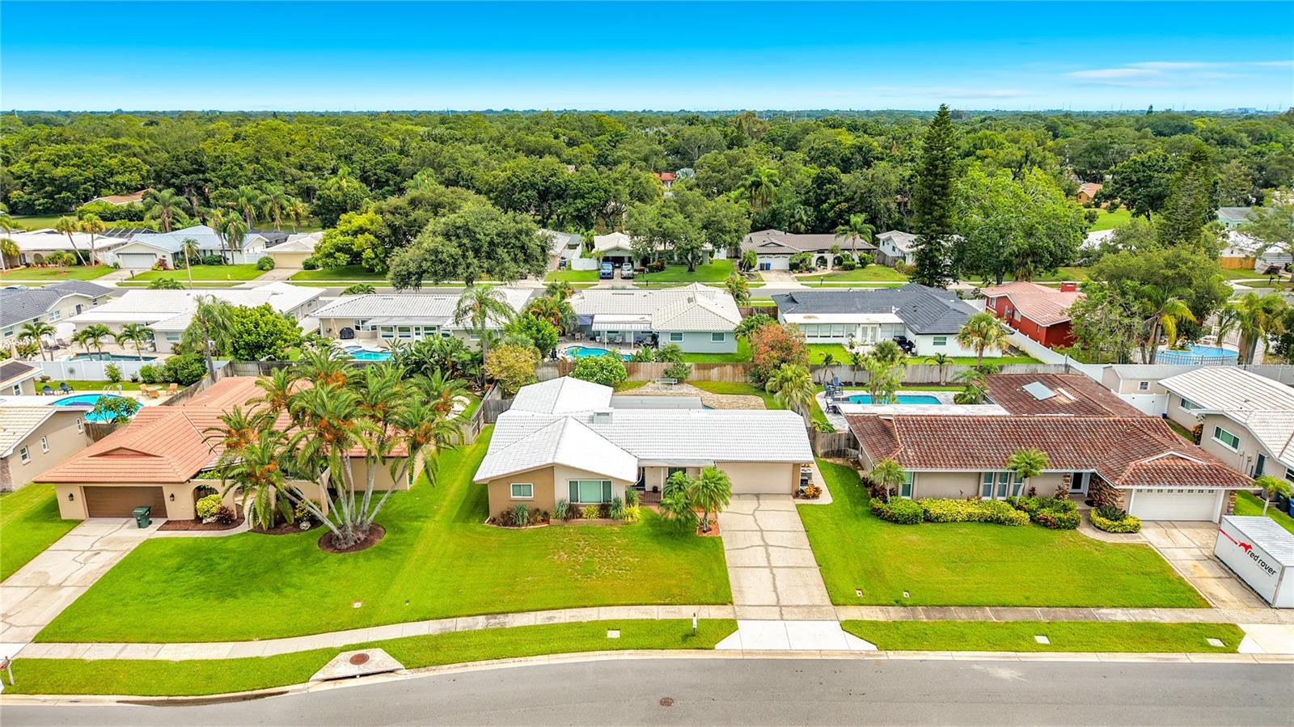
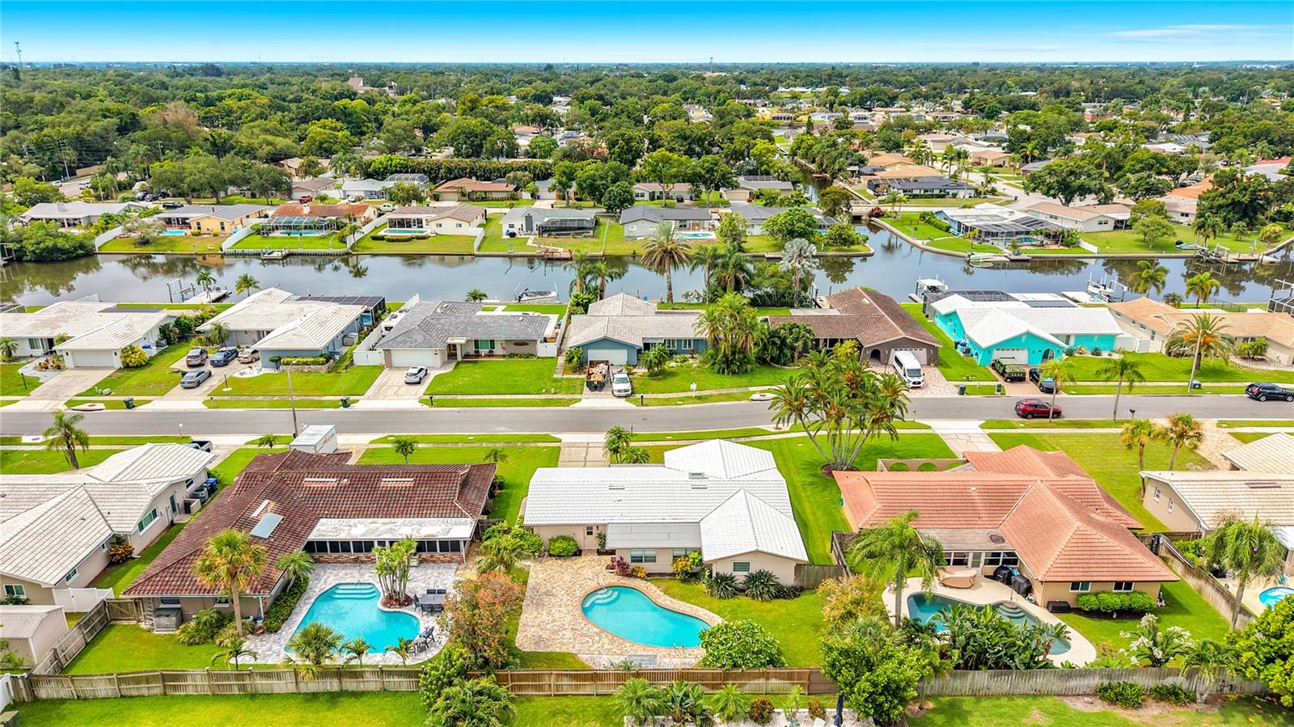
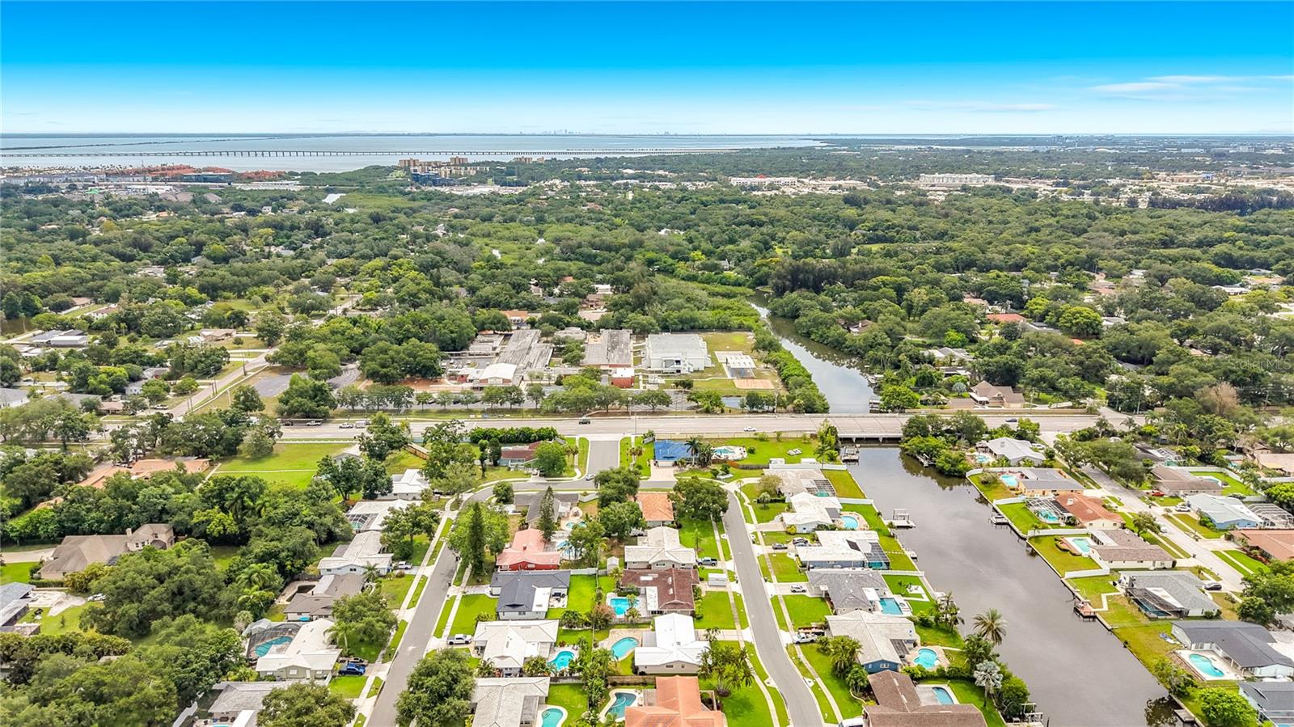
Welcome home to this beautifully remodeled property in the highly sought-after Venetian Gardens neighborhood. Meticulously maintained and extensively updated, this move-in-ready home offers the perfect combination of style, comfort, and peace of mind. Recent improvements include a new electrical panel (2026), new flat roof (2026), upgraded insulation exceeding code requirements, new drywall, fresh interior and exterior paint, recessed lighting, all new light fixtures and fans, new interior panel doors with updated hardware, a new garage door opener with all new hardware, plus a newer HVAC system and water heater. The home also features newer impact windows throughout (excluding the Florida room, bathrooms, and garage) along with hurricane panels for added protection. Inside, you'll find beautiful plank tile flooring throughout and a stunning chef's kitchen featuring granite countertops, solid wood soft-close cabinetry, a stylish tile backsplash, two pantry cabinets, a Lazy Susan, stainless steel appliances, and a sleek stainless vent hood. Both bathrooms have been tastefully updated with new vanities, toilets, and fixtures, creating fresh, modern spaces. Step outside to your own private backyard retreat. The pool was recently resurfaced, and brand-new pavers were installed in July 2026, creating the perfect setting for relaxing or entertaining. New landscaping enhances the home's outstanding curb appeal, making a wonderful first impression. This exceptional home truly has it all. Schedule your showing today before this opportunity is gone!
Additional Information
- City
- Clearwater
- Region
- Clearwater
- Zip
- 33764
- Mo Subdivision
- Venetian Gardens
- Neighborhood
- Venetian Gardens
- Subdivision
- Venetian Gardens
- Area
- 1795
- Community Extras
- No Deed Restriction
- Garage Spaces
- 2
- Property Description
- One Story
- Exterior Construction
- Block, Stucco
- Elementary School
- Belcher Elementary-Pn
- Middle School
- Oak Grove Middle-Pn
- High School
- Largo High-PN
- Located Near
- FloodZone, Landscaped, Paved
- Architectural Style
- Ranch
- Pool Type
- Private
- Pets Allowed
- Yes
- Property Style
- Single Family
- Total Acreage
- 0 to less than 1/4
- Special Sale Provision
- None
- Garage Description
- 2 Car Garage
- Property Condition
- Completed
- Additional Rooms
- Florida Room, Formal Dining Room Separate, Formal Living Room Separate
- Minimum Lease
- No Minimum
- Interior Features
- Ceiling Fans(s), Kitchen/Family Room Combo, Solid Wood Cabinets, Stone Counters, Walk-In Closet(s)
- Interior Layout
- Ceiling Fans(s), Kitchen/Family Room Combo, Solid Wood Cabinets, Stone Counters, Walk-In Closet(s)
- Flood Zone
- AE
- Flood Zone
- Yes
- Pet Size
- Extra Large (101+ Lbs.)
- Hoa Fee
- $75
- Monthly Hoa Amount
- 6
- Financing Available
- Cash, Conventional, FHA
- Heated Square Feet
- 1795
- Acres
- 0.21
- Stories
- 1
- Exterior Features
- Private Yard, Sprinkler Metered
- Private Pool
- Yes
- Fence Description
- Fenced
- Parking Description
- Driveway, Garage Door Opener, Ground Level
- Floor Covering
- Ceramic Tile
- HOA Yes/No
- Yes
- HOA Comm/Assn
- Required
- Floor Number
- 1
- Pp Sqft
- 292.42
- Levels
- One
- Architectural Style
- Ranch
- Occupant Type
- Vacant
- Subtype
- Single Family
- Roof
- Tile
- Property Subtype
- Residential
- Pool
- Yes
- DPRYN
- Yes
- View
- Pool
- Sewer
- Public Sewer
- Water Source
- Public
- Furnished
- Unfurnished
- Green Energy Efficient
- Insulation, Windows
Listing courtesy of COLDWELL BANKER REALTY. 813-253-2444
Mortgage Calculator
StellarMLS is the source of this information via Internet Data Exchange Program. All listing information is deemed reliable but not guaranteed and should be independently verified through personal inspection by appropriate professionals. Listings displayed on this website may be subject to prior sale or removal from sale. Availability of any listing should always be independently verified. Listing information is provided for consumer personal, non-commercial use, solely to identify potential properties for potential purchase. All other use is strictly prohibited and may violate relevant federal and state law. Data last updated on