450 S Gulfview Boulevard Unit 705, Clearwater Beach, FL 33767
- $569,000
- 2
- BD
- 2
- BA
- 1,186
- SqFt



- List Price
- $569,000
- Year Built
- 1975
- Beds
- 2
- County
- Pinellas
- Subdivision
- 440 West Condo
Property Description
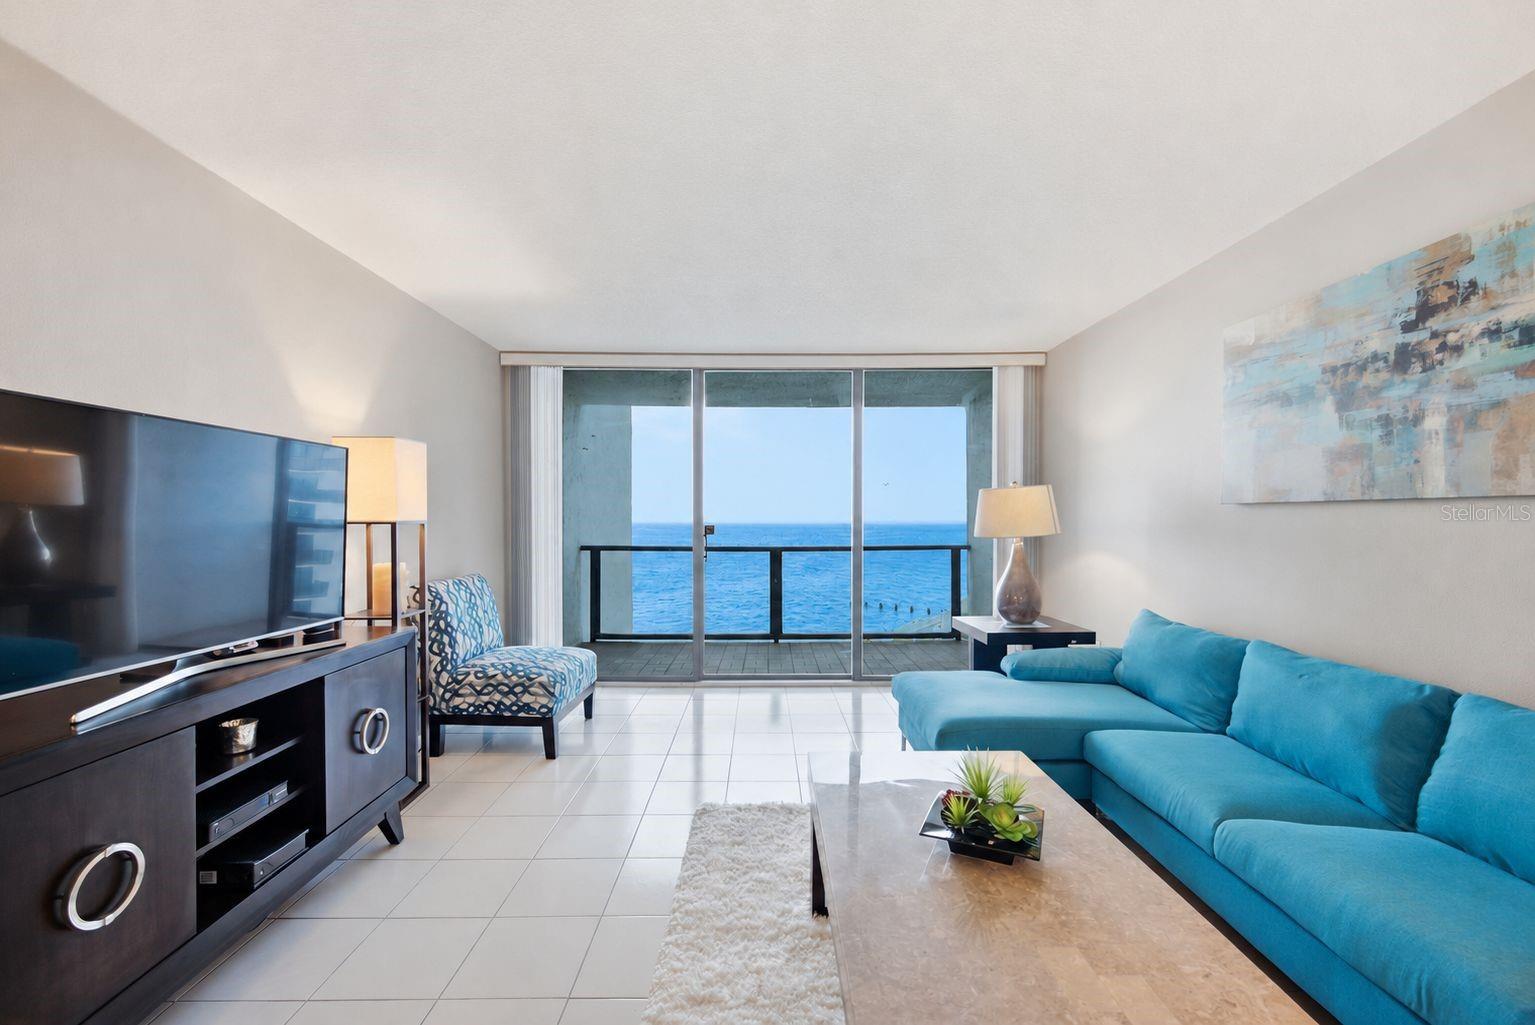
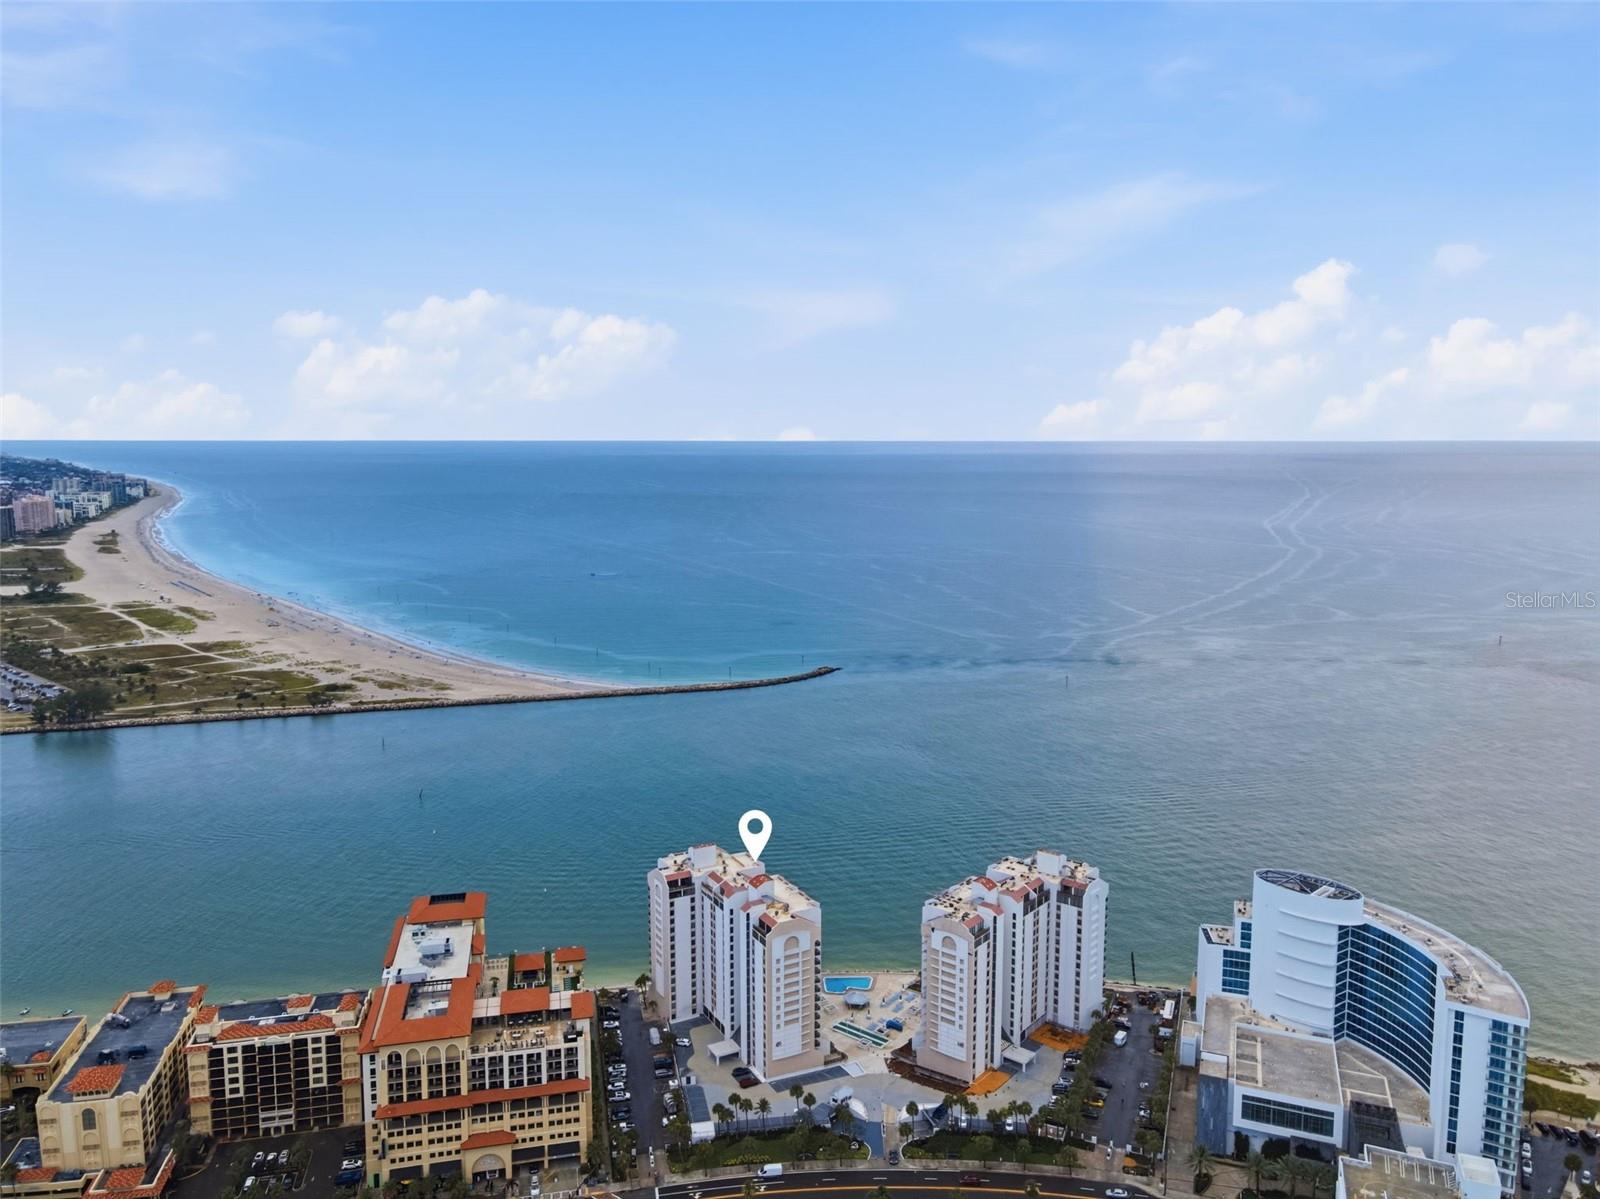
Wake up to breathtaking Gulf views. Perched on the 7th floor of the sought-after 440 West Condominiums, this beautifully maintained 2-bedroom, 2-bath residence offers panoramic water views and unforgettable year-round sunsets from your private balcony. Inside, a spacious split-bedroom floor plan spans approximately 1,186 square feet of light-filled living space, featuring an open-concept living and dining area, an updated kitchen with stainless steel appliances, and the convenience of in-unit laundry. The primary suite offers generous closet space and an en-suite bath, while the guest bedroom provides privacy for family and visitors. Offered fully furnished and move-in ready, this residence includes a valuable assigned under-building parking space—a sought-after feature not offered with every unit—as well as the added peace of mind that all current special assessments for this unit have been paid in full. Residents enjoy resort-style amenities including a heated waterfront pool, fitness center, clubhouse, shuffleboard, and 24-hour gated security, all just steps from the sugar sands of Clearwater Beach, Pier 60, the marina, dining, and shopping. With 30-day minimum rentals permitted, this is a rare opportunity as a primary residence, seasonal getaway, or income-producing investment.
Additional Information
- City
- Clearwater Beach
- Region
- Clearwater/Clearwater Beach
- Zip
- 33767
- Mo Subdivision
- Clearwater Beach
- Neighborhood
- Clearwater Beach
- Subdivision
- 440 West Condo
- Area
- 1186
- Water Frontage
- Boatable Water, Beach Front, Beach View, Beach Access
- Community Extras
- Association Recreation - Owned, Buyer Approval Required, Community Mailbox, Deed Restrictions, Fitness Center, Gated Community - Guard, Pool, Sidewalks, Street Lights
- Garage Spaces
- 1
- Property Description
- Three+ Story
- Exterior Construction
- Concrete
- Elementary School
- Sandy Lane Elementary-Pn
- Middle School
- Dunedin Highland Middle-Pn
- High School
- Clearwater High-PN
- Frontage
- Gulf/Ocean
- Pool Type
- Community
- Water Extras
- Seawall - Concrete
- Water Access
- Beach
- Water View
- Yes
- Water View
- Beach, Gulf/Ocean - Full
- Property Style
- Condo
- Water Frontage
- Yes
- Special Sale Provision
- None
- Garage Description
- 1 Car Garage
- Property Condition
- Completed
- Additional Rooms
- Family Room
- Water Extras
- Yes
- Minimum Lease
- 1 Month
- Interior Features
- Ceiling Fans(s)
- Interior Layout
- Ceiling Fans(s)
- Water Frontage
- Gulf/Ocean
- Water Front Description
- Gulf/Ocean
- Community Features
- Association Recreation - Owned, Buyer Approval Required, Community Mailbox, Deed Restrictions, Fitness Center, Gated Community - Guard, Pool, Sidewalks, Street Lights
- Flood Zone
- AE
- Flood Zone
- Yes
- Deed Restriction
- Yes
- Water Access
- Yes
- Hoa Fee
- $1,391
- Monthly Hoa Amount
- 1391
- Heated Square Feet
- 1186
- Acres
- 4.89
- Stories
- 18
- Exterior Features
- Balcony, Courtyard, Private Entrance, Private Mailbox, Rain Gutters, Sidewalk, Sliding Doors
- Community Pool
- Yes
- Waterfront
- Yes
- Parking Description
- Assigned, Covered, Basement
- Floor Covering
- Carpet, Ceramic Tile
- Water Features
- Beach, Seawall - Concrete, Gulf/Ocean
- HOA Fee Required
- Yes
- HOA Yes/No
- Yes
- HOA Comm/Assn
- Required
- Floor Number
- 7
- Pp Sqft
- 479.76
- Levels
- Three Or More
- Occupant Type
- Owner
- Subtype
- Condo
- Roof
- Built-Up
- Property Subtype
- Residential
- Pool
- Yes
- DPRYN
- Yes
- View
- Pool, Water, Beach, Gulf/Ocean - Full
- Sewer
- Public Sewer
- Water Source
- Public
- Amenities
- Elevators, Fitness Center, Gated, Lobby Key Required, Spa/Hot Tub
- Furnished
- Furnished
Listing courtesy of THE AGENCY NAPLES. 239-610-3235
Mortgage Calculator
StellarMLS is the source of this information via Internet Data Exchange Program. All listing information is deemed reliable but not guaranteed and should be independently verified through personal inspection by appropriate professionals. Listings displayed on this website may be subject to prior sale or removal from sale. Availability of any listing should always be independently verified. Listing information is provided for consumer personal, non-commercial use, solely to identify potential properties for potential purchase. All other use is strictly prohibited and may violate relevant federal and state law. Data last updated on