4141 Bayshore Boulevard Unit 505, Tampa, FL 33611
- $319,000
- 1
- BD
- 2
- BA
- 896
- SqFt






- List Price
- $319,000
- Year Built
- 1975
- Beds
- 1
- County
- Hillsborough
- Subdivision
- The Pinnacle Apts A Condo
Property Description
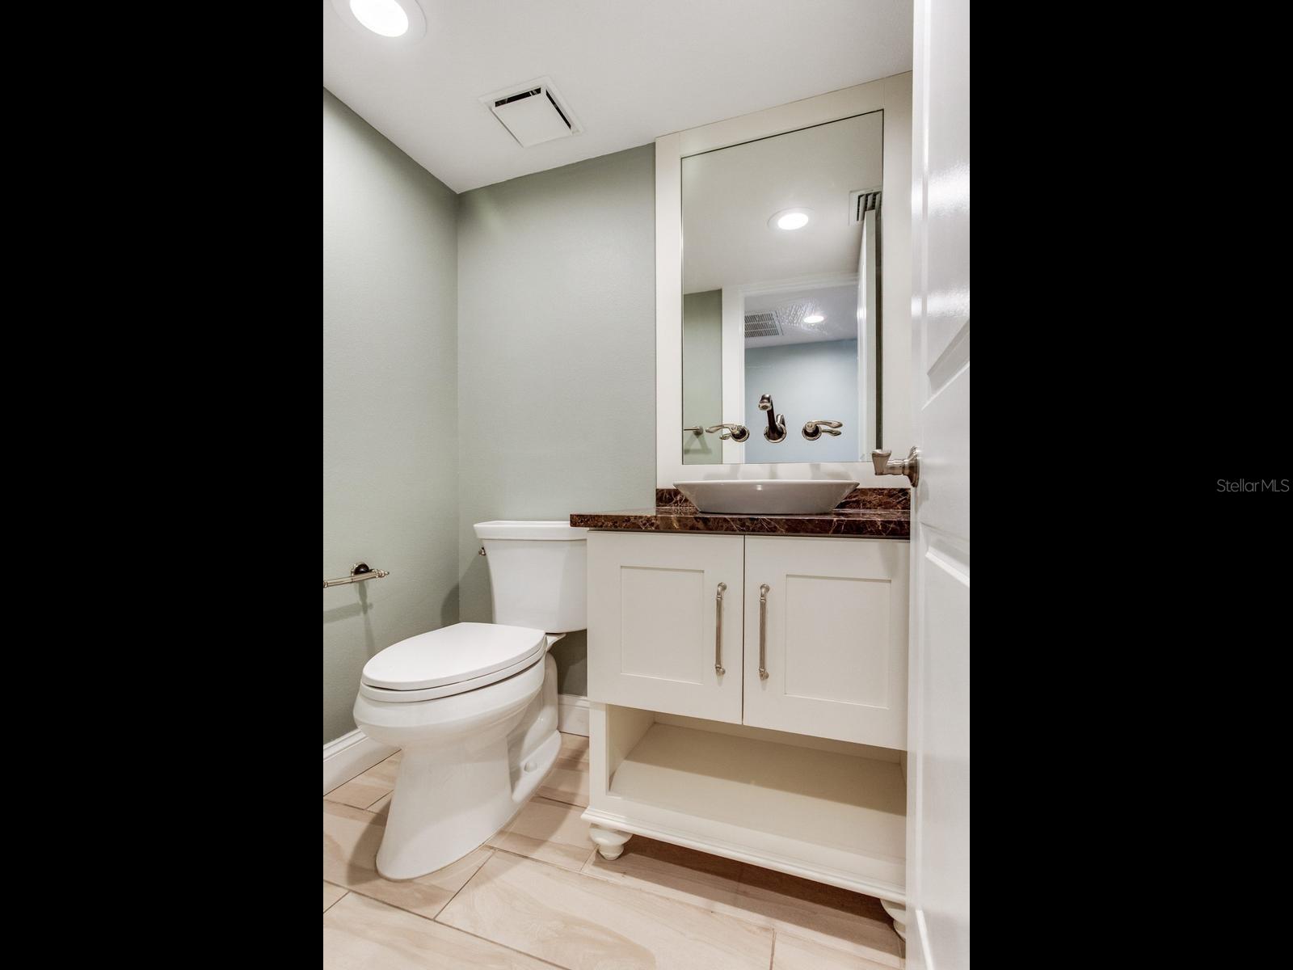
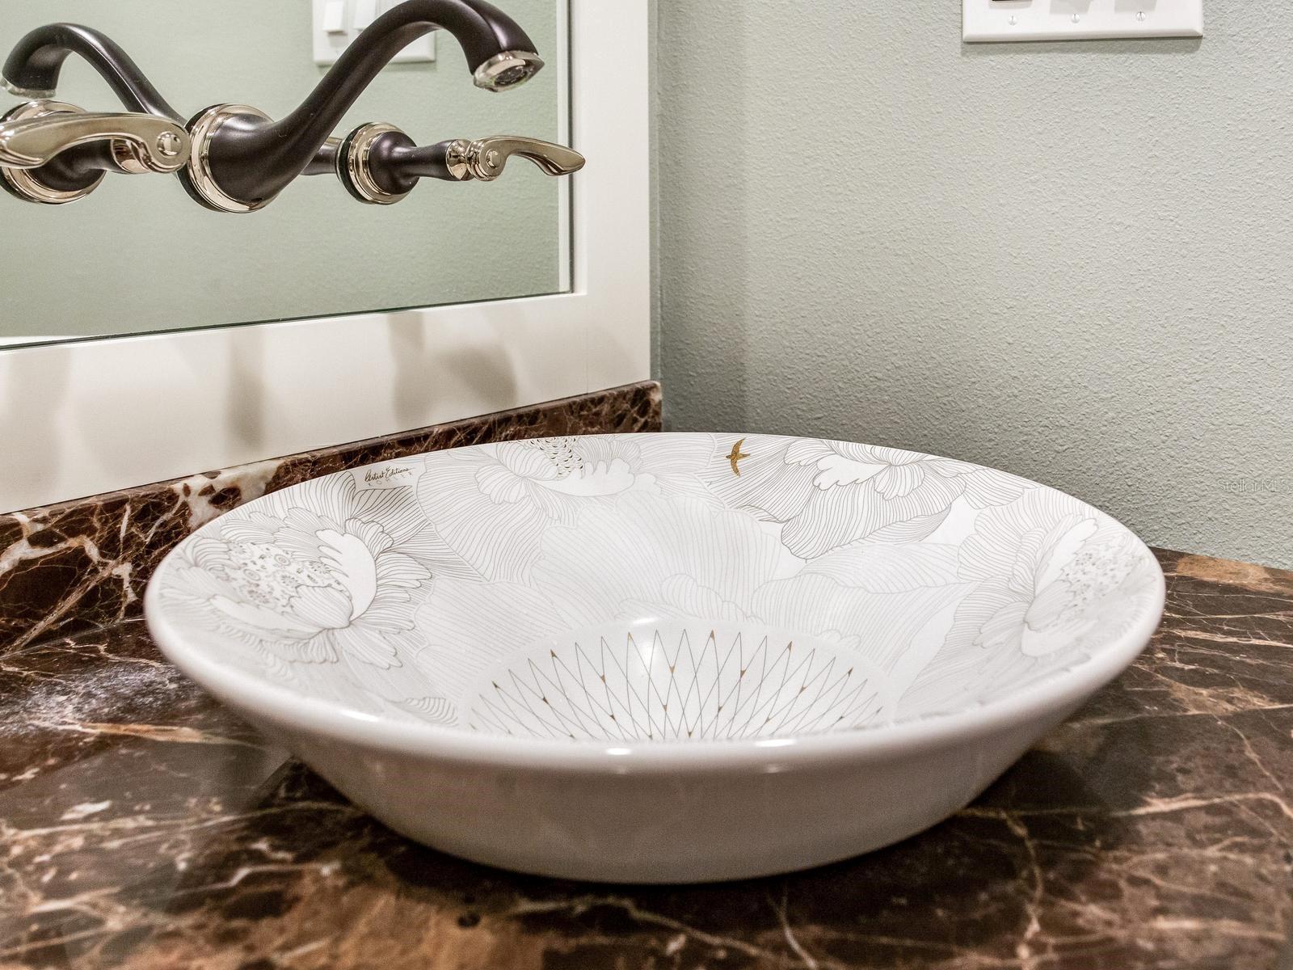
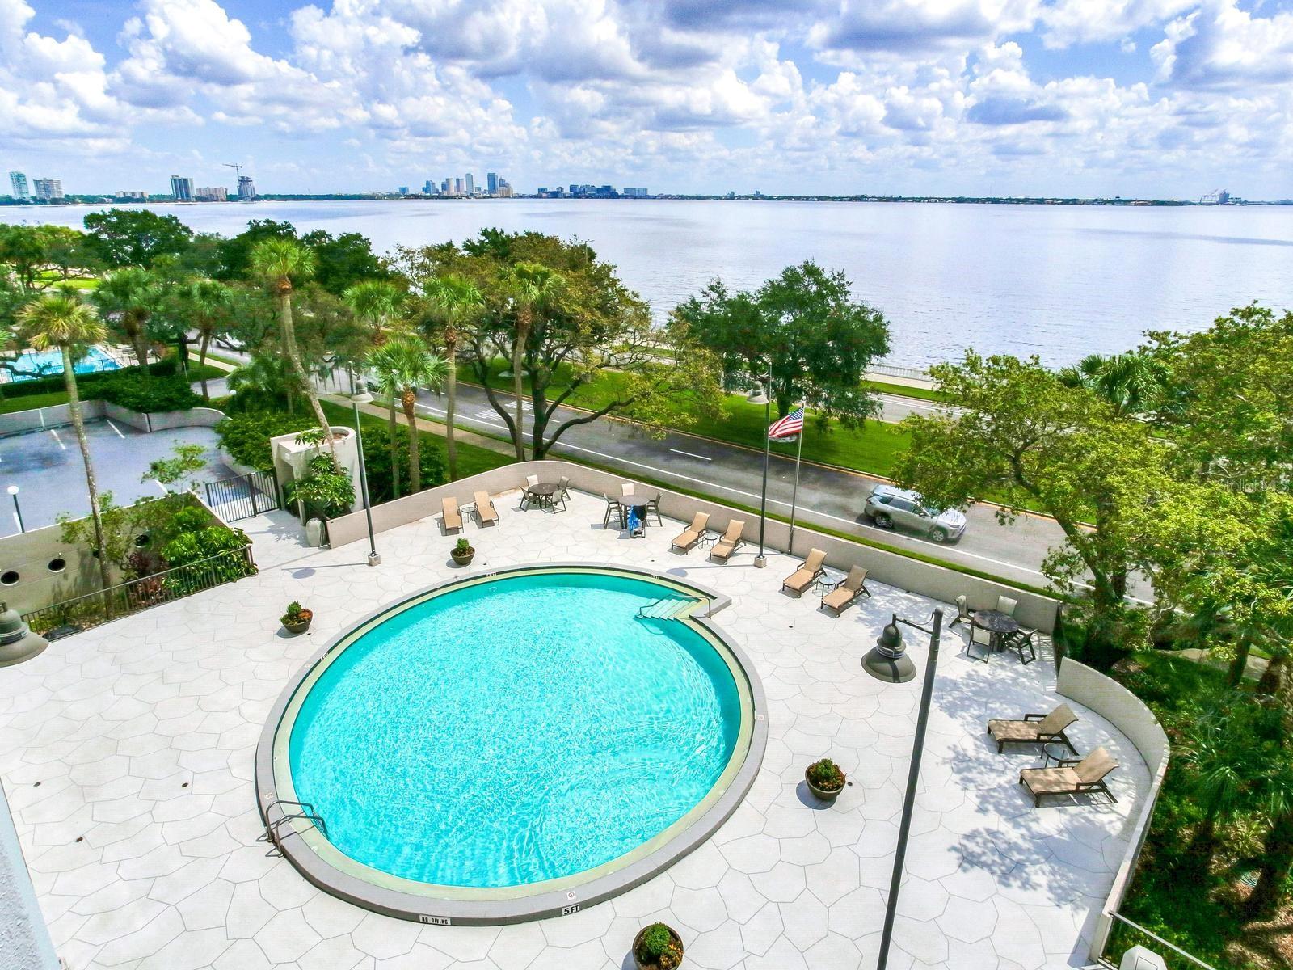
Totally renovated, this condo is not only pleasing to the eye & up-to-date, but is a dream come true for anyone who likes to be well organized & who likes to make the most efficient use of space, unit is 863 sq.ft., has 1 bedroom & 1&1/2 bath & includes a spacious living/dining room & oversized master. Renovated features are as follows: new front entry door, new kitchen cabinets designed for efficiency, a new entrance for the renovated ½ bath, popcorn ceiling removed & made higher, clever built-ins facing the living area & around windows, & new, sleek AC vents, built-in closets, master bath with new shower, sinks, & on-wall faucet, a utility closest with shelving, updated LED lighting fixtures, and residential solar film on the windows. Don’t wait long. This condo will go fast because it is move in ready & completely updated. The pinnacle allows for 2 pets (as dog walk is present), but no vicious breeds, & allows only 1 year renting if the 25% rental quote has not been met. Guest suites, security guards, exercise rooms, a pool with a Bayshore view, recreation rooms, & a small library are featured amenities. Located on Bayshore Boulevard, The Pinnacle is nestled in South Tampa near many boutiques, restaurants & fitness centers. It is just minutes from the Selmon Cross-town Expressway putting you with ease at the Straz Center for Performing Arts, The Amalie Arena, Channelside & the Tampa Museum of Art. St. Petersburg is just an easy drive over Gandy Bridge. Both private & public schools & parks are nearby.
Additional Information
- City
- Tampa
- Region
- Tampa
- Zip
- 33611
- Mo Subdivision
- Bayshore Beautiful, Southwest Tampa
- Neighborhood
- Bayshore Beautiful, Southwest Tampa
- Subdivision
- The Pinnacle Apts A Condo
- Area
- 896
- Water Frontage
- Bay Front
- Community Extras
- Fitness Center, Pool, Sidewalks, Street Lights, No Deed Restriction, Maintenance Free, Security
- Property Description
- One Story
- Exterior Construction
- Concrete, Other
- Elementary School
- Roosevelt-Hb
- Middle School
- Coleman-Hb
- High School
- Plant-HB
- Located Near
- City Limits, Sidewalk
- Frontage
- Bay/Harbor
- Architectural Style
- Contemporary
- Pool Type
- Community, Private
- Pets Allowed
- Yes
- Pet Max Weight
- 60
- Property Style
- Condo
- Total Acreage
- Non-Applicable
- Water Frontage
- Yes
- Special Sale Provision
- None
- Additional Rooms
- Inside Utility
- Minimum Lease
- No Minimum
- Interior Features
- Built-in Features, Ceiling Fans(s), Crown Molding, Living Room/Dining Room Combo, Solid Surface Counters, Solid Wood Cabinets, Stone Counters, Walk-In Closet(s)
- Interior Layout
- Built-in Features, Ceiling Fans(s), Crown Molding, Living Room/Dining Room Combo, Solid Surface Counters, Solid Wood Cabinets, Stone Counters, Walk-In Closet(s)
- Water Frontage
- Bay/Harbor
- Water Front Description
- Bay/Harbor
- Community Features
- Fitness Center, Pool, Sidewalks, Street Lights
- Flood Zone
- X
- Pet Size
- Medium (36-60 Lbs.)
- Financing Available
- Cash, Conventional
- Condo Fee
- $1001
- Heated Square Feet
- 896
- Stories
- 22
- Exterior Features
- Balcony, Dog Run, Outdoor Grill, Sidewalk
- Private Pool
- Yes
- Community Pool
- Yes
- Fence Description
- Fenced
- Waterfront
- Yes
- Parking Description
- Assigned, Guest
- Floor Covering
- Ceramic Tile
- Water Features
- Bay/Harbor
- Other Structures
- Storage
- HOA Fee Required
- Yes
- HOA Comm/Assn
- Required
- Floor Number
- 5
- Monthly Condo Fee
- 1001
- Pp Sqft
- 356.03
- Levels
- One
- Architectural Style
- Contemporary
- Occupant Type
- Vacant
- Subtype
- Condo
- Roof
- Other
- Property Subtype
- Residential
- Pool
- Yes
- DPRYN
- Yes
- View
- Trees/Woods
- Sewer
- Public Sewer
- Water Source
- Public
- Amenities
- Cable TV, Elevators, Fitness Center, Maintenance, Pool, Security, Storage
- Furnished
- Unfurnished
Listing courtesy of THE TONI EVERETT COMPANY. 813-839-5000
Mortgage Calculator
StellarMLS is the source of this information via Internet Data Exchange Program. All listing information is deemed reliable but not guaranteed and should be independently verified through personal inspection by appropriate professionals. Listings displayed on this website may be subject to prior sale or removal from sale. Availability of any listing should always be independently verified. Listing information is provided for consumer personal, non-commercial use, solely to identify potential properties for potential purchase. All other use is strictly prohibited and may violate relevant federal and state law. Data last updated on